Move-In Ready Entertainer’s Paradise in Anthem Henderson. Welcome to elevated living in this beautifully
upgraded 6-bedroom, 4-bath home — Including a private casita(6TH BEDROOM), perfect for guests, or a
flexible multi-use retreat. From the moment you step inside, you’ll notice: fresh interior and exterior paint,
plantation shutters. The gourmet kitchen is the heart of the home, featuring granite countertops, an island,
and plenty of space to gather, cook, and entertain. Upstairs, you’ll find 4 additional bedrooms and a
spacious primary suite that feels like a private escape, complete with its own balcony, and walk-in closet.
Step outside and discover your own resort-style backyard—designed for both relaxation and unforgettable
gatherings. Enjoy a heated pool and spa, built-in BBQ, and covered patio. Low HOA, and solar panels for
energy efficiency and long-term savings. All of this in the
Pending
$799,000
2226 Tedesca Dr, Henderson, NV 89052
6beds
2,970sqft
Single Family Residence
Built in 2001
7,405 Square Feet Lot
$-- Zestimate®
$269/sqft
$53/mo HOA
What's special
Heated pool and spaCovered patioGourmet kitchenWalk-in closetPlantation shuttersGranite countertopsBuilt-in bbq
- 52 days
- 1,056
- 50
Zillow last checked:
Listing updated:
Listed by:
Narine Vardanyan S.0192623 702-444-0806,
Vegas Realty Experts
Source: LVR,MLS#: 2811626 Originating MLS: Greater Las Vegas Association of Realtors Inc
Originating MLS: Greater Las Vegas Association of Realtors IncFacts & features
Interior
Bedrooms & bathrooms
- Bedrooms: 6
- Bathrooms: 4
- Full bathrooms: 4
Primary bedroom
- Description: Balcony,Ceiling Light,Custom Closet
- Dimensions: 23X18
Bedroom 2
- Description: Ceiling Fan,Ceiling Light,Closet
- Dimensions: 15X12
Bedroom 3
- Description: Ceiling Fan,Ceiling Light,Closet
- Dimensions: 12X11
Bedroom 4
- Description: Ceiling Fan,Ceiling Light,Closet
- Dimensions: 11X11
Bedroom 5
- Description: Ceiling Fan,Ceiling Light,Closet
- Dimensions: 14X12
Bedroom 6
- Description: Ceiling Light,Closet
- Dimensions: 11X11
Dining room
- Description: Dining Area
- Dimensions: 12X12
Family room
- Description: Separate Family Room
- Dimensions: 16X12
Kitchen
- Description: Breakfast Bar/Counter
Heating
- Central, Gas
Cooling
- Central Air, Electric
Appliances
- Included: Built-In Gas Oven, Dryer, Dishwasher, Gas Cooktop, Disposal, Microwave, Refrigerator, Washer
- Laundry: Electric Dryer Hookup, Gas Dryer Hookup, Main Level
Features
- Bathroom on Main Level, Bedroom on Main Level, Ceiling Fan(s), Full Bath on Main Level, Window Treatments
- Flooring: Luxury Vinyl Plank, Tile
- Windows: Blinds
- Number of fireplaces: 1
- Fireplace features: Gas, Living Room
Interior area
- Total structure area: 2,970
- Total interior livable area: 2,970 sqft
Video & virtual tour
Property
Parking
- Total spaces: 2
- Parking features: Attached, Garage, Garage Door Opener, Inside Entrance, Private, Storage
- Attached garage spaces: 2
Features
- Stories: 2
- Patio & porch: Balcony, Patio
- Exterior features: Built-in Barbecue, Balcony, Barbecue, Patio
- Has private pool: Yes
- Pool features: Gas Heat, In Ground, Private, Pool/Spa Combo
- Has spa: Yes
- Spa features: In Ground
- Fencing: Brick,Back Yard
- Has view: Yes
- View description: City
Lot
- Size: 7,405 Square Feet
- Features: Desert Landscaping, Front Yard, Landscaped, < 1/4 Acre
Details
- Additional structures: Guest House
- Parcel number: 19006716051
- Zoning description: Single Family
- Horse amenities: None
Construction
Type & style
- Home type: SingleFamily
- Architectural style: Two Story
- Property subtype: Single Family Residence
Materials
- Block, Stucco
- Roof: Tile
Condition
- Resale
- Year built: 2001
Utilities & green energy
- Sewer: Public Sewer
- Water: Public
- Utilities for property: Cable Available
Green energy
- Energy efficient items: Solar Panel(s)
Community & HOA
Community
- Security: Security System Owned
- Subdivision: Coventry Homes At Anthem
HOA
- Has HOA: Yes
- Services included: None
- HOA fee: $53 monthly
- HOA name: Conventry Anthem
- HOA phone: 702-933-7764
Location
- Region: Henderson
Financial & listing details
- Price per square foot: $269/sqft
- Tax assessed value: $523,349
- Annual tax amount: $4,061
- Date on market: 8/24/2026
- Listing agreement: Exclusive Right To Sell
- Listing terms: Cash,Conventional,FHA,VA Loan
Estimated market value
Not available
Estimated sales range
Not available
Not available
Price history
| Date | Event | Price |
|---|---|---|
| 10/15/2026 | Pending sale | $799,000$269/sqft |
Source:  LVR #2811626 Report a problem LVR #2811626 Report a problem | ||
| 8/24/2026 | Listed for sale | $799,000-0.1%$269/sqft |
Source: LVR #2811626 Report a problem | ||
| 8/24/2026 | Listing removed | $800,000$269/sqft |
Source: LVR #2774240 Report a problem | ||
| 7/19/2026 | Price change | $800,000-4.8%$269/sqft |
Source: LVR #2774240 Report a problem | ||
| 5/28/2026 | Price change | $840,000-2.3%$283/sqft |
Source: LVR #2774240 Report a problem | ||
| 4/18/2026 | Listed for sale | $860,000+76.2%$290/sqft |
Source: LVR #2774240 Report a problem | ||
| 4/30/2019 | Sold | $488,000$164/sqft |
Source: LVR #2024709 Report a problem | ||
| 3/12/2019 | Listed for sale | $488,000$164/sqft |
Source: Greater Las Vegas Association of Realtors #2024709 Report a problem | ||
| 2/27/2019 | Pending sale | $488,000$164/sqft |
Source: Realty ONE Group, Inc #2024709 Report a problem | ||
| 12/13/2018 | Price change | $488,000+2.7%$164/sqft |
Source: Realty ONE Group, Inc #2024709 Report a problem | ||
| 11/27/2018 | Pending sale | $475,000$160/sqft |
Source: Realty ONE Group, Inc #2024709 Report a problem | ||
| 10/16/2018 | Price change | $475,000-1%$160/sqft |
Source: Realty ONE Group, Inc #2024709 Report a problem | ||
| 10/9/2018 | Listed for sale | $480,000$162/sqft |
Source: Realty ONE Group, Inc #2024709 Report a problem | ||
| 9/18/2018 | Pending sale | $480,000$162/sqft |
Source: Realty ONE Group, Inc #2024709 Report a problem | ||
| 9/18/2018 | Listed for sale | $480,000$162/sqft |
Source: Realty ONE Group, Inc #2024709 Report a problem | ||
| 9/18/2018 | Pending sale | $480,000$162/sqft |
Source: Realty ONE Group, Inc #2024709 Report a problem | ||
| 9/10/2018 | Listed for sale | $480,000+80.9%$162/sqft |
Source: Realty ONE Group, Inc #2024709 Report a problem | ||
| 10/31/2000 | Sold | $265,389$89/sqft |
Source: Public Record Report a problem | ||
Public tax history
| Year | Property taxes | Tax assessment |
|---|---|---|
| 2026 | $4,063 +3% | $183,172 -1.4% |
| 2025 | $3,945 +3% | $185,682 +9.2% |
| 2024 | $3,830 +3% | $170,050 +11.4% |
| 2023 | $3,719 -1.5% | $152,666 +6.1% |
| 2022 | $3,775 +7.7% | $143,846 +0.7% |
| 2021 | $3,505 +6.7% | $142,826 +3.8% |
| 2020 | $3,284 +4.8% | $137,572 +7.3% |
| 2019 | $3,134 +5.7% | $128,239 |
| 2018 | $2,966 | $128,239 -1.1% |
| 2017 | $2,966 | $129,716 +16.2% |
| 2016 | $2,966 +0.2% | $111,584 +1.8% |
| 2015 | $2,960 +3% | $109,634 +13.9% |
| 2014 | $2,874 | $96,256 |
| 2013 | -- | $96,256 -5.8% |
| 2012 | -- | $102,163 +1% |
| 2011 | -- | $101,162 -2% |
| 2010 | -- | $103,217 -23% |
| 2009 | -- | $134,087 |
| 2008 | -- | $134,087 -29.5% |
| 2007 | -- | $190,303 +8.4% |
| 2006 | -- | $175,512 +32.8% |
| 2005 | -- | $132,199 +32.5% |
| 2004 | -- | $99,768 +11.2% |
| 2003 | -- | $89,698 +8.6% |
| 2002 | -- | $82,590 |
Find assessor info on the county website
Monthly payment
Est. payment
Payment breakdown
Explore the cost of this home by adjusting the details. Changes won't be saved.Climate risks
Neighborhood: Anthem
Nearby schools
Schools provided by the listing agent
- Elementary: Lamping, Frank,Lamping, Frank
- Middle: Webb, Del E.
- High: Coronado High
Source: LVR. This data may not be complete. We recommend contacting the local school district to confirm school assignments for this home.

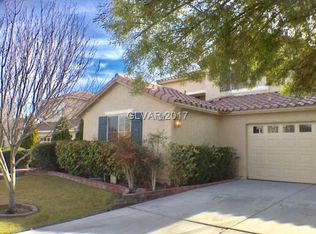

Similar homes
- $789,9003 bd3 ba2.5k sqft904 Sir Winston St, Henderson, NV 89052For Sale
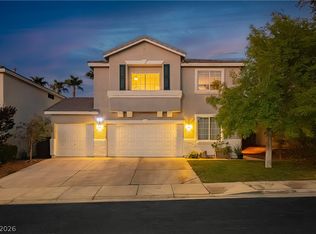 MLS ID #2781803, Bree Clow, eXp Realty. LVR
 - $999,9885 bd4 ba3.2k sqft1662 Ravanusa Dr, Henderson, NV 89052For Sale
 MLS ID #2823860, Antonio Rodriguez, Keller Williams MarketPlace. LVR
 - $938,0004 bd3 ba3k sqft3018 Via Sarafina Dr, Henderson, NV 89052For Sale
 MLS ID #2821082, Gustavo Lopez, LPT Realty, LLC. LVR
 - $749,0003 bd2 ba2.1k sqft2986 Formia Dr, Henderson, NV 89052For Sale
 MLS ID #2799513, Robert W. Morganti, LIFE Realty District. LVR
