Charming and well-maintained 5-bedroom, 4.5-bath home in Henderson. This spacious model is the largest available and features a Next-Gen suite downstairs with its own private entrance, as well as access from the main home—offering the feel of a separate one-bedroom condo, ideal for guests or multi-generational living (Ref to photo #41-#48). The kitchen is equipped with modern appliances, including a commercial-grade cooktop, refrigerator, and a separate ice machine. The dining area provides ample storage, making it perfect for both everyday living and entertaining. Step outside to a private backyard featuring low-maintenance synthetic turf and a putting green. Every room includes a ceiling fan with lighting, and the downstairs showcases upgraded flooring throughout. Too many features to list—come see it for yourself!
Active
Price cut: $50K (5/31)
$1,149,900
782 Glistening Light Ct, Henderson, NV 89052
5beds
3,680sqft
:
Get pre-qualified$7,201/mo
Single Family Residence
Built in 2018
5,227 Square Feet Lot
$1,112,400 Zestimate®
$312/sqft
$96/mo HOA
What's special
Modern appliancesLow-maintenance synthetic turfPutting greenCommercial-grade cooktopSeparate ice machinePrivate backyard
- 111 days |
- 210 |
- 6 |
Zillow last checked:
Listing updated:
Listed by:
Larry Y. Chi S.0172197 702-301-5178,
Kim's Realty Solutions
Source: LVR,MLS#: 2770401 Originating MLS: Greater Las Vegas Association of Realtors Inc
Originating MLS: Greater Las Vegas Association of Realtors IncFacts & features
Interior
Bedrooms & bathrooms
- Bedrooms: 5
- Bathrooms: 5
- Full bathrooms: 4
- 1/2 bathrooms: 1
Primary bedroom
- Description: Balcony,Ceiling Fan,Ceiling Light,Walk-In Closet(s)
- Dimensions: 15X15
Bedroom 2
- Description: Ceiling Fan,Ceiling Light,Custom Closet,Downstairs
- Dimensions: 15X18
Bedroom 3
- Description: Ceiling Fan,Ceiling Light,Closet,Upstairs
- Dimensions: 13X13
Bedroom 4
- Description: Ceiling Fan,Ceiling Light,Closet,Upstairs
- Dimensions: 13X13
Bedroom 5
- Description: Ceiling Fan,Ceiling Light,Closet
- Dimensions: 13X13
Kitchen
- Description: Breakfast Nook/Eating Area,Custom Cabinets,Granite Countertops,Island,Lighting Recessed,Man Made Woodor Laminate Flooring
- Dimensions: 14X16
Heating
- Central, Gas
Cooling
- Central Air, Electric
Appliances
- Included: Dryer, Gas Cooktop, Disposal, Microwave, Refrigerator, Water Softener Owned, Washer
- Laundry: Gas Dryer Hookup, Main Level, Laundry Room
Features
- Bedroom on Main Level, Handicap Access, Window Treatments
- Flooring: Laminate
- Windows: Window Treatments
- Has fireplace: No
Interior area
- Total structure area: 3,680
- Total interior livable area: 3,680 sqft
Video & virtual tour
Property
Parking
- Total spaces: 3
- Parking features: Attached, Finished Garage, Garage, Private
- Attached garage spaces: 3
Features
- Stories: 2
- Patio & porch: Balcony, Covered, Patio
- Exterior features: Balcony, Barbecue, Handicap Accessible, Patio, Sprinkler/Irrigation
- Fencing: Block,Back Yard
Lot
- Size: 5,227 Square Feet
- Features: Drip Irrigation/Bubblers, Front Yard, < 1/4 Acre
Details
- Parcel number: 17829414074
- Zoning description: Single Family
- Other equipment: Water Softener Loop
- Horse amenities: None
Construction
Type & style
- Home type: SingleFamily
- Architectural style: Two Story
- Property subtype: Single Family Residence
Materials
- Roof: Flat,Tile
Condition
- Resale
- Year built: 2018
Utilities & green energy
- Electric: Photovoltaics None
- Sewer: Public Sewer
- Water: Public
- Utilities for property: Underground Utilities
Community & HOA
Community
- Security: Gated Community
- Subdivision: The Canyons Parcel B Phase 1
HOA
- Has HOA: Yes
- Amenities included: Gated
- Services included: Association Management
- HOA fee: $96 monthly
- HOA name: The Canyons
- HOA phone: 702-531-3382
Location
- Region: Henderson
Financial & listing details
- Price per square foot: $312/sqft
- Tax assessed value: $1,075,334
- Annual tax amount: $9,284
- Date on market: 4/7/2026
- Listing agreement: Exclusive Right To Sell
- Listing terms: Cash,Conventional
Estimated market value
$1,112,400
$1.06M - $1.17M
$4,773/mo
Price history
| Date | Event | Price |
|---|---|---|
| 5/31/2026 | Price change | $1,149,900-4.2%$312/sqft |
Source:  LVR #2770401 Report a problem LVR #2770401 Report a problem | ||
| 4/7/2026 | Listed for sale | $1,199,900-7.7%$326/sqft |
Source: LVR #2770401 Report a problem | ||
| 3/28/2024 | Listing removed | -- |
Source: LVR #2566894 Report a problem | ||
| 3/27/2024 | Listed for rent | $6,000$2/sqft |
Source: LVR #2566894 Report a problem | ||
| 3/27/2024 | Listing removed | -- |
Source: Zillow Rentals Report a problem | ||
| 3/13/2024 | Listed for rent | $6,000$2/sqft |
Source: Zillow Rentals Report a problem | ||
| 12/4/2023 | Listing removed | -- |
Source: LVR #2525655 Report a problem | ||
| 9/8/2023 | Listed for sale | $1,299,990+97%$353/sqft |
Source: LVR #2525655 Report a problem | ||
| 4/18/2018 | Sold | $660,015$179/sqft |
Source: Public Record Report a problem | ||
Public tax history
| Year | Property taxes | Tax assessment |
|---|---|---|
| 2026 | $9,287 +8% | $376,367 -0.8% |
| 2025 | $8,599 +8% | $379,576 +14.6% |
| 2024 | $7,963 +8% | $331,132 +28.8% |
| 2023 | $7,373 +8% | $257,081 +11.5% |
| 2022 | $6,827 +2.2% | $230,521 +1.1% |
| 2021 | $6,683 -2% | $228,084 -9.4% |
| 2020 | $6,816 +4.8% | $251,809 +453.4% |
| 2019 | $6,504 +631.2% | $45,500 +25% |
| 2018 | $889 | $36,400 +18.9% |
| 2017 | $889 | $30,625 |
| 2016 | $889 | -- |
Find assessor info on the county website
Monthly payment
Est. payment
Payment breakdown
Explore the cost of this home by adjusting the details. Changes won't be saved.Climate risks
Neighborhood: MacDonald Ranch
Nearby schools
GreatSchools rating
- 8/10Neil C Twitchell Elementary SchoolGrades: PK-5Distance: 1.7 mi
- 7/10Bob Miller Middle SchoolGrades: 6-8Distance: 1.1 mi
- 7/10Coronado High SchoolGrades: 9-12Distance: 1.7 mi
Schools provided by the listing agent
- Elementary: Vanderburg, John C.,Vanderburg, John C.
- Middle: Miller Bob
- High: Coronado High
Source: LVR. This data may not be complete. We recommend contacting the local school district to confirm school assignments for this home.
- $1,140,6005 bd5 ba3.6k sqft786 Glistening Light Ct, Henderson, NV 89052Off Market
- $1,040,0004 bd4 ba3.1k sqft778 Glistening Light Ct, Henderson, NV 89052Off Market
- $1,184,7005 bd4 ba3.6k sqft790 Glistening Light Ct, Henderson, NV 89052Off Market
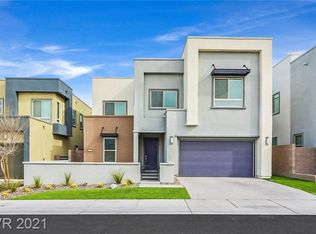
- $986,1004 bd4 ba3.1k sqft801 Horizon Canyon Dr, Henderson, NV 89052Off Market

- $1,182,6004 bd3 ba3.1k sqft774 Glistening Light Ct, Henderson, NV 89052Off Market
- $1,027,7004 bd3 ba3.3k sqft797 Horizon Canyon Dr, Henderson, NV 89052Off Market
- $1,119,9005 bd4 ba3.6k sqft805 Horizon Canyon Dr, Henderson, NV 89052Off Market
- $1,059,5004 bd4 ba3.1k sqft794 Glistening Light Ct, Henderson, NV 89052Off Market
A local agent can set up tours, give advice and negotiate with sellers.
Similar homes
- $1,295,0005 bd5 ba3.6k sqft707 Glowing Horizon St, Henderson, NV 89052For Sale
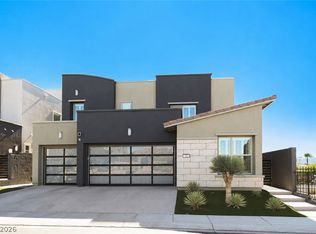 MLS ID #2795754, Ania Blood, Coldwell Banker Premier. LVR
 - $1,249,0005 bd2 ba3.6k sqft766 Glistening Light Ct, Henderson, NV 89052For Sale
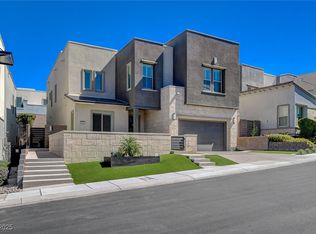 MLS ID #2722382, Avi Dan-Goor. Douglas Elliman
 - $960,0004 bd4 ba3.1k sqft813 Horizon Canyon Dr, Henderson, NV 89052For Sale
 MLS ID #2792784, Sasha Terry, LPT Realty, LLC. LVR
 - $1,399,0005 bd5 ba3.7k sqft2105 Havensight Ln, Henderson, NV 89052For Sale
 MLS ID #2790421, Kristen Gerami, Huntington & Ellis, A Real Est. LVR
 - $1,149,9904 bd4 ba3.6k sqft334 Natoire Ct, Henderson, NV 89012For SaleMLS ID #2788624, Sajan I. Abraham, Realty 360. LVR
- $689,9004 bd3 ba2.5k sqft2486 Dragon Fire Ln, Henderson, NV 89052For SaleMLS ID #2794142, Leslie North, RE/MAX Advantage. LVR
- $699,9005 bd4 ba3k sqft1110 Echo Pass St, Henderson, NV 89052For SaleMLS ID #2792156, Jordan K. Coache, Coldwell Banker Premier. LVR
- $875,0003 bd3 ba3.5k sqft2822 Poseidon Shore Ave, Henderson, NV 89052For SaleMLS ID #2787479, Mary Preheim, Real Broker LLC. LVR
- $999,9995 bd5 ba3.5k sqft3038 Villanelle Ave, Las Vegas, NV 89044For SaleMLS ID #2791510, Camila Lincowski, Serhant. LVR
- $1,199,9995 bd4 ba3.9k sqft199 Bellevue Grove Ave, Henderson, NV 89015For SaleMLS ID #2749534, Jason W. Marker, Local Living Real Estate. LVR
- $679,9005 bd3 ba2.3k sqft3105 Twilight Hills Ave, Henderson, NV 89052For SaleMLS ID #2771162, Michele A. Logan, Great Start Realty. LVR
- $1,199,0006 bd7 ba4.9k sqft3443 Royal Fortune Dr, Las Vegas, NV 89141For SaleMLS ID #2765049, Kaori Nagao-Chiti, Las Vegas Sotheby's Int'l. LVR
- $850,0003 bd3 ba2.7k sqft1339 Calle Calma, Henderson, NV 89012For SaleMLS ID #2792823, Mark L. Frye, Serhant. LVR
- $749,0003 bd3 ba2.4k sqft3006 Canal Walk Rd, Henderson, NV 89052For SaleMLS ID #2777443, Helen E. Riley, Simply Vegas. LVR
- $1,125,0004 bd4 ba3.2k sqft12 Hilltop Crest St, Henderson, NV 89011For SaleMLS ID #2744863, Mark L. Frye, Serhant. LVR
- $729,0005 bd3 ba2.8k sqft2218 Armacost Dr, Henderson, NV 89074For SaleMLS ID #2770954, Tod A. Wever, Rentmax Property Management. LVR
- $1,399,0004 bd4 ba4k sqft8835 S Tenaya Way, Las Vegas, NV 89113For SaleMLS ID #2801726, Leo Alexander Garcia, The Home Shop. LVR
- $1,350,0006 bd6 ba4.9k sqft7028 Connor Cove St, Las Vegas, NV 89118For SaleMLS ID #2791412, Teresa McCormick, Real Broker LLC. LVR
- $799,0004 bd4 ba3.5k sqft2662 Catania St, Henderson, NV 89044For SaleMLS ID #2797689, Krista D. Larason, Reside LLC. LVR
- $735,0005 bd5 ba3.3k sqft1824 Redland Ridge St, Henderson, NV 89002For SaleMLS ID #2796775, Joe R. DiRaffaele, eXp Realty. LVR
