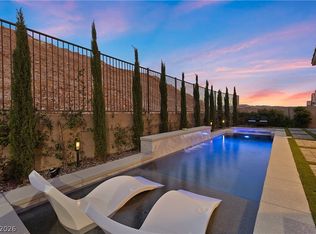
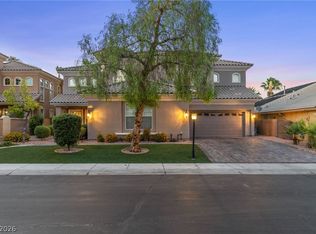
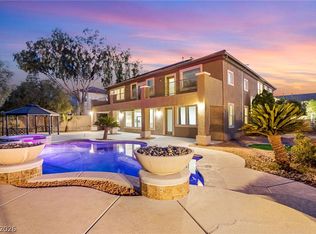
Situated in the gated community of The Cove in Southern Highlands, this beautifully upgraded residence offers 6 bedrooms, 7 bathrooms, and 4,960 sq ft of elevated living with a sense of privacy and quiet throughout. Designed for both comfort and entertaining, the home features over $180K in enhancements, including a resort-style Acquabella saltwater pool with travertine and turf, outdoor kitchen, updated cabinetry and countertops, butcher block island, custom built-ins, and butler’s pantry shelving. Additional upgrades include owned solar, water softener with reverse osmosis, and epoxy garage flooring. Ideally located minutes from I-15, Southern Highlands Pkwy, and St. Rose Pkwy with convenient access to the Strip, airport, shopping, and dining. Residents enjoy community parks and pool, completing a lifestyle defined by comfort, convenience, and serene living.
Active under contract
Price cut: $51K (7/16)
$1,199,000
3443 Royal Fortune Dr, Las Vegas, NV 89141
6beds
4,960sqft
:
Get pre-qualified$7,495/mo
Single Family Residence
Built in 2019
7,405 Square Feet Lot
$1,172,400 Zestimate®
$242/sqft
$161/mo HOA
What's special
Custom built-insOutdoor kitchenButcher block islandUpdated cabinetry and countertopsCommunity parks and pool
- 140 days |
- 882 |
- 66 |
Zillow last checked:
Listing updated:
Listed by:
Kaori Nagao-Chiti BS.0145932 (702)577-7659,
Las Vegas Sotheby's Int'l
Source: LVR,MLS#: 2765049 Originating MLS: Greater Las Vegas Association of Realtors Inc
Originating MLS: Greater Las Vegas Association of Realtors IncFacts & features
Interior
Bedrooms & bathrooms
- Bedrooms: 6
- Bathrooms: 7
- Full bathrooms: 6
- 1/2 bathrooms: 1
Primary bedroom
- Description: Balcony,Ceiling Fan,Ceiling Light,Sitting Room,Upstairs,Walk-In Closet(s)
- Dimensions: 17x14
Bedroom 2
- Description: Ceiling Fan,Ceiling Light,Closet,Downstairs,Walk-In Closet(s),With Bath
- Dimensions: 17x14
Bedroom 3
- Description: Ceiling Fan,Ceiling Light,Closet,Downstairs,Walk-In Closet(s),With Bath
- Dimensions: 14x13
Bedroom 4
- Description: Ceiling Fan,Ceiling Light,Closet,Upstairs,Walk-In Closet(s),With Bath
- Dimensions: 14x13
Bedroom 5
- Description: Ceiling Fan,Ceiling Light,Closet,Upstairs,Walk-In Closet(s),With Bath
- Dimensions: 14x12
Bedroom 6
- Description: Ceiling Fan,Ceiling Light,Closet,Upstairs,Walk-In Closet(s)
- Dimensions: 14x12
Primary bathroom
- Description: Double Sink,Separate Shower,Separate Tub
Dining room
- Description: Kitchen/Dining Room Combo
- Dimensions: 15x10
Kitchen
- Description: Island,Lighting Recessed,Luxury Vinyl Plank,Quartz Countertops,Stainless Steel Appliances,Walk-in Pantry
- Dimensions: 15x19
Living room
- Description: Built-In Entertainment Center
- Dimensions: 18x18
Loft
- Description: Ceiling Fan
- Dimensions: 19x15
Heating
- Central, Gas, Multiple Heating Units
Cooling
- Central Air, Electric, 2 Units
Appliances
- Included: Built-In Gas Oven, Convection Oven, Dryer, Disposal, Gas Range, Microwave, Refrigerator, Wine Refrigerator, Washer
- Laundry: Electric Dryer Hookup, Gas Dryer Hookup, Laundry Room, Upper Level
Features
- Bedroom on Main Level, Ceiling Fan(s), Window Treatments
- Flooring: Carpet, Luxury Vinyl Plank
- Windows: Blinds, Double Pane Windows
- Number of fireplaces: 1
- Fireplace features: Family Room, Gas
Interior area
- Total structure area: 4,960
- Total interior livable area: 4,960 sqft
Video & virtual tour
Property
Parking
- Total spaces: 2
- Parking features: Attached, Garage, Private
- Attached garage spaces: 2
Features
- Stories: 2
- Patio & porch: Balcony, Covered, Patio
- Exterior features: Built-in Barbecue, Balcony, Barbecue, Patio, Private Yard
- Has private pool: Yes
- Pool features: Gas Heat, In Ground, Private, Salt Water, Association, Community
- Has spa: Yes
- Fencing: Back Yard,Wrought Iron
- Has view: Yes
- View description: Mountain(s)
Lot
- Size: 7,405 Square Feet
- Features: Synthetic Grass, < 1/4 Acre
Details
- Parcel number: 19108313046
- Zoning description: Single Family
- Horse amenities: None
Construction
Type & style
- Home type: SingleFamily
- Architectural style: Two Story
- Property subtype: Single Family Residence
Materials
- Roof: Tile
Condition
- Resale
- Year built: 2019
Utilities & green energy
- Electric: Photovoltaics Seller Owned
- Sewer: Public Sewer
- Water: Public
- Utilities for property: Underground Utilities
Green energy
- Energy efficient items: Windows, Solar Panel(s)
Community & HOA
Community
- Features: Pool
- Security: Gated Community
- Subdivision: The Cove At Southern Highlands Phase 1
HOA
- Has HOA: Yes
- Amenities included: Gated, Barbecue, Park, Pool, Security
- Services included: Maintenance Grounds, Security
- HOA fee: $72 monthly
- HOA name: Southern Highlands
- HOA phone: 702-616-2500
- Second HOA fee: $89 monthly
Location
- Region: Las Vegas
Financial & listing details
- Price per square foot: $242/sqft
- Tax assessed value: $1,167,977
- Annual tax amount: $9,884
- Date on market: 3/19/2026
- Listing agreement: Exclusive Right To Sell
- Listing terms: Cash,Conventional,VA Loan
- Ownership: Single Family Residential
Estimated market value
$1,172,400
$1.11M - $1.23M
$6,529/mo
Price history
| Date | Event | Price |
|---|---|---|
| 8/4/2026 | Contingent | $1,199,000$242/sqft |
Source:  LVR #2765049 Report a problem LVR #2765049 Report a problem | ||
| 7/16/2026 | Price change | $1,199,000-4.1%$242/sqft |
Source: LVR #2765049 Report a problem | ||
| 6/26/2026 | Price change | $1,250,000-3.8%$252/sqft |
Source: LVR #2765049 Report a problem | ||
| 5/5/2026 | Price change | $1,299,000-3.1%$262/sqft |
Source: LVR #2765049 Report a problem | ||
| 3/19/2026 | Listed for sale | $1,340,000$270/sqft |
Source: LVR #2765049 Report a problem | ||
| 3/13/2026 | Listing removed | $1,340,000$270/sqft |
Source: LVR #2744427 Report a problem | ||
| 3/10/2026 | Price change | $1,340,000-0.7%$270/sqft |
Source: LVR #2744427 Report a problem | ||
| 3/2/2026 | Price change | $1,349,000-0.8%$272/sqft |
Source: LVR #2744427 Report a problem | ||
| 2/7/2026 | Price change | $1,360,000-0.7%$274/sqft |
Source: LVR #2744427 Report a problem | ||
| 2/3/2026 | Price change | $1,369,999-1.4%$276/sqft |
Source: LVR #2744427 Report a problem | ||
| 1/28/2026 | Price change | $1,389,999-0.7%$280/sqft |
Source: LVR #2744427 Report a problem | ||
| 1/19/2026 | Price change | $1,399,999-2.4%$282/sqft |
Source: LVR #2744427 Report a problem | ||
| 1/2/2026 | Listed for sale | $1,435,000+0.3%$289/sqft |
Source: LVR #2744427 Report a problem | ||
| 1/2/2026 | Listing removed | $1,430,000$288/sqft |
Source: LVR #2736455 Report a problem | ||
| 11/30/2025 | Price change | $1,430,000-1.4%$288/sqft |
Source: LVR #2736455 Report a problem | ||
| 11/25/2025 | Price change | $1,450,000-0.7%$292/sqft |
Source: LVR #2736455 Report a problem | ||
| 11/20/2025 | Listed for sale | $1,460,000+57.8%$294/sqft |
Source: LVR #2736455 Report a problem | ||
| 8/27/2021 | Sold | $925,000-6.3%$186/sqft |
Source: LVR #2315794 Report a problem | ||
| 8/1/2021 | Pending sale | $987,000$199/sqft |
Source: LVR #2315794 Report a problem | ||
| 8/1/2021 | Listed for sale | $987,000+13.8%$199/sqft |
Source: LVR #2315794 Report a problem | ||
| 3/22/2020 | Listing removed | $867,000$175/sqft |
Source: Wardley Real Estate #2156597 Report a problem | ||
| 2/25/2020 | Listing removed | $4,500$1/sqft |
Source: Nevada State Properties #2160010 Report a problem | ||
| 2/25/2020 | Listed for sale | $867,000-0.2%$175/sqft |
Source: Wardley Real Estate #2156597 Report a problem | ||
| 12/17/2019 | Listed for rent | $4,500$1/sqft |
Source: Nevada State Properties Report a problem | ||
| 12/17/2019 | Listing removed | $869,000$175/sqft |
Source: Wardley Real Estate #2156597 Report a problem | ||
| 12/1/2019 | Listed for sale | $869,000+5.1%$175/sqft |
Source: Wardley Real Estate #2156597 Report a problem | ||
| 7/3/2019 | Sold | $826,870$167/sqft |
Source: Public Record Report a problem | ||
Public tax history
| Year | Property taxes | Tax assessment |
|---|---|---|
| 2026 | $9,887 +3% | $408,792 +0.3% |
| 2025 | $9,599 +3% | $407,408 -3.9% |
| 2024 | $9,320 +12.7% | $424,055 +18.2% |
| 2023 | $8,266 +3% | $358,745 +28.7% |
| 2022 | $8,026 +7.7% | $278,660 +2.4% |
| 2021 | $7,451 +6.7% | $272,070 +430.3% |
| 2020 | $6,983 +708.9% | $51,301 +45.8% |
| 2019 | $863 +4.9% | $35,197 |
| 2018 | $823 | $35,197 +25.7% |
| 2017 | $823 | $28,000 |
| 2016 | $823 | -- |
Find assessor info on the county website
Monthly payment
Est. payment
Payment breakdown
Explore the cost of this home by adjusting the details. Changes won't be saved.Climate risks
Neighborhood: Enterprise
Nearby schools
GreatSchools rating
- 7/10Evelyn Stuckey Elementary SchoolGrades: PK-5Distance: 2.3 mi
- 7/10Lois & Jerry Tarkanian Middle SchoolGrades: 6-8Distance: 3.8 mi
- 5/10Desert Oasis High SchoolGrades: 9-12Distance: 3.7 mi
Schools provided by the listing agent
- Elementary: Stuckey, Evelyn,Stuckey, Evelyn
- Middle: Tarkanian
- High: Desert Oasis
Source: LVR. This data may not be complete. We recommend contacting the local school district to confirm school assignments for this home.
- $1,117,9005 bd6 ba4.6k sqft12637 Triangle Reef Court, Las Vegas, NV 89141Off Market
- $1,052,1005 bd4 ba4.2k sqft3421 Royal Fortune Dr, Las Vegas, NV 89141Off Market
- $896,6003 bd4 ba2.8k sqft3465 Royal Fortune Dr, Las Vegas, NV 89141Off Market

- $1,131,6005 bd6 ba4.7k sqft3487 Royal Fortune Dr, Las Vegas, NV 89141Off Market

- $900,6004 bd3 ba2.8k sqft3399 Royal Fortune Dr, Las Vegas, NV 89141Off Market
- $917,1003 bd4 ba2.8k sqft3334 Royal Fortune Dr, Las Vegas, NV 89141Off Market
- $922,5004 bd3 ba2.8k sqft3312 Royal Fortune Dr, Las Vegas, NV 89141Off Market
- $672,4002 bd2 ba2.1k sqft3432 Tarbena Dr, Las Vegas, NV 89141Off Market
A local agent can set up tours, give advice and negotiate with sellers.
Similar homes
- $1,400,0005 bd5 ba3.5k sqft4040 Montone Ave, Las Vegas, NV 89141For Sale
 MLS ID #2805726, Kaori Nagao-Chiti, Las Vegas Sotheby's Int'l. LVR
 - $1,400,0006 bd5 ba5.2k sqft11152 Campsie Fells Ct, Las Vegas, NV 89141For Sale
 MLS ID #2797037, Russell I. Arnold II, The Agency Las Vegas. LVR
 - $1,095,0004 bd4 ba4.3k sqft5664 Heather Breeze Ct, Las Vegas, NV 89141For Sale
 MLS ID #2793869, Jaimee Oliver, Real Simple Real Estate. LVR
 - $1,250,0005 bd4 ba4.9k sqft379 Autumn Hue Ave, Las Vegas, NV 89123For Sale
 MLS ID #2804399, Bayron J. Umana-Cobos, Realty of America LLC. LVR
 - $1,245,0005 bd5 ba3.9k sqft7566 Mezzanine View Ave, Las Vegas, NV 89178For SaleMLS ID #2802884, Alba S. Rebollar, Realty ONE Group, Inc. LVR
- $1,200,0004 bd3 ba3.7k sqft7612 W Torino Ave, Las Vegas, NV 89113For SaleMLS ID #2795171, Brian Dimarzio, BHHS Nevada Properties. LVR
- $599,9984 bd4 ba2.6k sqft12321 Silvana St, Las Vegas, NV 89141For SaleMLS ID #2776915, Jenet Sabisch, Galindo Group Real Estate. LVR
- $1,350,0006 bd6 ba4.9k sqft7028 Connor Cove St, Las Vegas, NV 89118For SaleMLS ID #2791412, Teresa McCormick, Real Broker LLC. LVR
- $1,599,0004 bd4 ba3.7k sqft11282 Roman Helmet St, Las Vegas, NV 89141For SaleMLS ID #2759624, Trenton Holthaus, Keller Williams Realty Las Veg. LVR
- $1,250,0005 bd5 ba4.2k sqft1133 Pandora Canyon St, Henderson, NV 89052For SaleMLS ID #2777333, Anthony J. Romeo, Simply Vegas. LVR
- $789,0005 bd4 ba3.9k sqft5953 Graystone Ridge Ave, Las Vegas, NV 89141For SaleMLS ID #2760290, Richel Farrales, Compass Realty & Management. LVR
- $1,050,0005 bd5 ba4.8k sqft8609 Calla Lily Ct, Las Vegas, NV 89139For SaleMLS ID #2782596, Christopher Lindh, eXp Realty. LVR
- $1,245,0005 bd5 ba3.6k sqft707 Glowing Horizon St, Henderson, NV 89052For SaleMLS ID #2795754, Ania Blood, Coldwell Banker Premier. LVR
- $1,149,9005 bd5 ba3.6k sqft782 Glistening Light Ct, Henderson, NV 89052For SaleMLS ID #2770401, Larry Y. Chi, Kim's Realty Solutions. LVR
- $1,650,0005 bd4 ba4.5k sqft2774 Athens Ridge Dr, Henderson, NV 89052For SaleMLS ID #2805199, Denise E. Reichartz, IS Luxury. LVR
- $1,250,0006 bd5 ba4.6k sqft2972 Imperial Purple Ct, Las Vegas, NV 89117For SaleMLS ID #2795547, Ivy Vo, Simply Vegas. LVR
- $1,299,0005 bd4 ba3.6k sqft743 Glowing Horizon St, Henderson, NV 89052For SaleMLS ID #2801411, Jim Aktac, Luxury Estates International. LVR
- $649,0004 bd3 ba2.5k sqft5642 Almocita Ct, Las Vegas, NV 89141For SaleMLS ID #2796889, Zachary Czerniawski, Signature Real Estate Group. LVR
- $849,0003 bd4 ba3.4k sqft265 Great Duke Ave, Las Vegas, NV 89183For SaleMLS ID #2805169, Cecilia Wu, eProNet Realty. LVR
- $639,7994 bd4 ba3k sqft5697 Graystone Ridge Ave, Las Vegas, NV 89141For SaleMLS ID #2780981, Tammy R. McCullough, Sphere Real Estate. LVR
