Discover unparаllеlеd versatіlitу in this Southwest Ꮮaѕ Vegas gem, offering a remarkable living experience with its expansive layout and additional private accommodations. This exceptional property spans 3,798 square feet of total living space on a generous 0.44-acre lot, providing a main residence and two distinct casitas, each boasting its own private entrance. This unique setup is perfect for diverse needs, whether it's multigenerational living, comfortable guest quarters, a dedicated home office, or even potential rental income. The main home features an open, functional layout designed for seamless entertaining, with abundant natural light enhancing the spacious living areas and a kitchen equipped with sleek appliances, granite countertops, and dark cabinetry. The primary bathroom offers a luxurious retreat with dual vanities, a spacious soaking tub, and a separate glass-enclosed shower. The brand-new Casita #1, a fully permitted 443 sq ft space with a kitchenette and half bath, presents an ideal future pool house or studio. Casita #2, at 326 sq ft with its own half bath, provides even more lifestyle flexibility. The oversized private yard offers ample room for gardening, parking recreational vehicles, or designing your ultimate outdoor oasis, including plenty of space for a future pool. RV parking adds exceptional convenience. Located just minutes from the 215 Beltway and close to the vibrant amenities of Summerlin, this property masterfully combines space, functionality, and a prime location. This is a must-see for those seeking adaptability and convenience.
Active
Price cut: $150K (9/2)
$1,050,000
7612 W Torino Ave, Las Vegas, NV 89113
4beds
3,798sqft
Single Family Residence
Built in 2021
0.44 Acres Lot
$1,025,700 Zestimate®
$276/sqft
$65/mo HOA
What's special
Additional private accommodationsExpansive layout
- 113 days
- 887
- 61
Zillow last checked:
Listing updated:
Listed by:
Brian Dimarzio S.0174324 (702)569-3207,
BHHS Nevada Properties
Source: LVR,MLS#: 2795171 Originating MLS: Greater Las Vegas Association of Realtors Inc
Originating MLS: Greater Las Vegas Association of Realtors IncFacts & features
Interior
Bedrooms & bathrooms
- Bedrooms: 4
- Bathrooms: 3
- Full bathrooms: 2
- 1/2 bathrooms: 1
Primary bedroom
- Description: Walk-In Closet(s)
- Dimensions: 20X15
Primary bedroom
- Description: Ceiling Fan,Ceiling Light,Walk-In Closet(s)
- Dimensions: 11x12
Bedroom 2
- Description: Ceiling Fan,Ceiling Light,Closet
- Dimensions: 20x15
Bedroom 3
- Description: Ceiling Fan,Ceiling Light,Closet
- Dimensions: 14x13
Bedroom 4
- Description: Ceiling Fan,Ceiling Light
- Dimensions: 11X14
Primary bathroom
- Description: Double Sink,Separate Tub
- Dimensions: 7x5
Kitchen
- Description: Breakfast Nook/Eating Area,Granite Countertops,Island,Stainless Steel Appliances,Tile Flooring
- Dimensions: 14x20
Heating
- Central, Gas, Multiple Heating Units
Cooling
- Central Air, Electric, 2 Units
Appliances
- Included: Dishwasher, Disposal, Gas Range, Microwave
- Laundry: Gas Dryer Hookup, Main Level, Laundry Room
Features
- Bedroom on Main Level, Primary Downstairs, None
- Flooring: Carpet, Tile
- Windows: Double Pane Windows
- Has fireplace: No
Interior area
- Total structure area: 3,029
- Total interior livable area: 3,798 sqft
Video & virtual tour
Property
Parking
- Total spaces: 3
- Parking features: Attached, Garage, Private, RV Gated, RV Access/Parking
- Attached garage spaces: 3
Features
- Stories: 1
- Patio & porch: Patio
- Exterior features: Patio, Private Yard, Sprinkler/Irrigation
- Fencing: Block,Back Yard
Lot
- Size: 0.44 Acres
- Features: 1/4 to 1 Acre Lot, Drip Irrigation/Bubblers
Details
- Additional structures: Guest House
- Parcel number: 17615411015
- Zoning description: Single Family
- Horse amenities: None
Construction
Type & style
- Home type: SingleFamily
- Architectural style: One Story
- Property subtype: Single Family Residence
Materials
- Roof: Tile
Condition
- Resale
- Year built: 2021
Utilities & green energy
- Electric: Photovoltaics None
- Sewer: Public Sewer
- Water: Public
- Utilities for property: Cable Available, Underground Utilities
Green energy
- Energy efficient items: Windows
Community & HOA
Community
- Subdivision: Jerlyn St & W Ford Ave
HOA
- Has HOA: Yes
- Services included: Reserve Fund
- HOA fee: $65 monthly
- HOA name: Galway Grove
- HOA phone: 702-405-3300
Location
- Region: Las Vegas
Financial & listing details
- Price per square foot: $276/sqft
- Tax assessed value: $1,004,523
- Annual tax amount: $9,248
- Date on market: 7/3/2026
- Listing agreement: Exclusive Right To Sell
- Listing terms: Cash,Conventional,FHA,VA Loan
Estimated market value
$1,025,700
$974,000 - $1.08M
$4,144/mo
Price history
| Date | Event | Price |
|---|---|---|
| 9/2/2026 | Price change | $1,050,000-12.5%$276/sqft |
Source:  LVR #2795171 Report a problem LVR #2795171 Report a problem | ||
| 7/31/2026 | Price change | $1,200,000-4%$316/sqft |
Source: LVR #2795171 Report a problem | ||
| 7/19/2026 | Price change | $1,250,000-3.8%$329/sqft |
Source: LVR #2795171 Report a problem | ||
| 7/3/2026 | Listed for sale | $1,300,000+67.2%$342/sqft |
Source: LVR #2795171 Report a problem | ||
| 7/1/2021 | Sold | $777,649$205/sqft |
Source: Public Record Report a problem | ||
Public tax history
| Year | Property taxes | Tax assessment |
|---|---|---|
| 2026 | $9,556 +6.4% | $351,583 +5.9% |
| 2025 | $8,981 +7.9% | $331,897 +11.7% |
| 2024 | $8,321 +3% | $297,104 +6.1% |
| 2023 | $8,079 +349% | $280,083 +357.3% |
| 2022 | $1,799 +0.2% | $61,250 |
| 2021 | $1,796 | $61,250 |
Find assessor info on the county website
Monthly payment
Est. payment
Payment breakdown
Explore the cost of this home by adjusting the details. Changes won't be saved.Climate risks
Neighborhood: Enterprise
Nearby schools
Schools provided by the listing agent
- Elementary: Steele, Judith D.,Steele, Judith D.
- Middle: Canarelli Lawrence & Heidi
- High: Sierra Vista High
Source: LVR. This data may not be complete. We recommend contacting the local school district to confirm school assignments for this home.
Similar homes
- $1,035,0005 bd5 ba4.8k sqft8609 Calla Lily Ct, Las Vegas, NV 89139For Sale
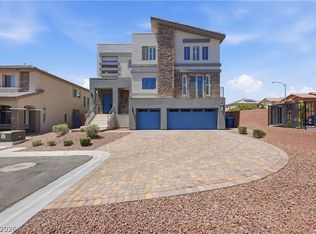 MLS ID #2824994, Christopher Lindh, eXp Realty. LVR
 - $1,100,0005 bd4 ba4.1k sqft6794 Medovina Ct, Las Vegas, NV 89139For Sale
 MLS ID #2757867, Andrew J. Herbstreit, Real Broker LLC. LVR
 - $725,0004 bd4 ba3.1k sqft6106 Andover Wood Rd, Spring Valley, NV 89113For Sale
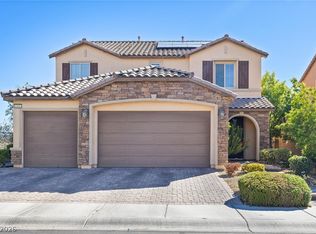 MLS ID #2820695, Elsi Sanchez Reyes, Galindo Group Real Estate. LVR
 - $699,0005 bd4 ba3.9k sqft9715 Fox Estate St, Las Vegas, NV 89141For Sale
 MLS ID #2828423, Huong Dam-Nardelli, Keller Williams MarketPlace. LVR
