Welcome to 2822 Poseidon Shore, where luxury, comfort, and functionality blend seamlessly in this beautifully appointed 3-bedroom PLUS upstairs loft and downstairs bonusroom/den for unlimited possibilities. Designed and built by Lennar Homes with both everyday living and entertaining in mind, this residence features a spacious family room centered around a cozy fireplace, creating the perfect gathering space for family and friends. An expansive loft adds incredible flexibility and can be used as a media room, home office, playroom, or additional living area to suit your lifestyle.
The chef-inspired kitchen is sure to impress, complete with stainless steel appliances, double ovens, a built-in microwave, wine fridge, abundant cabinetry, and generous prep space for effortless entertaining and culinary creativity.
Escape to the luxurious primary suite, your own private retreat featuring a balcony perfect for morning coffee or evening sunsets, dual walk-in closets, and a spa-like ensuite bath designed for relaxation. The secondary bedrooms and bathrooms provide comfort and convenience for family or guests.
Step outside into your private backyard oasis, thoughtfully designed for entertaining and enjoyment with lush grass, a covered patio, built-in gas grill, and cozy fire pit—ideal for hosting gatherings or enjoying quiet nights under the stars.
Move-in ready and meticulously maintained, this exceptional home also offers the rare advantage of owner financing, presenting a unique opportunity for buyers. Experience elevated living and discover the perfect place to call home.
Active
Price cut: $24K (7/13)
$875,000
2822 Poseidon Shore Ave, Henderson, NV 89052
3beds
3,517sqft
:
Get pre-qualified$5,651/mo
Single Family Residence
Built in 2016
6,534 Square Feet Lot
$853,500 Zestimate®
$249/sqft
$70/mo HOA
What's special
- 53 days |
- 267 |
- 17 |
Zillow last checked:
Listing updated:
Listed by:
Mary Preheim S.0075901 702-403-3452,
Real Broker LLC
Source: LVR,MLS#: 2787479 Originating MLS: Greater Las Vegas Association of Realtors Inc
Originating MLS: Greater Las Vegas Association of Realtors IncFacts & features
Interior
Bedrooms & bathrooms
- Bedrooms: 3
- Bathrooms: 3
- Full bathrooms: 2
- 1/2 bathrooms: 1
Primary bedroom
- Description: Upstairs,Walk-In Closet(s)
- Dimensions: 18x17
Bedroom 2
- Description: Closet,Upstairs
- Dimensions: 14x12
Bedroom 3
- Description: Closet,Upstairs
- Dimensions: 14x12
Primary bathroom
- Description: Double Sink,Separate Shower,Separate Tub
Den
- Description: Downstairs
- Dimensions: 18x13
Dining room
- Description: Kitchen/Dining Room Combo
- Dimensions: 12x14
Kitchen
- Description: Breakfast Bar/Counter,Granite Countertops,Island,Tile Flooring,Walk-in Pantry
Living room
- Description: Rear
- Dimensions: 16x18
Loft
- Description: Family Room
- Dimensions: 20x15
Heating
- Central, Gas, Multiple Heating Units
Cooling
- Central Air, Electric
Appliances
- Included: Built-In Electric Oven, Double Oven, Dryer, Dishwasher, Gas Cooktop, Disposal, Microwave, Refrigerator, Washer
- Laundry: Electric Dryer Hookup, Gas Dryer Hookup, Upper Level
Features
- Ceiling Fan(s), Window Treatments
- Flooring: Carpet, Tile
- Windows: Blinds, Double Pane Windows
- Number of fireplaces: 1
- Fireplace features: Electric, Living Room
Interior area
- Total structure area: 3,517
- Total interior livable area: 3,517 sqft
Video & virtual tour
Property
Parking
- Total spaces: 3
- Parking features: Attached, Garage, Garage Door Opener, Inside Entrance, Open
- Attached garage spaces: 3
- Has uncovered spaces: Yes
Features
- Stories: 2
- Patio & porch: Balcony, Covered, Patio
- Exterior features: Built-in Barbecue, Balcony, Barbecue, Courtyard, Patio
- Fencing: Block,Back Yard
- Has view: Yes
- View description: Mountain(s)
Lot
- Size: 6,534 Square Feet
- Features: Back Yard, Desert Landscaping, Landscaped, < 1/4 Acre
Details
- Parcel number: 17736418045
- Zoning description: Single Family
- Horse amenities: None
Construction
Type & style
- Home type: SingleFamily
- Architectural style: Two Story
- Property subtype: Single Family Residence
Materials
- Roof: Tile
Condition
- Resale
- Year built: 2016
Utilities & green energy
- Electric: Photovoltaics None
- Sewer: Public Sewer
- Water: Public
- Utilities for property: High Speed Internet Available
Green energy
- Energy efficient items: Windows
Community & HOA
Community
- Subdivision: Aventine
HOA
- Has HOA: Yes
- Amenities included: Gated, Park
- Services included: Association Management
- HOA fee: $70 monthly
- HOA name: Aventine
- HOA phone: 702-869-0937
Location
- Region: Henderson
Financial & listing details
- Price per square foot: $249/sqft
- Tax assessed value: $874,577
- Annual tax amount: $7,542
- Date on market: 6/1/2026
- Listing agreement: Exclusive Right To Sell
- Listing terms: Cash,Conventional,Owner Will Carry,VA Loan
Estimated market value
$853,500
$811,000 - $896,000
$3,872/mo
Price history
| Date | Event | Price |
|---|---|---|
| 7/13/2026 | Price change | $875,000-2.7%$249/sqft |
Source:  LVR #2787479 Report a problem LVR #2787479 Report a problem | ||
| 6/1/2026 | Listed for sale | $899,000$256/sqft |
Source: LVR #2787479 Report a problem | ||
| 5/22/2025 | Listing removed | $899,000$256/sqft |
Source: LVR #2663681 Report a problem | ||
| 5/9/2025 | Price change | $899,000-5.3%$256/sqft |
Source: LVR #2663681 Report a problem | ||
| 4/30/2025 | Price change | $949,000-4.6%$270/sqft |
Source: LVR #2663681 Report a problem | ||
| 3/9/2025 | Listed for sale | $995,000-7.4%$283/sqft |
Source: LVR #2663681 Report a problem | ||
| 3/9/2025 | Listing removed | $1,075,000$306/sqft |
Source: LVR #2631836 Report a problem | ||
| 11/9/2024 | Listed for sale | $1,075,000+20.1%$306/sqft |
Source: LVR #2631836 Report a problem | ||
| 4/5/2023 | Listing removed | -- |
Source: LVR #2463076 Report a problem | ||
| 1/2/2023 | Listed for sale | $895,000+57%$254/sqft |
Source: LVR #2463076 Report a problem | ||
| 9/5/2019 | Listing removed | $2,900$1/sqft |
Source: Las Vegas Realty Center #2098215 Report a problem | ||
| 7/19/2019 | Price change | $2,900-1.7%$1/sqft |
Source: Las Vegas Realty Center #2098215 Report a problem | ||
| 6/21/2019 | Sold | $570,000+8.6%$162/sqft |
Source: Public Record Report a problem | ||
| 6/5/2019 | Price change | $2,950-7.8%$1/sqft |
Source: Las Vegas Realty Center #2098215 Report a problem | ||
| 5/19/2019 | Listed for rent | $3,200$1/sqft |
Source: Las Vegas Realty Center #2098215 Report a problem | ||
| 5/25/2017 | Sold | $525,000$149/sqft |
Source: LVR #1883260 Report a problem | ||
Public tax history
| Year | Property taxes | Tax assessment |
|---|---|---|
| 2026 | $7,911 +8% | $306,102 -0.2% |
| 2025 | $7,325 +8% | $306,742 +9.7% |
| 2024 | $6,783 +8% | $279,574 +13.6% |
| 2023 | $6,281 +8% | $246,046 +25.3% |
| 2022 | $5,816 -1.4% | $196,361 -2.4% |
| 2021 | $5,898 +4.2% | $201,287 -4.8% |
| 2020 | $5,662 +4.8% | $211,385 +9.4% |
| 2019 | $5,403 +959.6% | $193,275 |
| 2018 | $510 | $193,275 -0.5% |
| 2017 | $510 | $194,331 +1010.5% |
| 2016 | $510 +0.6% | $17,500 |
| 2015 | $507 | $17,500 |
Find assessor info on the county website
Monthly payment
Est. payment
Payment breakdown
Explore the cost of this home by adjusting the details. Changes won't be saved.Climate risks
Neighborhood: Westgate
Nearby schools
GreatSchools rating
- 9/10Elise L. Wolff Elementary SchoolGrades: PK-5Distance: 0.7 mi
- 7/10Del E Webb Middle SchoolGrades: 6-8Distance: 1.5 mi
- 7/10Coronado High SchoolGrades: 9-12Distance: 0.6 mi
Schools provided by the listing agent
- Elementary: Wolff, Elise L.,Wolff, Elise L.
- Middle: Webb, Del E.
- High: Coronado High
Source: LVR. This data may not be complete. We recommend contacting the local school district to confirm school assignments for this home.
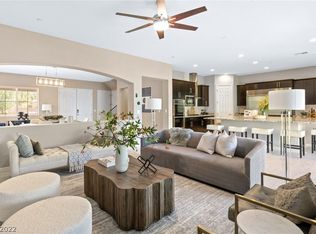
- $1,001,0004 bd4 ba3.9k sqft2818 Poseidon Shore Ave, Henderson, NV 89052Off Market
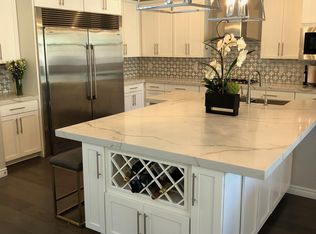
- $1,064,2005 bd4 ba4.2k sqft2826 Poseidon Shore Ave, Henderson, NV 89052Off Market

- $880,0004 bd4 ba3.9k sqft2821 Athena Hill Ct, Henderson, NV 89052Sold
- $1,087,6005 bd4 ba4.5k sqft2825 Athena Hill Ct, Henderson, NV 89052Off Market
- $997,3003 bd3 ba3.5k sqft2814 Poseidon Shore Ave, Henderson, NV 89052Off Market
- $1,292,2005 bd4 ba4.5k sqft2830 Poseidon Shore Ave, Henderson, NV 89052Off Market
- $911,8004 bd3 ba3.4k sqft2829 Athena Hill Ct, Henderson, NV 89052Off Market
- $836,1004 bd3 ba2.6k sqft2821 Poseidon Shore Ave, Henderson, NV 89052Off Market
A local agent can set up tours, give advice and negotiate with sellers.
Similar homes
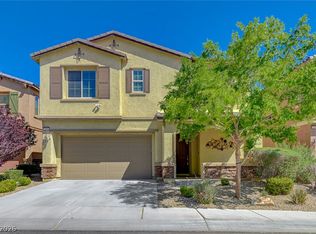
- $759,0004 bd4 ba2.8k sqft2894 Shining Sun Way, Henderson, NV 89052For Sale
 MLS ID #2788167, Tanya Smith, LIFE Realty District. LVR
 - $960,0004 bd4 ba3.1k sqft813 Horizon Canyon Dr, Henderson, NV 89052For Sale
 MLS ID #2792784, Sasha Terry, LPT Realty, LLC. LVR
 - $749,0003 bd3 ba2.4k sqft3006 Canal Walk Rd, Henderson, NV 89052For Sale
 MLS ID #2777443, Helen E. Riley, Simply Vegas. LVR
 - $664,0003 bd3 ba2.6k sqft1327 Autumn Wind Way, Henderson, NV 89052For Sale
 MLS ID #2797290, Luke Barlow, LPT Realty, LLC. LVR
 - $699,9994 bd3 ba3.2k sqft3633 Via De Leoni Ave, Henderson, NV 89052For SaleMLS ID #2777220, Brandy L. Nixon, Keller Williams Realty Las Veg. LVR
- $570,0004 bd3 ba2.2k sqft3187 Rowan Brook Ave, Henderson, NV 89052For SaleMLS ID #2788285, George Kypreos, Signature Real Estate Group. LVR
- $1,250,0004 bd4 ba2.6k sqft37 Stonemark Dr, Henderson, NV 89052For SaleMLS ID #2796820, Victoria A. Barrios, Keller Williams VIP. LVR
- $1,149,9005 bd5 ba3.6k sqft782 Glistening Light Ct, Henderson, NV 89052For SaleMLS ID #2770401, Larry Y. Chi, Kim's Realty Solutions. LVR
- $925,0003 bd4 ba2.9k sqft5703 Sproul Canyon Ct, Las Vegas, NV 89139For SaleMLS ID #2786656, Cecilia Wu, eProNet Realty. LVR
- $664,9004 bd3 ba3.1k sqft2064 Thames View St, Henderson, NV 89044For SaleMLS ID #2792763, Brad D. Smothermon, Local Realty. LVR
- $738,8884 bd3 ba3k sqft275 Macsnap Ave, Las Vegas, NV 89183For SaleMLS ID #2783508, Steven Vaccaro, Simply Vegas. LVR
- $669,9994 bd4 ba3k sqft2449 Daks Loden Ct, Henderson, NV 89044For SaleMLS ID #2781193, Alyssa M. Barrison, Zahler Properties LLC. LVR
- $549,9004 bd4 ba2.6k sqft12437 Mosticone Way, Las Vegas, NV 89141For SaleMLS ID #2801974, John Sullivan, Huntington & Ellis, A Real Est. LVR
- $774,9904 bd3 ba2.6k sqft1870 Desert Forest Way, Henderson, NV 89012For SaleMLS ID #2771311, Ryan Crighton, Rothwell Gornt Companies. LVR
- $729,0005 bd3 ba2.8k sqft2218 Armacost Dr, Henderson, NV 89074For SaleMLS ID #2770954, Tod A. Wever, Rentmax Property Management. LVR
- $650,0004 bd3 ba2.7k sqft3361 Casalette Ln, Henderson, NV 89044For SaleMLS ID #2792538, Noah Bates, Rustic Properties. LVR
- $579,9003 bd2 ba2.1k sqft3106 Berceto Ct, Henderson, NV 89044For SaleMLS ID #2794620, Michael Kruse, Reside LLC. LVR
- $859,0004 bd3 ba2.7k sqft349 Bronze Creek Ct, Spring Valley, NV 89148For SaleMLS ID #2791738, Maria C. Antikoll, Realty ONE Group, Inc. LVR
- $789,0005 bd4 ba3.9k sqft5953 Graystone Ridge Ave, Las Vegas, NV 89141For SaleMLS ID #2760290, Richel Farrales, Compass Realty & Management. LVR
- $950,0004 bd5 ba3.1k sqft32 Vista Outlook St, Henderson, NV 89011For SaleMLS ID #2784685, John Diaz, IS Luxury. LVR
