One of the largest lοtѕ іn the neighbοrhoοd! This meticulouѕly mаintained single-story home is tucked away in a desirable gated community on a quiet cul-de-sac. Featuring 3 spacious bedrooms and 2.5 bathrooms, the home offers a bright, open-concept floor plan ideal for both everyday living and entertaining. The upgraded kitchen showcases an oversized island, abundant counter space, and opens seamlessly to the main living area. Tile flooring flows throughout the main living spaces, while the private primary suite is thoughtfully separated from the secondary bedrooms. Situated on an exceptionally large lot with plenty of outdoor space, this beautiful home offers privacy, functionality, and pride of ownership—a truly must-see property!
Active
$595,000
8958 Raven Patch St, Las Vegas, NV 89113
3beds
1,902sqft
Single Family Residence
Built in 2022
6,534 Square Feet Lot
$581,000 Zestimate®
$313/sqft
$64/mo HOA
What's special
- 50 days
- 336
- 14
Zillow last checked:
Listing updated:
Listed by:
Ivy Vo S.0058566 (702)250-3355,
Simply Vegas
Source: LVR,MLS#: 2811320 Originating MLS: Greater Las Vegas Association of Realtors Inc
Originating MLS: Greater Las Vegas Association of Realtors IncFacts & features
Interior
Bedrooms & bathrooms
- Bedrooms: 3
- Bathrooms: 3
- Full bathrooms: 2
- 1/2 bathrooms: 1
Primary bedroom
- Description: Bedroom With Bath Downstairs,Ceiling Fan,Ceiling Light,Downstairs,Pbr Separate From Other,Walk-In Closet(s)
- Dimensions: 16x13
Bedroom 2
- Description: Ceiling Fan,Ceiling Light,Closet,Downstairs,TV/ Cable
- Dimensions: 11x10
Bedroom 3
- Description: Ceiling Fan,Ceiling Light,TV/ Cable,Walk-In Closet(s)
- Dimensions: 11x10
Primary bathroom
- Description: Double Sink,Separate Tub,Shower Only
Dining room
- Description: Family Room/Dining Combo
- Dimensions: 7x8
Family room
- Description: Ceiling Fan,Downstairs
- Dimensions: 15x14
Kitchen
- Description: Breakfast Bar/Counter,Island,Quartz Countertops,Stainless Steel Appliances,Tile Flooring,Vented Outside,Walk-in Pantry
Heating
- Central, Gas
Cooling
- Central Air, Electric
Appliances
- Included: Built-In Gas Oven, Dryer, Gas Cooktop, Disposal, Refrigerator, Washer
- Laundry: Gas Dryer Hookup, Main Level, Laundry Room
Features
- Ceiling Fan(s), Primary Downstairs, Window Treatments
- Flooring: Carpet, Tile
- Windows: Blinds, Double Pane Windows, Low-Emissivity Windows
- Has fireplace: No
Interior area
- Total structure area: 1,902
- Total interior livable area: 1,902 sqft
Video & virtual tour
Property
Parking
- Total spaces: 2
- Parking features: Attached, Finished Garage, Garage, Garage Door Opener, Inside Entrance, Private, Guest
- Attached garage spaces: 2
Features
- Stories: 1
- Patio & porch: Balcony, Covered, Patio
- Exterior features: Balcony, Barbecue, Patio, Sprinkler/Irrigation
- Fencing: Block,Full
Lot
- Size: 6,534 Square Feet
- Features: Cul-De-Sac, Drip Irrigation/Bubblers, Desert Landscaping, Sprinklers In Front, Landscaped, Synthetic Grass, Sprinklers Timer, < 1/4 Acre
Details
- Parcel number: 17622510145
- Zoning description: Single Family
- Horse amenities: None
Construction
Type & style
- Home type: SingleFamily
- Architectural style: One Story
- Property subtype: Single Family Residence
Materials
- Roof: Tile
Condition
- Resale
- Year built: 2022
Utilities & green energy
- Electric: Photovoltaics None
- Sewer: Public Sewer
- Water: Public
- Utilities for property: Above Ground Utilities
Green energy
- Energy efficient items: Solar Screens, Windows
Community & HOA
Community
- Subdivision: Copper Ranch
HOA
- Has HOA: Yes
- Amenities included: Gated, Park
- Services included: Association Management
- HOA fee: $64 monthly
- HOA name: Copper Ridge
- HOA phone: 702-528-1600
Location
- Region: Las Vegas
Financial & listing details
- Price per square foot: $313/sqft
- Tax assessed value: $489,520
- Annual tax amount: $5,025
- Date on market: 8/22/2026
- Listing agreement: Exclusive Right To Sell
- Listing terms: Cash,Conventional,FHA,VA Loan
- Ownership: Single Family Residential
Estimated market value
$581,000
$552,000 - $610,000
$2,670/mo
Price history
| Date | Event | Price |
|---|---|---|
| 8/22/2026 | Listed for sale | $595,000+11.6%$313/sqft |
Source:  LVR #2811320 Report a problem LVR #2811320 Report a problem | ||
| 4/14/2023 | Sold | $532,971$280/sqft |
Source: CB Premier Realty solds #c1c8a781386a79dceee87a050b21f201 Report a problem | ||
Public tax history
| Year | Property taxes | Tax assessment |
|---|---|---|
| 2026 | $5,028 +1.7% | $171,332 +1.7% |
| 2025 | $4,946 -4.1% | $168,539 +318.7% |
| 2024 | $5,158 +384.1% | $40,250 +11.1% |
| 2023 | $1,065 | $36,225 |
Find assessor info on the county website
Monthly payment
Est. payment
Payment breakdown
Explore the cost of this home by adjusting the details. Changes won't be saved.Climate risks
Neighborhood: Enterprise
Nearby schools
Schools provided by the listing agent
- Elementary: Steele, Judith D.,Steele, Judith D.
- Middle: Canarelli Lawrence & Heidi
- High: Sierra Vista High
Source: LVR. This data may not be complete. We recommend contacting the local school district to confirm school assignments for this home.
- $600,2003 bd2 ba1.9k sqft8966 Raven Patch St, Las Vegas, NV 89113Off Market
- $640,6004 bd2 ba1.9k sqft8974 Raven Patch St, Las Vegas, NV 89113Off Market
- $617,2003 bd2 ba1.9k sqft8982 Raven Patch St, Las Vegas, NV 89113Off Market
- $531,4005 bd3 ba2.4k sqft8959 Raven Patch St, Las Vegas, NV 89113Off Market
Similar homes
- $549,9994 bd4 ba2.4k sqft7547 Tinley Creek Ave, Enterprise, NV 89113For Sale
 MLS ID #2794283, Cindy Nguyen, Simply Vegas. LVR
 - $595,0003 bd2 ba1.8k sqft9590 Smiley Creek St, Las Vegas, NV 89178For Sale
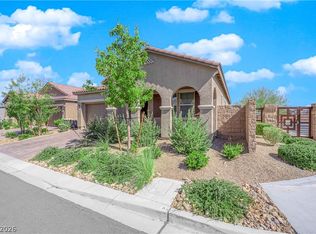 MLS ID #2806847, Michael O. Malabanan, Simply Vegas. LVR
 - $524,9004 bd3 ba2.2k sqft6464 Pear Valley Ln, Las Vegas, NV 89118For Sale
 MLS ID #2804581, Giau K. Pham, Love Las Vegas Realty. LVR
 - $390,9003 bd3 ba1.4k sqft8386 Creek Canyon Ave, Las Vegas, NV 89113For Sale
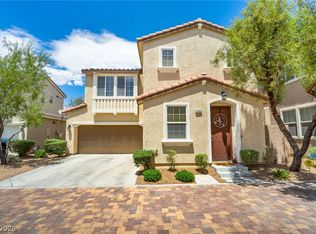 MLS ID #2801578, Apollo K. Tillman, Realty ONE Group, Inc. LVR
