REDUCED! Welcome to this beautifully upgraded 4-bedroom, 3-bath home situated on an oversized, pool-sized corner lot with exceptional indoor and outdoor living. The thoughtfully designed floor plan includes a convenient downstairs bedroom and full bath, perfect for guests or multigenerational living, along with a versatile den ideal for a home office and a spacious loft that provides additional living or entertainment space. Upstairs laundry room with room for extra storage! Home has been upgraded with new HVAC in 2026, security film on all back windows and doors, new garbage disposal and microwave.
The attractive stone exterior adds impressive curb appeal, while the expansive backyard is built for entertaining. Enjoy the custom outdoor kitchen featuring two built-in grills and a BBQ, offering the perfect setup for hosting family and friends with plenty of room remaining to add your dream pool.
With spacious living areas, flexible living spaces, premium upgrades, and an oversized lot, this home offers the perfect combination of comfort, style, and functionality. Don't miss this incredible opportunity to own a home that truly has it all.
Active
Price cut: $17.1K (10/5)
$549,900
7383 Atacama Ave, Las Vegas, NV 89179
4beds
2,602sqft
Single Family Residence
Built in 2007
6,534 Square Feet Lot
$546,300 Zestimate®
$211/sqft
$80/mo HOA
What's special
Oversized pool-sized corner lotFlexible living spacesOversized lot
- 100 days
- 322
- 17
Zillow last checked:
Listing updated:
Listed by:
Robert W. Morganti BS.0144251 (702)540-3775,
LIFE Realty District
Source: LVR,MLS#: 2799429 Originating MLS: Greater Las Vegas Association of Realtors Inc
Originating MLS: Greater Las Vegas Association of Realtors IncFacts & features
Interior
Bedrooms & bathrooms
- Bedrooms: 4
- Bathrooms: 3
- Full bathrooms: 3
Primary bedroom
- Description: Ceiling Fan
- Dimensions: 15x16
Bedroom 2
- Description: Closet
- Dimensions: 11x11
Bedroom 3
- Description: Closet
- Dimensions: 10x11
Bedroom 4
- Description: Closet,Downstairs
- Dimensions: 11x10
Kitchen
- Description: Granite Countertops,Island,Pantry,Tile Flooring
Heating
- Central, Gas
Cooling
- Central Air, Electric
Appliances
- Included: Dryer, Dishwasher, Disposal, Gas Range, Microwave, Refrigerator, Washer
- Laundry: Gas Dryer Hookup, Laundry Room, Upper Level
Features
- Bathroom on Main Level, Bedroom on Main Level, Ceiling Fan(s), Full Bath on Main Level, Window Treatments
- Flooring: Carpet, Tile
- Windows: Blinds
- Has fireplace: No
Interior area
- Total structure area: 2,602
- Total interior livable area: 2,602 sqft
Video & virtual tour
Property
Parking
- Total spaces: 2
- Parking features: Attached, Garage, Garage Door Opener, Private
- Attached garage spaces: 2
Features
- Stories: 2
- Exterior features: Built-in Barbecue, Barbecue, Private Yard
- Fencing: Block,Back Yard
Lot
- Size: 6,534 Square Feet
- Features: Desert Landscaping, Landscaped, < 1/4 Acre
Details
- Parcel number: 17634112040
- Zoning description: Single Family
- Horse amenities: None
Construction
Type & style
- Home type: SingleFamily
- Architectural style: Two Story
- Property subtype: Single Family Residence
Materials
- Roof: Tile
Condition
- Resale
- Year built: 2007
Utilities & green energy
- Electric: Photovoltaics None
- Sewer: Public Sewer
- Water: Public
- Utilities for property: Underground Utilities
Community & HOA
Community
- Subdivision: Mountains Edge 55 Phase 1
HOA
- Has HOA: Yes
- Services included: Association Management
- HOA fee: $135 quarterly
- HOA name: Mountain's Edge
- HOA phone: 702-457-6362
- Second HOA fee: $35 monthly
Location
- Region: Las Vegas
Financial & listing details
- Price per square foot: $211/sqft
- Tax assessed value: $434,849
- Annual tax amount: $3,007
- Date on market: 7/11/2026
- Listing agreement: Exclusive Right To Sell
- Listing terms: Cash,Conventional,FHA,VA Loan
Estimated market value
$546,300
$519,000 - $574,000
$2,598/mo
Price history
| Date | Event | Price |
|---|---|---|
| 10/5/2026 | Price change | $549,900-3%$211/sqft |
Source:  LVR #2799429 Report a problem LVR #2799429 Report a problem | ||
| 7/26/2026 | Price change | $567,000-1.4%$218/sqft |
Source: LVR #2799429 Report a problem | ||
| 7/11/2026 | Listed for sale | $574,900+42.8%$221/sqft |
Source: LVR #2799429 Report a problem | ||
| 11/21/2006 | Sold | $402,536$155/sqft |
Source: Public Record Report a problem | ||
Public tax history
| Year | Property taxes | Tax assessment |
|---|---|---|
| 2026 | $3,327 +3.4% | $152,197 -1.1% |
| 2025 | $3,217 +2.9% | $153,922 +5.3% |
| 2024 | $3,125 +3% | $146,113 +14.7% |
| 2023 | $3,035 -8.6% | $127,334 +5.4% |
| 2022 | $3,321 +27.9% | $120,797 +3.2% |
| 2021 | $2,597 +6.7% | $117,068 +3.2% |
| 2020 | $2,433 -5.8% | $113,471 +10.7% |
| 2019 | $2,582 +6.5% | $102,494 |
| 2018 | $2,424 | $102,494 +7.7% |
| 2017 | $2,424 | $95,184 +10.3% |
| 2016 | $2,424 +3.1% | $86,277 +13.6% |
| 2015 | $2,352 | $75,978 +9.4% |
| 2014 | $2,352 | $69,468 |
| 2013 | -- | $69,468 -6.2% |
| 2012 | -- | $74,067 -1.8% |
| 2011 | -- | $75,445 -4.6% |
| 2010 | -- | $79,075 -26.1% |
| 2009 | -- | $107,059 |
| 2008 | -- | $107,059 -21.3% |
| 2007 | -- | $136,064 |
Find assessor info on the county website
Monthly payment
Est. payment
Payment breakdown
Explore the cost of this home by adjusting the details. Changes won't be saved.Climate risks
Neighborhood: 89179
Nearby schools
Schools provided by the listing agent
- Elementary: Jones Blackhurst, Janis,Jones Blackhurst, Janis
- Middle: Gunderson, Barry & June
- High: Desert Oasis
Source: LVR. This data may not be complete. We recommend contacting the local school district to confirm school assignments for this home.


Similar homes
- $579,9994 bd3 ba2.6k sqft10391 Montes Vascos Dr, Las Vegas, NV 89178For Sale
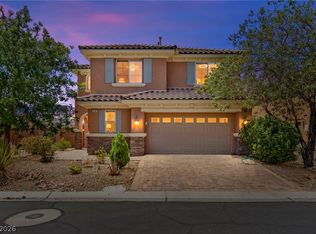 MLS ID #2806811, Craig Tann, Huntington & Ellis, A Real Est. LVR
 - $599,9994 bd3 ba3k sqft7584 Engleberg Ave, Las Vegas, NV 89178For Sale
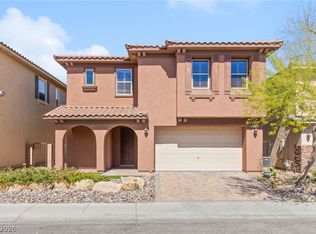 MLS ID #2765414, Craig Tann, Huntington & Ellis, A Real Est. LVR
 - $529,9904 bd3 ba1.9k sqft10473 Bolting Cloud Dr, Las Vegas, NV 89178For Sale
 MLS ID #2818344, Jeffrey J. Wilson, Realty ONE Group, Inc. LVR
 - $499,0004 bd3 ba2.8k sqft10046 Dancing Lasso Ct, Las Vegas, NV 89178For Sale
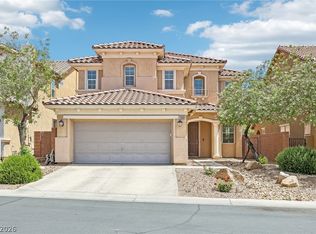 MLS ID #2774160, Helen E. Riley, Simply Vegas. LVR
