Discover unparalleled comfort and sophisticated living in this remarkable Las Vegas residence, perfectly situated for those seeking both tranquility and convenience. A true gem, this property stands out with its thoughtfully designed spaces and desirable amenities. Boasting five generously sized bedrooms and three full bathrooms, this three-story home offers ample space for sophisticated living. Step outside to embrace the vibrant Las Vegas lifestyle, where a private patio awaits for serene relaxation or lively entertaining. The presence of a sparkling pool invites endless enjoyment, offering a refreshing escape during warmer days. With a generous living area of 4147 square feet, there is abundant room to personalize and create cherished memories. The property's prime location in Las Vegas offers convenient access to local amenities and the city's dynamic attractions, making it an exceptional place to call home and experience an elevated lifestyle.
Active
$1,100,000
6794 Medovina Ct, Las Vegas, NV 89139
5beds
4,147sqft
Single Family Residence
Built in 2015
5,662 Square Feet Lot
$1,062,100 Zestimate®
$265/sqft
$49/mo HOA
What's special
Sparkling poolThree-story homePrivate patioFive generously sized bedrooms
- 21 days |
- 195 |
- 10 |
Zillow last checked:
Listing updated:
Listed by:
Andrew J. Herbstreit S.0168835 702-250-2582,
Real Broker LLC
Source: LVR,MLS#: 2757867 Originating MLS: Greater Las Vegas Association of Realtors Inc
Originating MLS: Greater Las Vegas Association of Realtors IncFacts & features
Interior
Bedrooms & bathrooms
- Bedrooms: 5
- Bathrooms: 4
- Full bathrooms: 3
- 1/2 bathrooms: 1
Primary bedroom
- Description: Bedroom With Bath Downstairs
- Dimensions: 17x13
Primary bedroom
- Description: Upstairs,Walk-In Closet(s)
- Dimensions: 19x15
Bedroom 3
- Description: Closet
- Dimensions: 13x13
Bedroom 4
- Description: Closet
- Dimensions: 13x13
Bedroom 5
- Description: Closet
- Dimensions: 12x12
Primary bathroom
- Description: Double Sink
Family room
- Description: Downstairs
- Dimensions: 23x20
Great room
- Description: Upstairs
- Dimensions: 26x20
Kitchen
- Description: Breakfast Bar/Counter
Living room
- Description: Formal
- Dimensions: 26x20
Heating
- Central, Gas
Cooling
- Central Air, Electric, 2 Units
Appliances
- Included: Disposal, Gas Range, Refrigerator
- Laundry: Gas Dryer Hookup, Laundry Room
Features
- Bedroom on Main Level, Primary Downstairs, Window Treatments, Central Vacuum
- Flooring: Carpet, Luxury Vinyl Plank
- Windows: Blinds, Low-Emissivity Windows
- Number of fireplaces: 1
- Fireplace features: Electric, Family Room
Interior area
- Total structure area: 4,147
- Total interior livable area: 4,147 sqft
Video & virtual tour
Property
Parking
- Total spaces: 3
- Parking features: Attached, Garage, Private, RV Access/Parking, RV Paved
- Attached garage spaces: 3
Features
- Levels: Multi/Split
- Stories: 3
- Patio & porch: Patio
- Exterior features: Patio
- Has private pool: Yes
- Pool features: In Ground, Private
- Fencing: Block,Back Yard
Lot
- Size: 5,662 Square Feet
- Features: Corner Lot, Cul-De-Sac, Desert Landscaping, Landscaped
Details
- Parcel number: 17614312001
- Zoning description: Single Family
- Horse amenities: None
Construction
Type & style
- Home type: SingleFamily
- Architectural style: Three Story,Tri-Level
- Property subtype: Single Family Residence
Materials
- Roof: Tile
Condition
- Resale
- Year built: 2015
Utilities & green energy
- Electric: Photovoltaics None
- Sewer: Public Sewer
- Water: Public
- Utilities for property: Underground Utilities
Green energy
- Energy efficient items: Windows
Community & HOA
Community
- Subdivision: Napa Ridge Phase 2
HOA
- Has HOA: Yes
- Services included: Association Management
- HOA fee: $147 quarterly
- HOA name: coronado ranch
- HOA phone: 702-737-8580
Location
- Region: Las Vegas
Financial & listing details
- Price per square foot: $265/sqft
- Tax assessed value: $684,766
- Annual tax amount: $5,815
- Date on market: 7/28/2026
- Listing agreement: Exclusive Right To Sell
- Listing terms: Cash,Conventional,VA Loan
Estimated market value
$1,062,100
$1.01M - $1.12M
$4,702/mo
Price history
| Date | Event | Price |
|---|---|---|
| 7/28/2026 | Listed for sale | $1,100,000+15.8%$265/sqft |
Source:  LVR #2757867 Report a problem LVR #2757867 Report a problem | ||
| 6/11/2026 | Listing removed | $950,000$229/sqft |
Source: LVR #2757867 Report a problem | ||
| 3/5/2026 | Price change | $950,000-5%$229/sqft |
Source: LVR #2757867 Report a problem | ||
| 2/19/2026 | Listed for sale | $1,000,000+11.1%$241/sqft |
Source: LVR #2757867 Report a problem | ||
| 12/18/2025 | Listing removed | $900,000$217/sqft |
Source: LVR #2732264 Report a problem | ||
| 11/3/2025 | Listed for sale | $900,000-18.9%$217/sqft |
Source: LVR #2732264 Report a problem | ||
| 9/30/2024 | Listing removed | $1,110,000$268/sqft |
Source: LVR #2582186 Report a problem | ||
| 5/10/2024 | Listed for sale | $1,110,000+144%$268/sqft |
Source: LVR #2582186 Report a problem | ||
| 3/13/2019 | Listing removed | $3,000$1/sqft |
Source: Fisher Real Estate and Propert #2076316 Report a problem | ||
| 3/9/2019 | Listed for rent | $3,000$1/sqft |
Source: Fisher Real Estate and Propert #2076316 Report a problem | ||
| 12/22/2017 | Sold | $455,000$110/sqft |
Source: LVR #1939153 Report a problem | ||
| 10/13/2017 | Listed for sale | $455,000+6.3%$110/sqft |
Source: Executive Realty Services #1939153 Report a problem | ||
| 7/2/2015 | Sold | $428,212$103/sqft |
Source: Public Record Report a problem | ||
Public tax history
| Year | Property taxes | Tax assessment |
|---|---|---|
| 2026 | $5,818 +3% | $239,668 +5.8% |
| 2025 | $5,648 +3% | $226,461 -3.6% |
| 2024 | $5,484 +3% | $234,950 +14.5% |
| 2023 | $5,325 +3% | $205,266 +10.2% |
| 2022 | $5,170 +3% | $186,247 +17% |
| 2021 | $5,019 +8.7% | $159,151 -7.1% |
| 2020 | $4,618 +3% | $171,324 +5.4% |
| 2019 | $4,483 +5.3% | $162,556 |
| 2018 | $4,259 | $162,556 +9.6% |
| 2017 | $4,259 | $148,357 -0.8% |
| 2016 | $4,259 | $149,518 |
| 2015 | -- | -- |
Find assessor info on the county website
Monthly payment
Est. payment
Payment breakdown
Explore the cost of this home by adjusting the details. Changes won't be saved.Climate risks
Neighborhood: Enterprise
Nearby schools
GreatSchools rating
- 5/10Mark L Fine Elementary SchoolGrades: PK-5Distance: 0.3 mi
- 6/10Lawrence & Heidi Canarelli Middle SchoolGrades: 6-8Distance: 1 mi
- 4/10Sierra Vista High SchoolGrades: 9-12Distance: 1.9 mi
Schools provided by the listing agent
- Elementary: Fine, Mark L.,Fine, Mark L.
- Middle: Canarelli Lawrence & Heidi
- High: Sierra Vista High
Source: LVR. This data may not be complete. We recommend contacting the local school district to confirm school assignments for this home.
- $520,2004 bd2 ba2.4k sqft6788 Medovina Ct, Las Vegas, NV 89139Off Market
- $469,8004 bd3 ba2.1k sqft8510 Fox Brook St, Las Vegas, NV 89139Off Market

- $522,9004 bd2 ba2.6k sqft8516 Fox Brook St, Las Vegas, NV 89139Off Market
- $495,1005 bd2 ba2.2k sqft8504 Fox Brook St, Las Vegas, NV 89139Off Market
- $572,4004 bd2 ba2.9k sqft6782 Medovina Ct, Las Vegas, NV 89139Off Market
- $477,9004 bd2 ba2.1k sqft8522 Fox Brook St, Las Vegas, NV 89139Off Market
- $566,1005 bd2 ba2.9k sqft6795 Medovina Ct, Las Vegas, NV 89139Off Market
- $527,0005 bd3 ba2.6k sqft8528 Fox Brook St, Las Vegas, NV 89139Off Market
A local agent can set up tours, give advice and negotiate with sellers.
Similar homes
- $1,249,0005 bd5 ba4.6k sqft6775 Stella Rosa Ct, Las Vegas, NV 89139For Sale
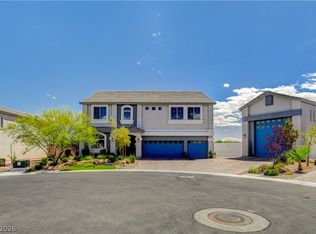 MLS ID #2777803, Antonio D. Beverly, LoRo Realty Group. LVR
 - $695,0005 bd5 ba4.1k sqft8508 Silver Coast St, Las Vegas, NV 89139For Sale
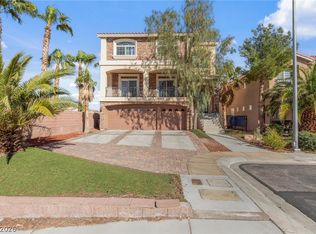 MLS ID #2794158, Ivy Vo, Simply Vegas. LVR
 - $1,245,0006 bd5 ba3.9k sqft7566 Mezzanine View Ave, Las Vegas, NV 89178For Sale
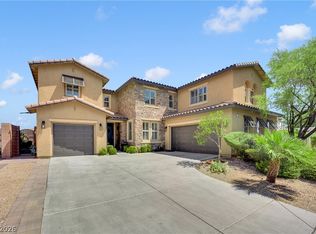 MLS ID #2802884, Alba S. Rebollar, Realty ONE Group, Inc. LVR
 - $645,0005 bd4 ba3.9k sqft5460 Lake Sonoma Ave, Enterprise, NV 89141For Sale
 MLS ID #2810130, Craig Tann, Huntington & Ellis, A Real Est. LVR
 - $919,0005 bd5 ba4.3k sqft7283 Grace Estate Ave, Las Vegas, NV 89113For SaleMLS ID #2718879, Steve P. Hawks, Platinum Real Estate Prof. LVR
- $895,0004 bd4 ba4.7k sqft9564 Trattoria St, Las Vegas, NV 89178For SaleMLS ID #2790785, Brian Goodman, Goodman Realty Group. LVR
- $660,0004 bd5 ba3.4k sqft8358 Nelson Ridge Ln, Las Vegas, NV 89178For SaleMLS ID #2809681, Daniel Stewart, eXp Realty. LVR
- $875,0004 bd4 ba3.1k sqft10846 Marandola St, Las Vegas, NV 89141For SaleMLS ID #2806144, Luz E. Rodriguez-Velandia, Signature Real Estate Group. LVR
- $750,0005 bd5 ba2.9k sqft8423 Hawks View St, Las Vegas, NV 89113For SaleMLS ID #2778671, Andrea Menchio, Xpand Realty & Property Mgmt. LVR
- $925,0003 bd3 ba2.5k sqft8157 Gilespie St, Las Vegas, NV 89123For SaleMLS ID #2801831, Steve P. Hawks, Platinum Real Estate Prof. LVR
- $825,0005 bd4 ba4k sqft6089 Ancient Peaks Ave, Enterprise, NV 89141For SaleMLS ID #2777081, Denille Ingalls, Signature Real Estate Group. LVR
- $615,0004 bd4 ba2.7k sqft6009 Thistle Meadow Ave, Las Vegas, NV 89139For SaleMLS ID #2765267, George M. Shimoyama, Century 21 Americana. LVR
- $1,189,8884 bd4 ba5.1k sqft11280 Pentland Downs St, Las Vegas, NV 89141For SaleMLS ID #2787441, Frances T Jones, LPT Realty, LLC. LVR
- $683,4005 bd3 ba4k sqft9883 Russian Hill St, Las Vegas, NV 89141Off Market
- $799,9904 bd3 ba2.8k sqft8586 Monument Lake Ct, Las Vegas, NV 89113For SaleMLS ID #2794938, Yuanyuan Zhu, Keller Williams MarketPlace. LVR
- $550,0005 bd4 ba3k sqft9839 Toad Hollow St, Enterprise, NV 89141For SaleMLS ID #2805156, Robert A. Olguin, Wardley Real Estate. LVR
- $830,0005 bd4 ba4.6k sqft5946 Ancient Peaks Ave, Enterprise, NV 89141For SaleMLS ID #2749438, Holly Erker, IS Luxury. LVR
- $789,0005 bd4 ba3.9k sqft5953 Graystone Ridge Ave, Las Vegas, NV 89141For SaleMLS ID #2760290, Richel Farrales, Compass Realty & Management. LVR
- $619,9005 bd3 ba3.9k sqft9918 Baystone St, Las Vegas, NV 89141For SaleMLS ID #2783925, Jenet Sabisch, Galindo Group Real Estate. LVR
- $620,0004 bd3 ba2.2k sqft363 Cart Crossing Way, Las Vegas, NV 89148For SaleMLS ID #2808707, Maria C. Olivarez, Compass Realty & Management. LVR
