*MOTIVATED Sellers offering 2% credit to buyers closing costs*** Exceptional three-story residence set on a premium, fully fenced corner lot within the desirable Highlands Ranch community of SW Las Vegas. Spanning 4,664 square feet, this expansive 5-bedroom, 3.5-bath home offers a versatile floor plan with dual primary suites on the first and third levels—ideal for multi-generational living or private guest accommodations. Multiple living spaces include a formal living room, great room, and private den. The chef’s kitchen features a large island with breakfast bar, walk-in pantry, upgraded cabinetry, and granite countertops. The upstairs primary retreat offers a spa-inspired bath with soaking tub and walk-in shower. Enjoy front and rear balconies, a finished three-car garage, and a covered patio with private putting green.Huge and abundant storage closets throughout! The rooftop deck is equipped with electrical, lighting, and water, showcasing stunning 360-degree city and mountain view.
Active
Price cut: $32K (6/25)
$850,000
5946 Ancient Peaks Ave, Enterprise, NV 89141
5beds
4,664sqft
:
Get pre-qualifiedN/A
Single Family Residence
Built in 2021
6,534 Square Feet Lot
$837,400 Zestimate®
$182/sqft
$36/mo HOA
What's special
Private denFinished three-car garageUpstairs primary retreatWalk-in pantryGreat roomUpgraded cabinetryVersatile floor plan
- 181 days |
- 662 |
- 38 |
Zillow last checked:
Listing updated:
Listed by:
Holly Erker S.0192799 702-403-6918,
IS Luxury
Source: LVR,MLS#: 2749438 Originating MLS: Greater Las Vegas Association of Realtors Inc
Originating MLS: Greater Las Vegas Association of Realtors IncFacts & features
Interior
Bedrooms & bathrooms
- Bedrooms: 5
- Bathrooms: 4
- Full bathrooms: 3
- 1/2 bathrooms: 1
Primary bedroom
- Description: Ceiling Light,Upstairs,Walk-In Closet(s)
- Dimensions: 18x15
Bedroom 2
- Description: Ceiling Fan,Upstairs,Walk-In Closet(s)
- Dimensions: 13x12
Bedroom 3
- Description: Ceiling Light,Upstairs,Walk-In Closet(s)
- Dimensions: 16x12
Bedroom 4
- Description: Ceiling Fan,Ceiling Light,Upstairs,Walk-In Closet(s)
- Dimensions: 16x11
Bedroom 5
- Description: Ceiling Light,Downstairs,Walk-In Closet(s),With Bath
- Dimensions: 16x15
Primary bathroom
- Description: Double Sink,Separate Shower,Separate Tub
- Dimensions: 15x12
Den
- Description: Ceiling Light,Downstairs
- Dimensions: 24x16
Dining room
- Description: Dining Area
- Dimensions: 18x12
Family room
- Description: Entertainment Center,Upstairs
- Dimensions: 16x13
Great room
- Description: Built-In Entertainment Center,Upstairs
- Dimensions: 23x18
Kitchen
- Description: Breakfast Bar/Counter,Butler Pantry,Custom Cabinets,Garden Window,Granite Countertops,Island,Lighting Recessed,Marble/Stone Countertops,Pantry,Stainless Steel Appliances,Walk-in Pantry
- Dimensions: 15x20
Heating
- Central, Gas, Multiple Heating Units, Solar
Cooling
- Central Air, Electric, 2 Units
Appliances
- Included: Dryer, Dishwasher, ENERGY STAR Qualified Appliances, Disposal, Gas Range, Gas Water Heater, Refrigerator, Water Heater, Washer
- Laundry: Gas Dryer Hookup, Main Level, Laundry Room
Features
- Bedroom on Main Level, Ceiling Fan(s), Window Treatments, Programmable Thermostat
- Flooring: Carpet, Ceramic Tile, Tile
- Windows: Blinds, Insulated Windows
- Has fireplace: No
Interior area
- Total structure area: 4,664
- Total interior livable area: 4,664 sqft
Video & virtual tour
Property
Parking
- Total spaces: 3
- Parking features: Attached, Epoxy Flooring, Finished Garage, Garage, Garage Door Opener, Inside Entrance, Open, Private
- Attached garage spaces: 3
- Has uncovered spaces: Yes
Features
- Levels: Three Or More
- Stories: 3
- Patio & porch: Balcony, Covered, Deck, Patio, Porch, Rooftop
- Exterior features: Balcony, Barbecue, Deck, Porch, Patio, Private Yard, Sprinkler/Irrigation
- Fencing: Block,Back Yard,Wrought Iron
- Has view: Yes
- View description: City, Mountain(s)
Lot
- Size: 6,534 Square Feet
- Features: Corner Lot, Drip Irrigation/Bubblers, Landscaped, Rocks, Synthetic Grass, < 1/4 Acre
Details
- Parcel number: 17625211076
- Zoning description: Single Family
- Horse amenities: None
Construction
Type & style
- Home type: SingleFamily
- Architectural style: Three Story
- Property subtype: Single Family Residence
- Attached to another structure: Yes
Materials
- Frame, Stucco
- Roof: Tile
Condition
- Resale
- Year built: 2021
Utilities & green energy
- Electric: Photovoltaics Third-Party Owned
- Sewer: Public Sewer
- Water: Public
- Utilities for property: Electricity Available, High Speed Internet Available, Underground Utilities
Green energy
- Energy efficient items: Doors, Windows, Solar Panel(s)
- Energy generation: Solar
Community & HOA
Community
- Subdivision: Highlands Ranch
HOA
- Has HOA: Yes
- Amenities included: Dog Park
- Services included: Association Management
- HOA fee: $36 monthly
- HOA name: Highlands Ranch
- HOA phone: 702-737-8580
Location
- Region: Enterprise
Financial & listing details
- Price per square foot: $182/sqft
- Tax assessed value: $775,137
- Annual tax amount: $7,224
- Date on market: 1/23/2026
- Listing agreement: Exclusive Right To Sell
- Listing terms: Cash,Conventional,VA Loan
- Ownership: Single Family Residential
- Electric utility on property: Yes
- Road surface type: Paved
Estimated market value
$837,400
$796,000 - $879,000
$5,091/mo
Price history
| Date | Event | Price |
|---|---|---|
| 6/25/2026 | Price change | $850,000-3.6%$182/sqft |
Source:  LVR #2749438 Report a problem LVR #2749438 Report a problem | ||
| 6/1/2026 | Price change | $882,000-1.9%$189/sqft |
Source: LVR #2749438 Report a problem | ||
| 5/13/2026 | Price change | $899,000-1.7%$193/sqft |
Source: LVR #2749438 Report a problem | ||
| 1/23/2026 | Listed for sale | $915,000-8.1%$196/sqft |
Source: LVR #2749438 Report a problem | ||
| 12/16/2025 | Listing removed | $995,900$214/sqft |
Source: LVR #2666602 Report a problem | ||
| 3/29/2025 | Listed for sale | $995,900+60.1%$214/sqft |
Source: LVR #2666602 Report a problem | ||
| 6/25/2021 | Sold | $622,126$133/sqft |
Source: Public Record Report a problem | ||
| 3/27/2020 | Listing removed | -- |
Source: AmericanWest Homes Report a problem | ||
| 3/4/2020 | Listed for sale | -- |
Source: AmericanWest Homes Report a problem | ||
| 1/29/2020 | Listing removed | -- |
Source: AmericanWest Homes Report a problem | ||
| 1/23/2020 | Listed for sale | -- |
Source: AmericanWest Homes Report a problem | ||
Public tax history
| Year | Property taxes | Tax assessment |
|---|---|---|
| 2026 | $7,455 +3.2% | $271,298 +1.7% |
| 2025 | $7,224 +3% | $266,887 +8.3% |
| 2024 | $7,015 +12.3% | $246,509 +8.7% |
| 2023 | $6,247 +2.3% | $226,812 +440% |
| 2022 | $6,106 +595% | $42,000 +11.1% |
| 2021 | $879 +6.8% | $37,800 +35% |
| 2020 | $823 | $28,000 |
Find assessor info on the county website
Monthly payment
Est. payment
Payment breakdown
Explore the cost of this home by adjusting the details. Changes won't be saved.Climate risks
Neighborhood: Enterprise
Nearby schools
GreatSchools rating
- 5/10Aldeane Comito Ries Elementary SchoolGrades: PK-5Distance: 0.3 mi
- 7/10Lois & Jerry Tarkanian Middle SchoolGrades: 6-8Distance: 0.2 mi
- 5/10Desert Oasis High SchoolGrades: 9-12Distance: 1.3 mi
Schools provided by the listing agent
- Elementary: Ries, Aldeane Comito,Ries, Aldeane Comito
- Middle: Tarkanian
- High: Desert Oasis
Source: LVR. This data may not be complete. We recommend contacting the local school district to confirm school assignments for this home.
- $600,1005,662 Square Feet5932 Ancient Peaks Ave, Enterprise, NV 89141Off Market

- $815,9005 bd5 ba3.9k sqft5947 Rockway Glen Ave, Enterprise, NV 89141Off Market
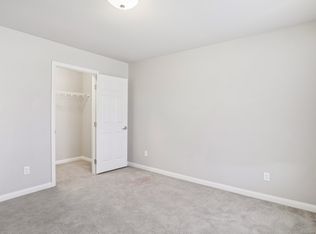
- $696,7004 bd3 ba3.9k sqft5933 Rockway Glen Ave, Las Vegas, NV 89141Off Market
- $838,3005,662 Square Feet5918 Ancient Peaks Ave, Enterprise, NV 89141Off Market
- $815,4005 bd3 ba4.6k sqft5978 Ancient Peaks Ave, Enterprise, NV 89141Off Market
- $745,0005 bd5 ba3.9k sqft5975 Rockway Glen Ave, Enterprise, NV 89141Sold
- $660,0005 bd3 ba4k sqft5919 Rockway Glen Ave, Enterprise, NV 89141Sold
- $526,4006,098 Square Feet5931 Ancient Peaks Ave, Enterprise, NV 89141Off Market
A local agent can set up tours, give advice and negotiate with sellers.
Similar homes
- $855,0006 bd4 ba3.9k sqft5686 Texas Creek Ave, Enterprise, NV 89141For Sale
 MLS ID #2801640, Jordan Claudio, PAK Home Realty. LVR
 - $825,0005 bd4 ba4k sqft6089 Ancient Peaks Ave, Enterprise, NV 89141For Sale
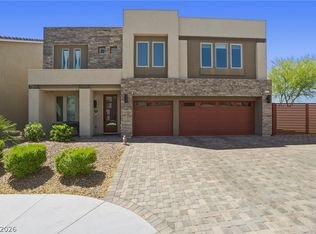 MLS ID #2777081, Denille Ingalls, Signature Real Estate Group. LVR
 - $789,0005 bd4 ba3.9k sqft5953 Graystone Ridge Ave, Las Vegas, NV 89141For Sale
 MLS ID #2760290, Richel Farrales, Compass Realty & Management. LVR
 - $820,0005 bd4 ba3.9k sqft9656 Paraiso Springs St, Las Vegas, NV 89139For Sale
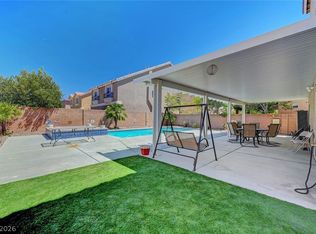 MLS ID #2773225, Donna M. Russo, LUXE International Realty. LVR
 - $849,9955 bd5 ba4.8k sqft6257 Olde Lockford Ct, Las Vegas, NV 89139For SaleMLS ID #2782692, Tu Mai, Huntington & Ellis, A Real Est. LVR
- $635,0004 bd5 ba3.9k sqft10176 Cascadia Creek St, Las Vegas, NV 89141For SaleMLS ID #2793452, Leslie Coleman, Keller Williams VIP. LVR
- $639,7994 bd4 ba3k sqft5697 Graystone Ridge Ave, Las Vegas, NV 89141For SaleMLS ID #2780981, Tammy R. McCullough, Sphere Real Estate. LVR
- $599,0004 bd3 ba2.6k sqft5507 Dry River Ct, Enterprise, NV 89141For SaleMLS ID #2798857, Trish Nash, Desert Elegance. LVR
- $895,0004 bd4 ba4.7k sqft9564 Trattoria St, Las Vegas, NV 89178For SaleMLS ID #2790785, Brian Goodman, Goodman Realty Group. LVR
- $849,8884 bd4 ba3.9k sqft8724 Fortplaid St, Las Vegas, NV 89139For SaleMLS ID #2781908, Hali Gillin, HomeSmart Encore. LVR
- $819,9904 bd3 ba2.8k sqft8586 Monument Lake Ct, Las Vegas, NV 89113For SaleMLS ID #2794938, Yuanyuan Zhu, Keller Williams MarketPlace. LVR
- $919,0005 bd5 ba4.3k sqft7283 Grace Estate Ave, Las Vegas, NV 89113For SaleMLS ID #2718879, Steve P. Hawks, Platinum Real Estate Prof. LVR
- $719,0005 bd4 ba4k sqft8106 Shale Canyon St, Enterprise, NV 89139For SaleMLS ID #2778594, Jonathan Phan, KNJ Real Estate. LVR
- $695,0005 bd5 ba4.1k sqft8508 Silver Coast St, Las Vegas, NV 89139For SaleMLS ID #2794158, Ivy Vo, Simply Vegas. LVR
- $1,189,8884 bd4 ba5.1k sqft11280 Pentland Downs St, Las Vegas, NV 89141For SaleMLS ID #2787441, Frances T Jones, LPT Realty, LLC. LVR
- $774,9004 bd3 ba3.5k sqft8584 Myrtle Flag Ave, Las Vegas, NV 89178For SaleMLS ID #2785126, Joseph Radosta, Desert City Realty & Property. LVR
- $750,0005 bd5 ba2.9k sqft8423 Hawks View St, Las Vegas, NV 89113For SaleMLS ID #2778671, Andrea Menchio, Xpand Realty & Property Mgmt. LVR
- $1,050,0005 bd4 ba5.1k sqft7624 Golden Lantern Ct, Las Vegas, NV 89139For SaleMLS ID #2784699, Lisa Rush-Diaz, Sphere Real Estate. LVR
- $1,050,0005 bd5 ba4.8k sqft8609 Calla Lily Ct, Las Vegas, NV 89139For SaleMLS ID #2782596, Christopher Lindh, eXp Realty. LVR
- $719,9004 bd3 ba2.9k sqft7711 Boyd Ave, Las Vegas, NV 89179For SaleMLS ID #2748157, Alicia Moffett, Realty ONE Group, Inc. LVR
