Welcome to this masterfully upgraded 6-bedroom home complete with a private backyard oasis featuring a brilliant lagoon pool and spa. This home highlights beautiful finishes and high-efficiency upgrades throughout, the main level welcomes you with cohesive wood-plank tile flooring. Step into the open primary living space, where large windows flood the home with vibrant natural light. The chef-inspired kitchen is thoughtfully equipped with high quality appliances—including an Electrolux gourmet refrigerator, Monogram stove and oven, and a Bosch dishwasher—alongside a deep apron sink and an impressive 7-foot quartz island with seating for informal dining. The primary suite serves an organized retreat featuring custom closet organizers and a dedicated private desk space. Its luxurious en-suite bathroom boasts stunning obsidian blue hex tiles, a large dual vanity, a soaking tub, and a walk-in shower complete with a rainfall showerhead and wand. Storage is never an issue, as 5 of the 6 bedrooms include generous walk-in closets. Outdoors, the backyard is designed for effortless entertaining, featuring a lagoon-style pool with a sun shelf entry, waterfall, slide, raised spa, and a built-in fire pit. This rear yard is also very private with no rear neighbors. Exceptional energy efficiency sets this property apart, starting with a robust 32-panel solar system that is fully PAID OFF. Keep comfortable during hot Vegas summers without breaking the bank thanks to upgraded 20-SEER Bosch AC condensers. The functional laundry room serves as a major utility hub with dual stacked washers and dryers, cabinets, and a soaking sink. Complementing the home is a 3-car garage equipped with epoxy flooring, a dedicated Bosch mini-split AC unit, tankless water heater, water softener, and convenient overhead storage racks. Spend plenty of time outside at Battle Born Park which is just steps away from the community. Don’t miss this rare opportunity—schedule a tour today!
Active
$855,000
5686 Texas Creek Ave, Enterprise, NV 89141
6beds
3,952sqft
:
Get pre-qualified$5,490/mo
Single Family Residence
Built in 2021
5,662 Square Feet Lot
$-- Zestimate®
$216/sqft
$37/mo HOA
What's special
Raised spaChef-inspired kitchenHigh quality appliancesDedicated private desk spaceCustom closet organizersBosch dishwasherBuilt-in fire pit
- 4 days |
- 413 |
- 40 |
Zillow last checked:
Listing updated:
Listed by:
Jordan Claudio S.0176872 702-515-9655,
PAK Home Realty
Source: LVR,MLS#: 2801640 Originating MLS: Greater Las Vegas Association of Realtors Inc
Originating MLS: Greater Las Vegas Association of Realtors IncFacts & features
Interior
Bedrooms & bathrooms
- Bedrooms: 6
- Bathrooms: 4
- Full bathrooms: 3
- 1/2 bathrooms: 1
Primary bedroom
- Description: Ceiling Fan,Custom Closet,Upstairs,Walk-In Closet(s)
- Dimensions: 21x16
Bedroom 2
- Description: Ceiling Fan,Closet,Upstairs
- Dimensions: 15x13
Bedroom 3
- Description: Ceiling Fan,Upstairs,Walk-In Closet(s)
- Dimensions: 15x11
Bedroom 4
- Description: Ceiling Fan,Upstairs,Walk-In Closet(s)
- Dimensions: 12x12
Bedroom 5
- Description: Ceiling Fan,Upstairs,Walk-In Closet(s)
- Dimensions: 14x11
Bedroom 6
- Description: Ceiling Fan,Downstairs,Walk-In Closet(s)
- Dimensions: 15x9
Kitchen
- Description: Island,Pantry,Quartz Countertops,Stainless Steel Appliances
- Dimensions: 17x13
Heating
- Central, Electric, Gas, Multiple Heating Units
Cooling
- Central Air, Electric, High Efficiency, 2 Units
Appliances
- Included: Dryer, Dishwasher, Disposal, Gas Range, Microwave, Refrigerator, Water Softener Owned, Washer
- Laundry: Gas Dryer Hookup, Main Level
Features
- Bedroom on Main Level, Ceiling Fan(s), Window Treatments
- Flooring: Carpet, Tile
- Windows: Plantation Shutters
- Has fireplace: No
Interior area
- Total structure area: 3,952
- Total interior livable area: 3,952 sqft
Video & virtual tour
Property
Parking
- Total spaces: 3
- Parking features: Attached, Epoxy Flooring, Garage, Private
- Attached garage spaces: 3
Features
- Stories: 2
- Exterior features: Private Yard, Sprinkler/Irrigation
- Has private pool: Yes
- Pool features: Gas Heat, In Ground, Private, Waterfall
- Has spa: Yes
- Spa features: In Ground
- Fencing: Block,Back Yard
Lot
- Size: 5,662 Square Feet
- Features: Drip Irrigation/Bubblers, Landscaped, Rocks, < 1/4 Acre
Details
- Parcel number: 17625211033
- Zoning description: Single Family
- Horse amenities: None
Construction
Type & style
- Home type: SingleFamily
- Architectural style: Two Story
- Property subtype: Single Family Residence
- Attached to another structure: Yes
Materials
- Roof: Tile
Condition
- Resale
- Year built: 2021
Utilities & green energy
- Electric: Photovoltaics Seller Owned
- Sewer: Public Sewer
- Water: Public
Green energy
- Energy efficient items: HVAC, Solar Panel(s)
- Energy generation: Solar
Community & HOA
Community
- Subdivision: Highlands Ranch
HOA
- Has HOA: Yes
- Services included: Association Management
- HOA fee: $37 monthly
- HOA name: Highland Hills
- HOA phone: 702-215-5077
Location
- Region: Enterprise
Financial & listing details
- Price per square foot: $216/sqft
- Tax assessed value: $750,251
- Annual tax amount: $7,029
- Date on market: 7/22/2026
- Listing agreement: Exclusive Right To Sell
- Listing terms: Cash,Conventional,VA Loan
- Ownership: Single Family Residential
Estimated market value
Not available
Estimated sales range
Not available
Not available
Price history
| Date | Event | Price |
|---|---|---|
| 7/22/2026 | Listed for sale | $855,000+47.2%$216/sqft |
Source:  LVR #2801640 Report a problem LVR #2801640 Report a problem | ||
| 8/6/2021 | Sold | $580,862$147/sqft |
Source: Public Record Report a problem | ||
| 9/5/2020 | Listing removed | -- |
Source: AmericanWest Homes Report a problem | ||
| 9/4/2020 | Listed for sale | -- |
Source: AmericanWest Homes Report a problem | ||
Public tax history
| Year | Property taxes | Tax assessment |
|---|---|---|
| 2026 | $7,032 +3% | $262,588 +1.3% |
| 2025 | $6,827 +3% | $259,159 +9% |
| 2024 | $6,628 +3% | $237,748 +24.1% |
| 2023 | $6,435 +82.7% | $191,513 +356% |
| 2022 | $3,522 +300.9% | $42,000 +11.1% |
| 2021 | $879 +6.8% | $37,800 +35% |
| 2020 | $823 | $28,000 |
Find assessor info on the county website
Monthly payment
Est. payment
Payment breakdown
Explore the cost of this home by adjusting the details. Changes won't be saved.Climate risks
Neighborhood: Enterprise
Nearby schools
GreatSchools rating
- 5/10Aldeane Comito Ries Elementary SchoolGrades: PK-5Distance: 0.2 mi
- 7/10Lois & Jerry Tarkanian Middle SchoolGrades: 6-8Distance: 0.2 mi
- 5/10Desert Oasis High SchoolGrades: 9-12Distance: 1.5 mi
Schools provided by the listing agent
- Elementary: Ries, Aldeane Comito,Ries, Aldeane Comito
- Middle: Tarkanian
- High: Desert Oasis
Source: LVR. This data may not be complete. We recommend contacting the local school district to confirm school assignments for this home.
- $589,2005,662 Square Feet5696 Texas Creek Ave, Enterprise, NV 89141Off Market
- $778,1008,276 Square Feet5676 Texas Creek Ave, Enterprise, NV 89141Off Market
- $676,8004 bd2 ba3.9k sqft5706 Texas Creek Ave, Enterprise, NV 89141Off Market
- $930,1005 bd5 ba4.9k sqft5685 Texas Creek Ave, Las Vegas, NV 89141Off Market

- $738,0006,098 Square Feet5675 Texas Creek Ave, Enterprise, NV 89141Off Market
- $880,0005 bd4 ba4.6k sqft5716 Texas Creek Ave, Enterprise, NV 89141Sold
- $552,8002 bd2 ba1.9k sqft5705 Texas Creek Ave, Enterprise, NV 89141Off Market
- $701,8004 bd2 ba3.9k sqft5715 Texas Creek Ave, Enterprise, NV 89141Off Market
A local agent can set up tours, give advice and negotiate with sellers.
Similar homes
- $850,0005 bd4 ba4.6k sqft5946 Ancient Peaks Ave, Enterprise, NV 89141For Sale
 MLS ID #2749438, Holly Erker, IS Luxury. LVR
 - $850,0003 bd4 ba3k sqft9758 Hawk Crest St, Enterprise, NV 89141For Sale
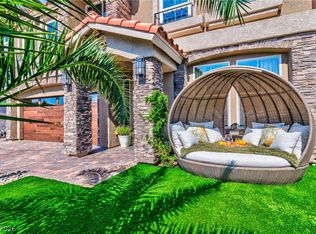 MLS ID #2793239, Cassidy J. Cotten, Platinum Real Estate Prof. LVR
 - $599,0004 bd3 ba2.6k sqft5507 Dry River Ct, Enterprise, NV 89141For Sale
 MLS ID #2798857, Trish Nash, Desert Elegance. LVR
 - $628,8003 bd4 ba2.9k sqft9726 Fox Estate St, Las Vegas, NV 89141For Sale
 MLS ID #2797569, Stephanie Moore, BluePrint Real Estate Services. LVR
 - $849,0006 bd3 ba2.9k sqft1138 Jerez Ct, Henderson, NV 89052For SaleMLS ID #2801544, Jason Grasso, GDK Realty. LVR
- $825,0005 bd4 ba3k sqft7110 Moss Hill Ave, Las Vegas, NV 89113For SaleMLS ID #2791638, Yvonne D. Angarola, BHHS Nevada Properties. LVR
- $850,0004 bd5 ba2.9k sqft6525 Twin Brooks Ave, Las Vegas, NV 89139For SaleMLS ID #2795624, Stacy Sheeley Reyes, Realty ONE Group, Inc. LVR
- $735,0004 bd4 ba2.8k sqft12825 Alcores St, Las Vegas, NV 89141For SaleMLS ID #2798980, Antonio Gastelum, Advent Realty Elite. LVR
- $989,9003 bd3 ba3k sqft351 Dandelion Brook Ct, Las Vegas, NV 89148For SaleMLS ID #2802312, Jill Amsel, Realty ONE Group, Inc. LVR
- $795,0004 bd3 ba2.7k sqft6164 Barby Cove St, Las Vegas, NV 89148For SaleMLS ID #2801477, Lehua-Nani B. Kalima Alvarez, ADG Realty. LVR
- $777,0005 bd3 ba3.3k sqft7771 High Chaparral St, Las Vegas, NV 89113For SaleMLS ID #2795374, Tao Zheng, The Zhu Realty Group, LLC. LVR
- $877,7003 bd3 ba2.4k sqft10090 Desert Azure St, Las Vegas, NV 89178For SaleMLS ID #2795849, Altagracia Leon, Real Broker LLC. LVR
- $928,0005 bd4 ba4.3k sqft6682 Zorya Rise Ave, Las Vegas, NV 89139For SaleMLS ID #2733153, Nina Pang, 24 Karat Realty. LVR
- $849,8884 bd4 ba3.9k sqft8724 Fortplaid St, Las Vegas, NV 89139For SaleMLS ID #2781908, Hali Gillin, HomeSmart Encore. LVR
- $714,0005 bd3 ba2.8k sqft6723 Vista Roma Ave, Enterprise, NV 89139For SaleMLS ID #2787398, Angela L. Branco, Realty ONE Group, Inc. LVR
- $1,025,0003 bd3 ba2.2k sqft9828 Iron Sky Ct, Las Vegas, NV 89148For SaleMLS ID #2802758, Peter Torsiello, Signature Real Estate Group. LVR
- $514,9005 bd3 ba2.2k sqft10347 Restless River St, Las Vegas, NV 89141For SaleMLS ID #2772191, Michael J. Gleason, Simply Vegas. LVR
- $1,050,0005 bd5 ba4.8k sqft8609 Calla Lily Ct, Las Vegas, NV 89139For SaleMLS ID #2782596, Christopher Lindh, eXp Realty. LVR
- $825,0005 bd3 ba2.5k sqft10600 Olivebranch Ave, Las Vegas, NV 89144For SaleMLS ID #2801097, Noah Bates, Rustic Properties. LVR
- $735,0004 bd4 ba3k sqft356 Coastal Fog Ave, Las Vegas, NV 89183For SaleMLS ID #2782591, Cynthia L. Glickman, Century 21 Elevate. LVR
