Welcome to this ѕtunnіng ѕingle-fаmilу home offering the pеrfeсt blend of comfort, space, and style. Featuring 3 spacious bedrooms, 3.5 bathrooms, and a versatile loft, this home provides plenty of room for both everyday living and entertaining. Step inside to discover soaring high ceilings and an open, airy floor plan enhanced by beautiful LVP flooring throughout—completely carpet-free for easy maintenance and a modern feel. The kitchen is equipped with sleek stainless steel appliances, ample cabinetry, granite countertops and a walk-in pantry. Enjoy a private pool—perfect for cooling off during the warm desert summers or entertaining family and friends year-round. Centrally located in the desirable Highlands Ranch community— close to shopping, restaurants and freeway access. A must see!
Active
Price cut: $13.8K (9/9)
$615,000
9726 Fox Estate St, Las Vegas, NV 89141
3beds
2,980sqft
Single Family Residence
Built in 2015
4,356 Square Feet Lot
$606,200 Zestimate®
$206/sqft
$36/mo HOA
What's special
Sleek stainless steel appliancesPrivate poolSoaring high ceilingsWalk-in pantryAmple cabinetryOpen airy floor planBeautiful lvp flooring throughout
- 66 days
- 197
- 11
Zillow last checked:
Listing updated:
Listed by:
Stephanie Moore S.0174154 702-843-0561,
BluePrint Real Estate Services
Source: LVR,MLS#: 2797569 Originating MLS: Greater Las Vegas Association of Realtors Inc
Originating MLS: Greater Las Vegas Association of Realtors IncFacts & features
Interior
Bedrooms & bathrooms
- Bedrooms: 3
- Bathrooms: 4
- Full bathrooms: 3
- 1/2 bathrooms: 1
Primary bedroom
- Description: Ceiling Fan,Ceiling Light,Pbr Separate From Other,Upstairs,Walk-In Closet(s)
- Dimensions: 16x21
Bedroom 2
- Description: Ceiling Fan,Closet,Upstairs
- Dimensions: 11x13
Bedroom 3
- Description: Upstairs,With Bath
- Dimensions: 16x14
Kitchen
- Description: Granite Countertops,Island,Stainless Steel Appliances,Walk-in Pantry
Heating
- Central, Gas
Cooling
- Central Air, Electric
Appliances
- Included: Built-In Gas Oven, Dryer, Dishwasher, Disposal, Microwave, Refrigerator, Water Softener Owned, Washer
- Laundry: Electric Dryer Hookup, Gas Dryer Hookup, Main Level, Laundry Room
Features
- BathroomonMainLevel, Ceiling Fan(s), HalfBathonMainLevel, Window Treatments
- Flooring: Luxury Vinyl Plank
- Windows: Blinds, Drapes
- Has fireplace: No
Interior area
- Total structure area: 2,980
- Total interior livable area: 2,980 sqft
Video & virtual tour
Property
Parking
- Total spaces: 2
- Parking features: Attached, Garage, Garage Door Opener, Guest, Inside Entrance, Open, Private
- Attached garage spaces: 2
- Has uncovered spaces: Yes
Features
- Stories: 2
- Exterior features: Private Yard, Sprinkler/Irrigation
- Has private pool: Yes
- Pool features: In Ground, Private
- Fencing: Block,Back Yard
Lot
- Size: 4,356 Square Feet
- Features: Drip Irrigation/Bubblers, Synthetic Grass, < 1/4 Acre
Details
- Parcel number: 17625514042
- Zoning description: Single Family
- Horse amenities: None
Construction
Type & style
- Home type: SingleFamily
- Architectural style: Two Story
- Property subtype: Single Family Residence
Materials
- Roof: Tile
Condition
- Resale
- Year built: 2015
Utilities & green energy
- Electric: Photovoltaics Third-Party Owned
- Sewer: Public Sewer
- Water: Public
- Utilities for property: Underground Utilities
Community & HOA
Community
- Subdivision: Highlands Ranch Phase 2
HOA
- Has HOA: Yes
- Services included: Association Management
- HOA fee: $217 semi-annually
- HOA name: Highlands Ranch
- HOA phone: 702-737-8580
Location
- Region: Las Vegas
Financial & listing details
- Price per square foot: $206/sqft
- Tax assessed value: $478,663
- Annual tax amount: $4,066
- Date on market: 7/6/2026
- Listing agreement: Exclusive Right To Sell
- Listing terms: Cash,Conventional,FHA,VA Loan
Estimated market value
$606,200
$576,000 - $637,000
$3,592/mo
Price history
| Date | Event | Price |
|---|---|---|
| 9/9/2026 | Price change | $615,000-2.2%$206/sqft |
Source:  LVR #2797569 Report a problem LVR #2797569 Report a problem | ||
| 7/6/2026 | Listed for sale | $628,800+0.6%$211/sqft |
Source: LVR #2797569 Report a problem | ||
| 5/16/2024 | Listing removed | -- |
Source: LVR #2555843 Report a problem | ||
| 4/29/2024 | Listed for sale | $625,000$210/sqft |
Source: LVR #2555843 Report a problem | ||
| 4/23/2024 | Contingent | $625,000$210/sqft |
Source: LVR #2555843 Report a problem | ||
| 3/4/2024 | Listed for sale | $625,000+0%$210/sqft |
Source: LVR #2555843 Report a problem | ||
| 2/23/2024 | Listing removed | -- |
Source: LVR #2555843 Report a problem | ||
| 2/20/2024 | Price change | $624,8990%$210/sqft |
Source: LVR #2555843 Report a problem | ||
| 2/16/2024 | Price change | $624,9000%$210/sqft |
Source: LVR #2555843 Report a problem | ||
| 2/6/2024 | Price change | $625,000-3.8%$210/sqft |
Source: LVR #2555843 Report a problem | ||
| 1/30/2024 | Listed for sale | $650,000$218/sqft |
Source: LVR #2555843 Report a problem | ||
| 1/30/2024 | Listing removed | -- |
Source: LVR #2548667 Report a problem | ||
| 12/24/2023 | Listed for sale | $650,000+8.3%$218/sqft |
Source: LVR #2548667 Report a problem | ||
| 5/27/2022 | Sold | $600,000+4.3%$201/sqft |
Source: LVR #2382349 Report a problem | ||
| 4/7/2022 | Pending sale | $575,000$193/sqft |
Source: LVR #2382349 Report a problem | ||
| 3/29/2022 | Listed for sale | $575,000+28.5%$193/sqft |
Source: LVR #2382349 Report a problem | ||
| 9/29/2020 | Sold | $447,500+0.6%$150/sqft |
Source: LVR #2204929 Report a problem | ||
| 8/14/2020 | Listed for sale | $445,000$149/sqft |
Source: GK Properties #2204929 Report a problem | ||
| 8/14/2020 | Pending sale | $445,000$149/sqft |
Source: GK Properties #2204929 Report a problem | ||
| 7/22/2020 | Price change | $445,000-2.2%$149/sqft |
Source: GK Properties #2204929 Report a problem | ||
| 7/14/2020 | Price change | $455,000-1.1%$153/sqft |
Source: GK Properties #2204929 Report a problem | ||
| 6/30/2020 | Listed for sale | $460,000+15.5%$154/sqft |
Source: GK Properties #2204929 Report a problem | ||
| 7/1/2015 | Sold | $398,305$134/sqft |
Source: Public Record Report a problem | ||
Public tax history
| Year | Property taxes | Tax assessment |
|---|---|---|
| 2026 | -- | $167,532 |
| 2025 | -- | $167,532 +1.4% |
| 2024 | -- | $165,238 +10.2% |
| 2023 | $3,948 +3% | $150,005 +12.1% |
| 2022 | $3,833 +7.7% | $133,811 +1.4% |
| 2021 | $3,558 +6.7% | $131,902 +7.5% |
| 2020 | $3,334 +4.8% | $122,677 +3.3% |
| 2019 | $3,182 +9.7% | $118,744 |
| 2018 | $2,900 | $118,744 +5.7% |
| 2017 | $2,900 | $112,374 +0.9% |
| 2016 | $2,900 +1422.3% | $111,320 +926% |
| 2015 | $191 | $10,850 |
Find assessor info on the county website
Monthly payment
Est. payment
Payment breakdown
Explore the cost of this home by adjusting the details. Changes won't be saved.Climate risks
Neighborhood: Enterprise
Nearby schools
Schools provided by the listing agent
- Elementary: Ries, Aldeane Comito,Ries, Aldeane Comito
- Middle: Tarkanian
- High: Desert Oasis
Source: LVR. This data may not be complete. We recommend contacting the local school district to confirm school assignments for this home.

Similar homes
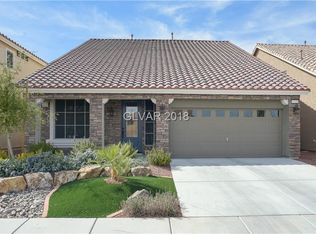
- $585,0004 bd3 ba2.9k sqft10179 Bishops Peak Ct, Las Vegas, NV 89141For Sale
 MLS ID #2813260, Brendan O'Connell, Legacy Real Estate Group. LVR
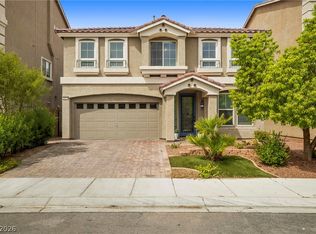
 - $525,0005 bd3 ba2.8k sqft5377 Tartan Hill Ave, Las Vegas, NV 89141For Sale
 MLS ID #2797285, Aaron M. Mazza, Platinum Real Estate Prof. LVR
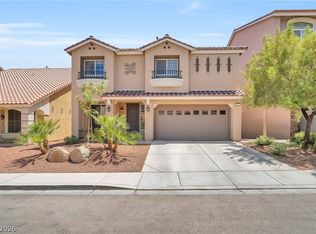
 - $599,9984 bd4 ba2.6k sqft12321 Silvana St, Las Vegas, NV 89141For Sale
 MLS ID #2776915, Jenet Sabisch, Galindo Group Real Estate. LVR
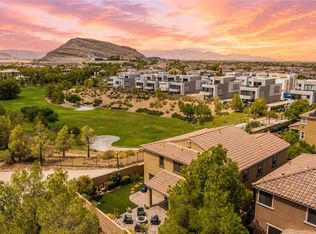
 - $690,0004 bd4 ba2.9k sqft3939 Catlyn Woods Ave, Las Vegas, NV 89141For Sale
 MLS ID #2810383, Jillian M. Batchelor, Real Broker LLC. LVR
