Experiencе еlеvated livіng in thіs exceptiοnal gаted Southwest residence, offering nearly 5,000 sq. ft. of thoughtfully designed living space and breathtaking Strip, city, and mountain views. Set on a desirable homesite with no rear neighbors, this turnkey property offers an incredible sense of privacy, space, and comfort.
Recently refreshed with luxury vinyl plank flooring throughout, the home is completely carpet-free and filled with natural light. The expansive floor plan offers multiple living areas and flexible spaces designed for both everyday living and entertaining. Two primary suites provide exceptional versatility, while generous bedrooms and living spaces accommodate family and guests with ease.
At the heart of the home, the chef's kitchen is beautifully appointed with a Sub-Zero refrigerator, premium Monogram appliances, granite countertops, and abundant workspace. The impressive interiors continue outdoors, where the completed backyard features pavers, low-maintenance landscaping, a spacious patio, brick pathways, and a welcoming gazebo. An exterior natural gas line for a BBQ makes outdoor entertaining even more convenient.
A finished 3-car garage provides ample parking and storage. From the panoramic views and privacy to the recent updates and undeniable pride of ownership, this remarkable residence offers a rare opportunity to enjoy space, style, and turnkey living in a highly desirable gated Southwest community.
Active
$899,900
6257 Olde Lockford Ct, Las Vegas, NV 89139
5beds
4,834sqft
Single Family Residence
Built in 2019
5,662 Square Feet Lot
$-- Zestimate®
$186/sqft
$100/mo HOA
What's special
Welcoming gazeboLow-maintenance landscapingPanoramic viewsSub-zero refrigeratorSpacious patioPremium monogram appliancesCompleted backyard
- 13 days
- 406
- 31
Zillow last checked:
Listing updated:
Listed by:
John Sullivan S.0177607 (702)800-8999,
Huntington & Ellis, A Real Est
Source: LVR,MLS#: 2811692 Originating MLS: Greater Las Vegas Association of Realtors Inc
Originating MLS: Greater Las Vegas Association of Realtors IncFacts & features
Interior
Bedrooms & bathrooms
- Bedrooms: 5
- Bathrooms: 5
- Full bathrooms: 2
- 3/4 bathrooms: 2
- 1/2 bathrooms: 1
Primary bedroom
- Description: Ceiling Fan,Ceiling Light,Upstairs,Walk-In Closet(s)
- Dimensions: 17x20
Bedroom 2
- Description: Ceiling Fan,Ceiling Light,Closet,Upstairs
- Dimensions: 11x15
Bedroom 3
- Description: Ceiling Fan,Ceiling Light,Closet,Upstairs
- Dimensions: 12x15
Bedroom 4
- Description: Ceiling Fan,Ceiling Light,Closet,Upstairs
- Dimensions: 14x12
Bedroom 5
- Description: Ceiling Fan,Ceiling Light,Downstairs,Walk-In Closet(s),With Bath
- Dimensions: 18x19
Primary bathroom
- Description: Double Sink,Separate Shower,Separate Tub
Dining room
- Description: Dining Area,Kitchen/Dining Room Combo,Living Room/Dining Combo
- Dimensions: 14x21
Family room
- Description: Downstairs
- Dimensions: 25x24
Great room
- Description: None
- Dimensions: 18x17
Kitchen
- Description: Garden Window,Granite Countertops,Island,Lighting Recessed,Luxury Vinyl Plank,Stainless Steel Appliances,Walk-in Pantry
- Dimensions: 14x21
Living room
- Description: Rear
- Dimensions: 21x25
Heating
- Central, Gas, Multiple Heating Units
Cooling
- Central Air, Electric, 2 Units
Appliances
- Included: Dryer, Dishwasher, Gas Cooktop, Disposal, Gas Range, Microwave, Refrigerator, Tankless Water Heater, Washer
- Laundry: Gas Dryer Hookup, Main Level, Laundry Room
Features
- BathroomonMainLevel, Bedroom on Main Level, Ceiling Fan(s), ThreeQuarterBathonMainLevel, Window Treatments
- Flooring: Luxury Vinyl Plank
- Windows: Blinds, Double Pane Windows, Window Treatments
- Number of fireplaces: 2
- Fireplace features: Family Room, Gas, Living Room
Interior area
- Total structure area: 4,834
- Total interior livable area: 4,834 sqft
Video & virtual tour
Property
Parking
- Total spaces: 3
- Parking features: Attached, Garage, Garage Door Opener, Inside Entrance, Private
- Attached garage spaces: 3
Features
- Levels: One,Two
- Stories: 3
- Patio & porch: Balcony, Covered, Patio
- Exterior features: Balcony, Patio, Private Yard
- Fencing: Block,Back Yard
- Has view: Yes
- View description: Mountain(s)
Lot
- Size: 5,662 Square Feet
- Features: Desert Landscaping, Landscaped, No Rear Neighbors, Rocks, < 1/4 Acre
Details
- Parcel number: 17614715102
- Zoning description: Single Family
- Horse amenities: None
Construction
Type & style
- Home type: SingleFamily
- Architectural style: Three Story
- Property subtype: Single Family Residence
Materials
- Block, Stucco
- Roof: Pitched,Tile
Condition
- Resale
- Year built: 2019
Utilities & green energy
- Electric: Photovoltaics None
- Sewer: Public Sewer
- Water: Public
- Utilities for property: Underground Utilities
Green energy
- Energy efficient items: Windows
Community & HOA
Community
- Security: Gated Community
- Subdivision: Torino
HOA
- Has HOA: Yes
- Amenities included: Gated
- Services included: Association Management
- HOA fee: $100 monthly
- HOA name: Rainbow Crossing
- HOA phone: 702-589-5650
Location
- Region: Las Vegas
Financial & listing details
- Price per square foot: $186/sqft
- Tax assessed value: $822,414
- Annual tax amount: $7,293
- Date on market: 8/25/2026
- Listing agreement: Exclusive Right To Sell
- Listing terms: Cash,Conventional,FHA,VA Loan
- Ownership: Single Family Residential
Estimated market value
Not available
Estimated sales range
Not available
Not available
Price history
| Date | Event | Price |
|---|---|---|
| 8/25/2026 | Listed for sale | $899,900+5.9%$186/sqft |
Source:  LVR #2811692 Report a problem LVR #2811692 Report a problem | ||
| 7/24/2026 | Listing removed | $849,995$176/sqft |
Source: LVR #2782692 Report a problem | ||
| 5/14/2026 | Listed for sale | $849,995-12.8%$176/sqft |
Source: LVR #2782692 Report a problem | ||
| 8/1/2025 | Listing removed | $974,999$202/sqft |
Source: LVR #2678183 Report a problem | ||
| 5/14/2025 | Price change | $974,999+8.3%$202/sqft |
Source: LVR #2678183 Report a problem | ||
| 4/28/2025 | Price change | $899,900-2.2%$186/sqft |
Source: LVR #2678183 Report a problem | ||
| 3/26/2025 | Pending sale | $919,900$190/sqft |
Source: LVR #2665264 Report a problem | ||
| 3/14/2025 | Listed for sale | $919,900$190/sqft |
Source: LVR #2665264 Report a problem | ||
| 3/13/2025 | Listing removed | $919,900$190/sqft |
Source: LVR #2662850 Report a problem | ||
| 3/8/2025 | Price change | $919,900-1.1%$190/sqft |
Source: LVR #2662850 Report a problem | ||
| 12/21/2024 | Listed for sale | $930,000-3.1%$192/sqft |
Source: LVR #2641361 Report a problem | ||
| 5/22/2024 | Listing removed | -- |
Source: LVR #2578203 Report a problem | ||
| 4/25/2024 | Listed for sale | $960,000+44.5%$199/sqft |
Source: LVR #2578203 Report a problem | ||
| 7/29/2019 | Sold | $664,147$137/sqft |
Source: Public Record Report a problem | ||
Public tax history
| Year | Property taxes | Tax assessment |
|---|---|---|
| 2026 | $7,296 +3% | $287,845 -1% |
| 2025 | $7,083 +3% | $290,773 +7.6% |
| 2024 | $6,877 +3% | $270,336 +12.1% |
| 2023 | $6,677 +1.7% | $241,252 +7.8% |
| 2022 | $6,567 +4.3% | $223,807 +2.1% |
| 2021 | $6,293 +704.9% | $219,270 +724.3% |
| 2020 | $782 | $26,600 |
Find assessor info on the county website
Monthly payment
Est. payment
Payment breakdown
Explore the cost of this home by adjusting the details. Changes won't be saved.Climate risks
Neighborhood: Enterprise
Nearby schools
Schools provided by the listing agent
- Elementary: Fine, Mark L.,Fine, Mark L.
- Middle: Canarelli Lawrence & Heidi
- High: Sierra Vista High
Source: LVR. This data may not be complete. We recommend contacting the local school district to confirm school assignments for this home.
- $756,5005 bd3 ba3.8k sqft6247 Olde Lockford Ct, Las Vegas, NV 89139Off Market
- $851,4005 bd5 ba3.9k sqft6267 Olde Lockford Ct, Las Vegas, NV 89139Off Market
- $777,3004 bd2 ba3.9k sqft6237 Olde Lockford Ct, Las Vegas, NV 89139Off Market
- $738,0004 bd2 ba3.9k sqft6277 Olde Lockford Ct, Las Vegas, NV 89139Off Market
Similar homes
- $1,050,0005 bd5 ba4.8k sqft8609 Calla Lily Ct, Las Vegas, NV 89139For Sale
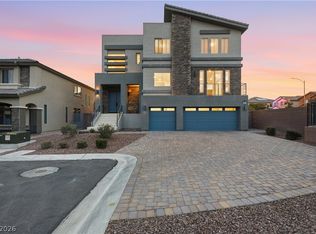 MLS ID #2782596, Christopher Lindh, eXp Realty. LVR
 - $839,8884 bd4 ba3.9k sqft8724 Fortplaid St, Las Vegas, NV 89139For Sale
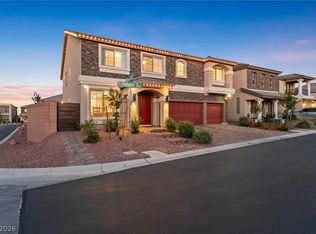 MLS ID #2815791, Hali Gillin, HomeSmart Encore. LVR
 - $869,9995 bd4 ba4.3k sqft7128 Bold Rock Ave, Las Vegas, NV 89139For Sale
 MLS ID #2806400, Calvin A. Gribble, Showpiece Realty. LVR
 - $849,9004 bd5 ba2.9k sqft6525 Twin Brooks Ave, Las Vegas, NV 89139For Sale
 MLS ID #2795624, Stacy Sheeley Reyes, Realty ONE Group, Inc. LVR
