RARE OPPORTUNITY TO OWN ONE OF RHODES RANCH'S MOST DESIRABLE VIEW LOTS, FEATURING BREATHTAKING LAS VEGAS STRIP, GOLF COURSE, & LAKE VIEWS WITH A TRUE RESORT-STYLE FEEL. LOCATED WITHIN THE PRESTIGIOUS GUARD-GATED RHODES RANCH GOLF CLUB COMMUNITY, THIS GORGEOUS TWO-STORY HOME OFFERS A BRIGHT, OPEN, & AIRY FLOOR PLAN WITH BEAUTIFUL TILE & WOOD FLOORING THROUGHOUT. THE FLEXIBLE LAYOUT INCLUDES A BEDROOM & FULL BATH ON THE MAIN LEVEL, PLUS A PRIVATE OFFICE THAT COULD EASILY BE CONVERTED INTO AN ADDITIONAL BEDROOM. THE CHEF'S KITCHEN FEATURES CUSTOM CABINETRY, A WALK-IN PANTRY, & GENEROUS PREP SPACE, MAKING IT IDEAL FOR ENTERTAINING. THE SPACIOUS PRIMARY SUITE OPENS ONTO A PRIVATE BALCONY WHERE YOU CAN RELAX & TAKE IN THE LAS VEGAS STRIP, THE 11TH GREEN, & TWO TRANQUIL LAKES, CREATING A TRULY ONE-OF-A-KIND BACKDROP. THE CURVED DRIVEWAY CAN ACCOMMODATE UP TO FOUR CARS, IN ADDITION TO THE TWO-CAR GARAGE, ALLOWING THE PROPERTY TO FIT UP TO SIX VEHICLES ON-SITE. IT’S ESPECIALLY CONVENIENT FOR ENTERTAINING & HOSTING GUESTS. ENJOY ALL THE AMENITIES OF RHODES RANCH, INCLUDING CHAMPIONSHIP GOLF, RESORT-STYLE POOLS, A FITNESS CENTER, TENNIS & PICKLEBALL COURTS, PARKS, & MORE, ALL JUST MINUTES FROM SHOPPING, DINING, ENTERTAINMENT, & EASY FREEWAY ACCESS.
Active
Price cut: $125K (8/28)
$1,175,000
24 Crooked Putter Dr, Las Vegas, NV 89148
5beds
3,602sqft
Single Family Residence
Built in 2016
6,969 Square Feet Lot
$1,135,000 Zestimate®
$326/sqft
$225/mo HOA
What's special
Two-car garagePrivate officeSpacious primary suiteWalk-in pantryCustom cabinetryPrivate balconyGenerous prep space
- 73 days
- 448
- 39
Zillow last checked:
Listing updated:
Listed by:
Richard J. Brenkus BS.0016186 office@brenkus.com,
Keller Williams MarketPlace
Source: LVR,MLS#: 2796817 Originating MLS: Greater Las Vegas Association of Realtors Inc
Originating MLS: Greater Las Vegas Association of Realtors IncFacts & features
Interior
Bedrooms & bathrooms
- Bedrooms: 5
- Bathrooms: 5
- Full bathrooms: 4
- 1/2 bathrooms: 1
Primary bedroom
- Description: Balcony,Pbr Separate From Other,Upstairs,Walk-In Closet(s)
- Dimensions: 19x17
Bedroom 2
- Description: Ceiling Fan,Closet,Upstairs
- Dimensions: 14x12
Bedroom 3
- Description: Ceiling Fan,Closet,Upstairs
- Dimensions: 14x11
Bedroom 4
- Description: Ceiling Fan,Closet,Upstairs
- Dimensions: 12x11
Bedroom 5
- Description: Ceiling Fan,Closet,Downstairs
- Dimensions: 12x11
Primary bathroom
- Description: Double Sink,Separate Shower,Separate Tub,Tub
Den
- Description: Downstairs
- Dimensions: 13x13
Dining room
- Description: Breakfast Nook/Eating Area,Dining Area
- Dimensions: 12x10
Kitchen
- Description: Breakfast Bar/Counter,Breakfast Nook/Eating Area,Granite Countertops,Tile Flooring,Vaulted Ceiling,Walk-in Pantry
Living room
- Description: Rear
- Dimensions: 22x20
Loft
- Description: Ceiling Fan,Other
- Dimensions: 19x16
Heating
- Central, Gas
Cooling
- Central Air, Electric
Appliances
- Included: Built-In Gas Oven, Double Oven, Dryer, Dishwasher, Disposal, Gas Range, Refrigerator, Water Softener Owned, Washer
- Laundry: Cabinets, Gas Dryer Hookup, Laundry Room, Sink, Upper Level
Features
- Bathroom on Main Level, Bedroom on Main Level, Ceiling Fan(s), Full Bath on Main Level, Window Treatments
- Flooring: Carpet, Hardwood, Linoleum, Tile, Vinyl
- Windows: Blinds
- Has fireplace: No
Interior area
- Total structure area: 3,602
- Total interior livable area: 3,602 sqft
Video & virtual tour
Property
Parking
- Total spaces: 2
- Parking features: Attached, Epoxy Flooring, Finished Garage, Garage, Garage Door Opener, Inside Entrance, Private, Storage
- Attached garage spaces: 2
Features
- Stories: 2
- Patio & porch: Covered, Deck, Patio
- Exterior features: Deck, Patio, Private Yard, Sprinkler/Irrigation
- Has private pool: Yes
- Pool features: Heated, In Ground, Private, Waterfall, Association, Community
- Has spa: Yes
- Spa features: In Ground, Outdoor Hot Tub
- Fencing: Back Yard,Wrought Iron
- Has view: Yes
- View description: City, Golf Course, Lake, Strip View
- Has water view: Yes
- Water view: Lake
Lot
- Size: 6,969 Square Feet
- Features: Drip Irrigation/Bubblers, Desert Landscaping, Landscaped, Rocks, < 1/4 Acre
Details
- Parcel number: 17617612009
- Zoning description: Single Family
- Other equipment: Water Softener Loop
- Horse amenities: None
Construction
Type & style
- Home type: SingleFamily
- Architectural style: Two Story
- Property subtype: Single Family Residence
Materials
- Roof: Tile
Condition
- Year built: 2016
Utilities & green energy
- Electric: Photovoltaics None
- Sewer: Public Sewer
- Water: Public
- Utilities for property: Underground Utilities
Community & HOA
Community
- Features: Pool
- Security: Gated Community
- Subdivision: Rhodes Ranch-Parcel 12-Phase 2
HOA
- Has HOA: Yes
- Amenities included: Basketball Court, Country Club, Clubhouse, Dog Park, Fitness Center, Golf Course, Gated, Jogging Path, Barbecue, Playground, Pickleball, Park, Pool, Recreation Room, Guard, Spa/Hot Tub, Security, Tennis Court(s)
- Services included: Maintenance Grounds, Recreation Facilities, Security
- HOA fee: $225 monthly
- HOA name: Rhodes Ranch
- HOA phone: 702-597-0063
Location
- Region: Las Vegas
Financial & listing details
- Price per square foot: $326/sqft
- Tax assessed value: $879,183
- Annual tax amount: $7,599
- Date on market: 8/8/2026
- Listing agreement: Exclusive Right To Sell
- Listing terms: Cash,Conventional,FHA,VA Loan
- Road surface type: Paved
Estimated market value
$1,135,000
$1.08M - $1.19M
$4,347/mo
Price history
| Date | Event | Price |
|---|---|---|
| 8/28/2026 | Price change | $1,175,000-9.6%$326/sqft |
Source:  LVR #2796817 Report a problem LVR #2796817 Report a problem | ||
| 8/8/2026 | Listed for sale | $1,299,999+79.1%$361/sqft |
Source: LVR #2796817 Report a problem | ||
| 11/15/2016 | Sold | $725,715$201/sqft |
Source: Public Record Report a problem | ||
Public tax history
| Year | Property taxes | Tax assessment |
|---|---|---|
| 2026 | $7,970 -1.1% | $307,714 +0.6% |
| 2025 | $8,060 +12.5% | $305,853 +9.1% |
| 2024 | $7,165 -1.3% | $280,468 +9.6% |
| 2023 | $7,263 +7.5% | $255,829 +6.2% |
| 2022 | $6,754 +7.7% | $240,857 +1.1% |
| 2021 | $6,271 +6.7% | $238,346 +4% |
| 2020 | $5,877 +4.8% | $229,104 +7% |
| 2019 | $5,608 +553% | $214,066 |
| 2018 | $859 | $214,066 +17.8% |
| 2017 | $859 | $181,743 +293.4% |
| 2016 | $859 -5.4% | $46,200 |
| 2015 | $907 | $46,200 |
Find assessor info on the county website
Monthly payment
Est. payment
Payment breakdown
Explore the cost of this home by adjusting the details. Changes won't be saved.Climate risks
Neighborhood: Enterprise
Nearby schools
Schools provided by the listing agent
- Elementary: Snyder, Don and Dee,Snyder, Don and Dee
- Middle: Faiss, Wilbur & Theresa
- High: Sierra Vista High
Source: LVR. This data may not be complete. We recommend contacting the local school district to confirm school assignments for this home.
Similar homes
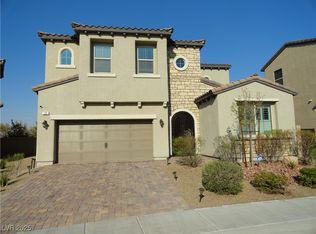
- $1,199,9903 bd3 ba2.2k sqft10179 Emerald Sunset Ct, Las Vegas, NV 89148For Sale
 MLS ID #2806071, Craig Tann, Huntington & Ellis, A Real Est. LVR
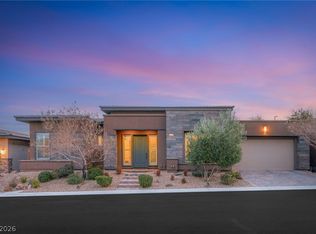
 - $1,190,0005 bd4 ba3.7k sqft4307 Spooner Lake Cir, Las Vegas, NV 89147For Sale
 MLS ID #2807234, Zar A. Zanganeh, The Agency Las Vegas. LVR
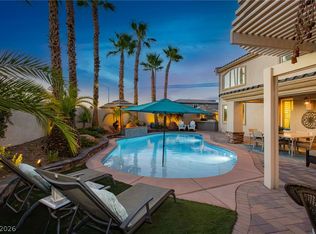
 - $1,199,0006 bd5 ba4.6k sqft2972 Imperial Purple Ct, Las Vegas, NV 89117For Sale
 MLS ID #2827706, Ivy Vo, Simply Vegas. LVR
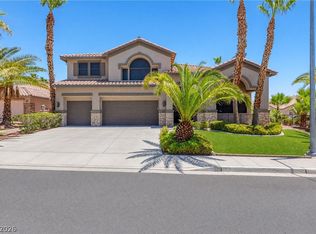
 - $899,9904 bd3 ba3k sqft9163 Mira Linda Rd, Las Vegas, NV 89148For Sale
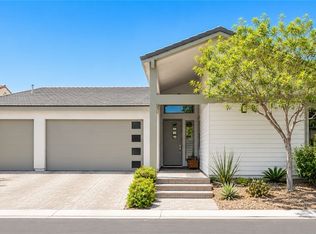 MLS ID #2825553, Tammy Truong, AM Realty. LVR
