BUYERS NEED CᏞΟЅING COЅTЅ OR WANT TO BUΥ DOWΝ YOUR INTEREST RATE? JUST ASK! Welcome to this beautifully upgraded single-story home in the heart of Southwest Las Vegas. Located in an exclusive gated community of only 102 homes, this exceptional residence offers luxury, comfort, and modern design with an open-concept floor plan perfect for everyday living and entertaining. The chef-inspired kitchen is the centerpiece of the home, featuring an oversized quartz island, custom white cabinetry, stainless steel appliances, and abundant workspace for gathering with family and friends. Elegant marble-look flooring flows throughout the main living areas, while plush carpeting adds warmth and comfort to the bedrooms.
Privately separated from the secondary bedrooms, the spacious primary suite offers a large walk-in closet and a spa-inspired bathroom featuring a rare dual-person design with separate tiled walk-in showers, dual vanities, and upscale finishes. One secondary bedroom includes its own private full bathroom, making it ideal for guests or multigenerational living. The additional bathrooms have also been tastefully upgraded with modern tiled showers.
Expansive double sliding glass doors and dual zebra shades fill the home with natural light and create a seamless transition to the backyard. The spacious outdoor living area offers plenty of room to relax, entertain, or build the pool of your dreams.
Additional highlights include a Tesla charger, premium upgrades throughout, and great location just minutes from IKEA, the new Children's Hospital, Life Time Fitness, Durango Casino & Resort, top-rated schools, shopping, dining, entertainment, and the 215 Beltway.
Active
Price cut: $10K (9/7)
$949,000
9163 Mira Linda Rd, Las Vegas, NV 89148
4beds
3,026sqft
Single Family Residence
Built in 2018
8,276 Square Feet Lot
$922,200 Zestimate®
$314/sqft
$122/mo HOA
What's special
Upscale finishesChef-inspired kitchenBeautifully upgraded single-story homeDual vanitiesDual zebra shadesSpa-inspired bathroomSpacious primary suite
- 101 days
- 721
- 52
Zillow last checked:
Listing updated:
Listed by:
Tammy Truong B.0058706 702-518-2151,
AM Realty
Source: LVR,MLS#: 2794251 Originating MLS: Greater Las Vegas Association of Realtors Inc
Originating MLS: Greater Las Vegas Association of Realtors IncFacts & features
Interior
Bedrooms & bathrooms
- Bedrooms: 4
- Bathrooms: 3
- 3/4 bathrooms: 3
Primary bedroom
- Description: Pbr Separate From Other,Walk-In Closet(s)
- Dimensions: 17x18
Bedroom 2
- Description: Ceiling Fan,Ceiling Light,Walk-In Closet(s),With Bath
- Dimensions: 12x15
Bedroom 3
- Description: Ceiling Fan,Ceiling Light,Downstairs,Walk-In Closet(s)
- Dimensions: 12x10
Bedroom 4
- Description: Ceiling Fan,Ceiling Light
- Dimensions: 12x14
Primary bathroom
- Description: Double Sink
- Dimensions: 10x12
Dining room
- Description: Dining Area
- Dimensions: 14x14
Family room
- Description: Downstairs
- Dimensions: 18x13
Kitchen
- Description: Custom Cabinets,Island,Lighting Recessed,Pantry,Stainless Steel Appliances,Tile Flooring
Living room
- Description: Formal,Media Center
- Dimensions: 25x19
Heating
- Central, Gas, Multiple Heating Units
Cooling
- Central Air, Electric, 2 Units
Appliances
- Included: Built-In Gas Oven, Dryer, Dishwasher, Gas Cooktop, Disposal, Gas Water Heater, Microwave, Refrigerator, Water Softener Owned, Water Heater, Water Purifier, Washer
- Laundry: Cabinets, Gas Dryer Hookup, Laundry Room, Sink
Features
- Bedroom on Main Level, Ceiling Fan(s), Full Bath on Main Level, Primary Downstairs, Window Treatments
- Flooring: Carpet, Tile
- Windows: Blinds, Low-Emissivity Windows
- Has fireplace: No
Interior area
- Total structure area: 3,026
- Total interior livable area: 3,026 sqft
Video & virtual tour
Property
Parking
- Total spaces: 3
- Parking features: Attached, Electric Vehicle Charging Station(s), Garage, Garage Door Opener, Inside Entrance, Private
- Attached garage spaces: 3
Features
- Stories: 1
- Patio & porch: Covered, Patio, Porch
- Exterior features: Porch, Patio, Private Yard, Sprinkler/Irrigation
- Fencing: Back Yard
Lot
- Size: 8,276 Square Feet
- Features: Drip Irrigation/Bubblers, Desert Landscaping, Landscaped, Synthetic Grass, < 1/4 Acre
Details
- Parcel number: 16332215053
- Zoning description: Single Family
- Horse amenities: None
Construction
Type & style
- Home type: SingleFamily
- Architectural style: One Story
- Property subtype: Single Family Residence
Materials
- Roof: Tile
Condition
- Resale
- Year built: 2018
Details
- Builder model: Luma 3E
- Builder name: Pardee
Utilities & green energy
- Electric: Photovoltaics None
- Sewer: Public Sewer
- Water: Public
- Utilities for property: Underground Utilities
Green energy
- Energy efficient items: Windows
Community & HOA
Community
- Security: Gated Community
- Subdivision: Fort Apache/Oquendo Phase 2
HOA
- Has HOA: Yes
- Amenities included: Dog Park, Gated, Park
- Services included: Association Management, Reserve Fund
- HOA fee: $122 monthly
- HOA name: Encanto
- HOA phone: 702-531-3382
Location
- Region: Las Vegas
Financial & listing details
- Price per square foot: $314/sqft
- Tax assessed value: $697,214
- Annual tax amount: $5,940
- Date on market: 6/26/2026
- Listing agreement: Exclusive Right To Sell
- Listing terms: Cash,Conventional,1031 Exchange,FHA,USDA Loan,VA Loan
Estimated market value
$922,200
$876,000 - $968,000
$3,178/mo
Price history
| Date | Event | Price |
|---|---|---|
| 9/7/2026 | Price change | $949,000-1%$314/sqft |
Source:  LVR #2794251 Report a problem LVR #2794251 Report a problem | ||
| 6/26/2026 | Listed for sale | $959,000+78.4%$317/sqft |
Source: LVR #2794251 Report a problem | ||
| 8/22/2018 | Sold | $537,625$178/sqft |
Source: Public Record Report a problem | ||
Public tax history
| Year | Property taxes | Tax assessment |
|---|---|---|
| 2026 | $6,260 +8.5% | $244,025 +0.3% |
| 2025 | $5,770 +3% | $243,367 -0.7% |
| 2024 | $5,602 +3% | $245,181 +11.6% |
| 2023 | $5,439 +3% | $219,708 +14.1% |
| 2022 | $5,281 +3% | $192,626 +3.6% |
| 2021 | $5,127 +0.3% | $185,907 -5.3% |
| 2020 | $5,113 +32.9% | $196,245 +531.4% |
| 2019 | $3,848 +618.5% | $31,080 |
| 2018 | $536 | $31,080 +26.9% |
| 2017 | $536 | $24,500 |
| 2016 | $536 | -- |
Find assessor info on the county website
Monthly payment
Est. payment
Payment breakdown
Explore the cost of this home by adjusting the details. Changes won't be saved.Climate risks
Neighborhood: Spring Valley
Nearby schools
Schools provided by the listing agent
- Elementary: Batterman, Kathy,Batterman, Kathy
- Middle: Fertitta Frank & Victoria
- High: Durango
Source: LVR. This data may not be complete. We recommend contacting the local school district to confirm school assignments for this home.

Similar homes
- $950,0003 bd3 ba2k sqft6783 Regency Valley St, Las Vegas, NV 89148For Sale
 MLS ID #2803193, Terri Dale, Simply Vegas. LVR
 - $555,0003 bd3 ba2k sqft5981 Smith Valley Rd, Las Vegas, NV 89148For Sale
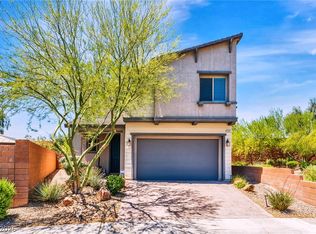 MLS ID #2823708, Bryan Leon-Perez, Realty of America LLC. LVR
 - $815,5003 bd3 ba2.4k sqft9537 Wild Valley Ave, Las Vegas, NV 89148For Sale
 MLS ID #2811035, Vanessa Avila, Realty ONE Group, Inc. LVR
 - $619,9993 bd3 ba2.1k sqft9760 Pyrite Mystery Ave, Spring Valley, NV 89148For Sale
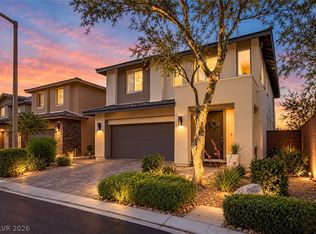 MLS ID #2823206, Zar A. Zanganeh, The Agency Las Vegas. LVR
