Set within the highly sought-after guard-gated community of Queensridge, this spacious two-story residence offers an exceptional blend of privacy, functionality, and effortless entertaining on an expansive lot of more than a quarter acre. A three-car garage provides ample parking and storage, while the thoughtfully designed floor plan offers exceptional flexibility for a variety of lifestyles. The primary suite is conveniently located on the main level, complemented by a second downstairs bedroom with its own en-suite bath—an ideal setup for guests or next-generation living. A dedicated downstairs office provides a quiet space for work, while the formal dining room/flex room offers additional versatility for gatherings or personalized use. Upstairs, three additional bedrooms include two sharing a well-appointed bath and a third featuring its own private en-suite. At the heart of the home, the kitchen features a generous island and cafe/dining area, creating a natural gathering space that flows seamlessly into the main living room. The spacious backyard is enhanced by mature landscaping, offering a private outdoor setting with plenty of room to relax, entertain, or enjoy the Las Vegas sunshine. Residents of Queensridge enjoy an impressive array of amenities, including pickleball and tennis courts, fitness center, lap pool, and resort-style pool. Ideally positioned near the center of Summerlin, the community offers convenient access to premier golf courses, hiking and biking trails, shopping, dining, entertainment, and gaming. The home is also zoned for highly regarded Summerlin schools and is conveniently located near several prestigious private schools. More than simply a place to call home, Queensridge offers a lifestyle defined by privacy, convenience, exceptional amenities, and an unmatched sense of community. Here, everyday living is elevated—where the comforts of home meet the best of Summerlin just beyond your gates.
Active under contract
$1,000,000
9620 Gavin Stone Ave, Las Vegas, NV 89145
5beds
3,424sqft
Single Family Residence
Built in 1998
0.26 Acres Lot
$956,700 Zestimate®
$292/sqft
$478/mo HOA
What's special
Lap poolResort-style poolSpacious two-story residence
- 35 days
- 1,390
- 78
Zillow last checked:
Listing updated:
Listed by:
Amanda L. Romero S.0078085 (702)513-8807,
Las Vegas Sotheby's Int'l
Source: LVR,MLS#: 2817309 Originating MLS: Greater Las Vegas Association of Realtors Inc
Facts & features
Interior
Bedrooms & bathrooms
- Bedrooms: 5
- Bathrooms: 4
- Full bathrooms: 3
- 3/4 bathrooms: 1
Primary bedroom
- Description: Ceiling Fan,Downstairs,Dressing Room,Mirrored Door,Walk-In Closet(s)
- Dimensions: 18x18
Bedroom 2
- Description: Ceiling Fan,Ceiling Light,TV/ Cable,Walk-In Closet(s)
- Dimensions: 14x12
Bedroom 3
- Description: Ceiling Fan,Ceiling Light,Upstairs,Walk-In Closet(s)
- Dimensions: 13x12
Bedroom 4
- Description: Ceiling Fan,Ceiling Light,Upstairs,Walk-In Closet(s)
- Dimensions: 12x11
Bedroom 5
- Description: Ceiling Fan,Ceiling Light,Closet,Downstairs,With Bath
- Dimensions: 11x11
Primary bathroom
- Description: Double Sink,Separate Tub,Shower Only
Dining room
- Description: Formal Dining Room
- Dimensions: 13x12
Family room
- Description: Separate Family Room
- Dimensions: 16x14
Kitchen
- Description: Custom Cabinets,Garden Window,Granite Countertops,Island,Walk-in Pantry
Living room
- Description: Entry Foyer,Formal,Front
- Dimensions: 14x12
Heating
- Central, Gas
Cooling
- Central Air, Electric
Appliances
- Included: Built-In Gas Oven, Double Oven, Dryer, Dishwasher, Disposal, Microwave, Refrigerator, Water Softener Owned, Washer
- Laundry: Gas Dryer Hookup, Main Level, Laundry Room
Features
- Bathroom on Main Level, Bedroom on Main Level, Ceiling Fan(s), Full Bath on Main Level, Primary Downstairs, Window Treatments, Central Vacuum
- Flooring: Carpet, Luxury Vinyl Plank
- Windows: Double Pane Windows, Window Treatments
- Number of fireplaces: 1
- Fireplace features: Family Room, Gas
Interior area
- Total structure area: 3,424
- Total interior livable area: 3,424 sqft
Video & virtual tour
Property
Parking
- Total spaces: 3
- Parking features: Attached, Garage, Garage Door Opener, Inside Entrance, Private
- Attached garage spaces: 3
Features
- Stories: 2
- Patio & porch: Balcony, Covered, Patio
- Exterior features: Balcony, Dog Run, Patio, Private Yard
- Pool features: Association, Community
- Fencing: Block,Back Yard
- View description: None
Lot
- Size: 0.26 Acres
- Features: 1/4 to 1 Acre Lot, Back Yard, Front Yard, Garden, Landscaped
Details
- Parcel number: 13831416027
- Zoning description: Single Family
- Horse amenities: None
Construction
Type & style
- Home type: SingleFamily
- Architectural style: Two Story
- Property subtype: Single Family Residence
Materials
- Drywall
- Roof: Pitched,Tile
Condition
- Resale
- Year built: 1998
Details
- Builder name: Pulte
Utilities & green energy
- Electric: Photovoltaics None
- Sewer: Public Sewer
- Water: Public
- Utilities for property: Underground Utilities
Green energy
- Energy efficient items: Windows
Community & HOA
Community
- Features: Pool
- Security: Gated Community
- Subdivision: Peccole West -A-Phase 2
HOA
- Has HOA: Yes
- Amenities included: Basketball Court, Clubhouse, Dog Park, Fitness Center, Gated, Playground, Pickleball, Pool, Guard, Spa/Hot Tub, Security, Tennis Court(s)
- Services included: Association Management, Recreation Facilities, Reserve Fund, Security
- HOA fee: $86 monthly
- HOA name: Queensridge Master
- HOA phone: 702-254-1972
- Second HOA fee: $392 monthly
Location
- Region: Las Vegas
Financial & listing details
- Price per square foot: $292/sqft
- Tax assessed value: $755,757
- Annual tax amount: $5,590
- Date on market: 9/15/2026
- Listing agreement: Exclusive Right To Sell
- Listing terms: Cash,Conventional,VA Loan
Estimated market value
$956,700
$909,000 - $1.00M
$3,729/mo
Price history
| Date | Event | Price |
|---|---|---|
| 10/14/2026 | Contingent | $1,000,000$292/sqft |
Source:  LVR #2817309 Report a problem | ||
| 9/15/2026 | Listed for sale | $1,000,000+133.6%$292/sqft |
Source: LVR #2817309 Report a problem | ||
| 4/1/2011 | Sold | $428,000-4.7%$125/sqft |
Source: Public Record Report a problem | ||
| 2/11/2011 | Listed for sale | $449,000+12.3%$131/sqft |
Source: Fortis Residential Realty #1118413 Report a problem | ||
| 2/11/2011 | Listing removed | $3,350$1/sqft |
Source: Fortis Residential Realty #1108547 Report a problem | ||
| 1/21/2011 | Price change | $3,350+13.6%$1/sqft |
Source: Fortis Residential Realty #1108547 Report a problem | ||
| 1/17/2011 | Listed for rent | $2,950$1/sqft |
Source: Fortis Residential Realty #1108547 Report a problem | ||
| 1/8/2011 | Listing removed | $400,000$117/sqft |
Source: Fortis Residential Realty #1086845 Report a problem | ||
| 1/2/2011 | Listed for sale | $400,000+11.1%$117/sqft |
Source: Fortis Residential Realty #1086845 Report a problem | ||
| 12/30/2010 | Sold | $360,000-57.1%$105/sqft |
Source: Public Record Report a problem | ||
| 8/10/2007 | Sold | $840,000+15.1%$245/sqft |
Source: Public Record Report a problem | ||
| 9/17/2004 | Sold | $730,000+52.7%$213/sqft |
Source: Public Record Report a problem | ||
| 5/23/2003 | Sold | $478,000+22.4%$140/sqft |
Source: Public Record Report a problem | ||
| 7/22/1998 | Sold | $390,500$114/sqft |
Source: Public Record Report a problem | ||
Public tax history
| Year | Property taxes | Tax assessment |
|---|---|---|
| 2026 | $5,593 +3% | $264,515 +4.5% |
| 2025 | $5,430 +3% | $253,052 +11.7% |
| 2024 | $5,273 +3% | $226,562 +15.1% |
| 2023 | $5,119 +3% | $196,834 +6.5% |
| 2022 | $4,970 +3% | $184,828 +4.3% |
| 2021 | $4,825 +1.2% | $177,248 +1% |
| 2020 | $4,766 +4.8% | $175,451 +2.7% |
| 2019 | $4,547 +6.9% | $170,808 |
| 2018 | $4,254 | $170,808 +3.4% |
| 2017 | $4,254 | $165,149 -0.8% |
| 2016 | $4,254 +0.2% | $166,555 +1% |
| 2015 | $4,246 +3% | $164,840 +17.7% |
| 2014 | $4,123 | $140,023 |
| 2013 | -- | $140,023 +19.2% |
| 2012 | -- | $117,460 -17.5% |
| 2011 | -- | $142,326 -4.3% |
| 2010 | -- | $148,705 -28% |
| 2009 | -- | $206,411 |
| 2008 | -- | $206,411 -21.2% |
| 2007 | -- | $262,042 +7.4% |
| 2006 | -- | $243,917 +16.3% |
| 2005 | -- | $209,811 +30.4% |
| 2004 | -- | $160,937 +7.2% |
| 2003 | -- | $150,192 +10.1% |
| 2002 | -- | $136,460 +6% |
| 2001 | -- | $128,790 |
Find assessor info on the county website
Monthly payment
Est. payment
Payment breakdown
Explore the cost of this home by adjusting the details. Changes won't be saved.Climate risks
Neighborhood: Queensridge
Nearby schools
Schools provided by the listing agent
- Elementary: Bonner, John W.,Bonner, John W.
- Middle: Rogich Sig
- High: Palo Verde
Source: LVR. This data may not be complete. We recommend contacting the local school district to confirm school assignments for this home.
- $1,153,6005 bd6 ba3.4k sqft9624 Gavin Stone Ave, Las Vegas, NV 89145Off Market
- $1,155,1005 bd4 ba3.9k sqft9616 Gavin Stone Ave, Las Vegas, NV 89145Off Market
- $979,2005 bd3 ba3.9k sqft9616 Gavin Stone Ave #0, Las Vegas, NV 89145Off Market
- $1,134,1005 bd3 ba3.9k sqft9617 Camden Hills Ave, Las Vegas, NV 89145Off Market
Similar homes
- $999,9005 bd4 ba3.3k sqft3096 Lenoir St, Las Vegas, NV 89135For Sale
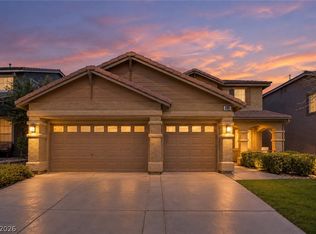 MLS ID #2788923, Reginald Tiglao, Fathom Realty. LVR
- $845,0005 bd4 ba3.5k sqft9508 Los Cotos Ct, Las Vegas, NV 89147For Sale
 MLS ID #2817160, Christopher Rey, eXp Realty. LVR
- $1,199,0006 bd5 ba4.6k sqft2972 Imperial Purple Ct, Las Vegas, NV 89117For Sale
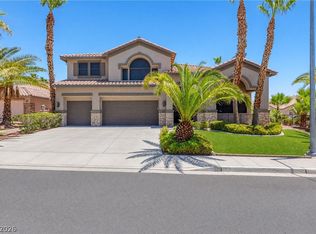 MLS ID #2827706, Ivy Vo, Simply Vegas. LVR
- $969,0004 bd4 ba3.5k sqft10779 Crown Ct, Las Vegas, NV 89141For Sale
 MLS ID #2823009, Brent D. Nibarger, Huntington & Ellis, A Real Est. LVR
