Experience the best of Las Vegas golf course living in this beautiful residence within the guard-gated community of Canyon Gate Country Club. Offering 4 bedrooms, 3 baths, and 3,574 sq ft, the home sits directly along the fairway, with expansive golf course views that extend from the living room through the backyard and into the upstairs primary suite. The spacious interior offers a comfortable blend of elegance and everyday living, with wood flooring, plantation shutters, formal and casual dining areas, a wet bar, and a downstairs bedroom. Upstairs, the private primary suite features a sitting area, remodeled bath, second wet bar, and private balcony overlooking the course. Outdoors, a large covered patio and mature landscaping create a peaceful setting with a front-row seat to the fairway. Located within an established guard-gated community just minutes from the Strip, this home offers the space, privacy, views, and location that make golf course living truly special. A rare opportunity to enjoy direct golf course frontage in one of Las Vegas’ most established golf communities.
Active
Price cut: $10K (9/29)
$1,488,888
8901 Robinson Ridge Dr, Las Vegas, NV 89117
4beds
3,574sqft
Single Family Residence
Built in 1994
10,018 Square Feet Lot
$1,426,000 Zestimate®
$417/sqft
$400/mo HOA
What's special
Direct golf course frontageDownstairs bedroomWet barSecond wet barLarge covered patioExpansive golf course viewsMature landscaping
- 24 days
- 1,394
- 92
Zillow last checked:
Listing updated:
Listed by:
Lester R. Madsen III S.0073912 702-420-3332,
IS Luxury
Source: LVR,MLS#: 2816895 Originating MLS: Greater Las Vegas Association of Realtors Inc
Originating MLS: Greater Las Vegas Association of Realtors IncFacts & features
Interior
Bedrooms & bathrooms
- Bedrooms: 4
- Bathrooms: 4
- Full bathrooms: 3
- 1/2 bathrooms: 1
Primary bedroom
- Description: Ceiling Light,Pbr Separate From Other,Sitting Room,Upstairs,Walk-In Closet(s)
- Dimensions: 26x25
Bedroom 2
- Description: Closet,Upstairs,With Bath
- Dimensions: 16x13
Bedroom 3
- Description: Closet,Upstairs,With Bath
- Dimensions: 14x12
Bedroom 4
- Description: Closet,Downstairs,With Bath
- Dimensions: 14x12
Primary bathroom
- Description: Double Sink,Separate Shower,Separate Tub
Den
- Description: Downstairs
- Dimensions: 16x16
Dining room
- Description: Formal Dining Room
- Dimensions: 14x13
Kitchen
- Description: Breakfast Bar/Counter,Breakfast Nook/Eating Area,Custom Cabinets,Island,Lighting Recessed,Walk-in Pantry
Living room
- Description: Front
- Dimensions: 22x20
Heating
- Central, Gas, Multiple Heating Units
Cooling
- Central Air, Electric, 2 Units
Appliances
- Included: Built-In Electric Oven, Double Oven, Dishwasher, Disposal, Microwave
- Laundry: Electric Dryer Hookup, Gas Dryer Hookup, Main Level, Laundry Room
Features
- Bathroom on Main Level, Bedroom on Main Level, Ceiling Fan(s), Window Treatments
- Flooring: Laminate, Tile
- Windows: Double Pane Windows, Plantation Shutters
- Number of fireplaces: 2
- Fireplace features: Gas, Living Room, Primary Bedroom
Interior area
- Total structure area: 3,574
- Total interior livable area: 3,574 sqft
Video & virtual tour
Property
Parking
- Total spaces: 3
- Parking features: Attached, Garage, Garage Door Opener, Inside Entrance, Private
- Attached garage spaces: 3
Features
- Stories: 2
- Patio & porch: Balcony, Covered, Patio
- Exterior features: Balcony, Patio, Private Yard, Sprinkler/Irrigation
- Pool features: Association, Community
- Fencing: Back Yard,Stucco Wall,Wrought Iron
Lot
- Size: 10,018 Square Feet
- Features: Drip Irrigation/Bubblers, Landscaped, Rocks, < 1/4 Acre
Details
- Parcel number: 16305711004
- Zoning description: Single Family
- Horse amenities: None
Construction
Type & style
- Home type: SingleFamily
- Architectural style: Two Story
- Property subtype: Single Family Residence
Materials
- Roof: Tile
Condition
- Resale
- Year built: 1994
Utilities & green energy
- Electric: Photovoltaics None
- Sewer: Public Sewer
- Water: Public
- Utilities for property: Underground Utilities
Green energy
- Energy efficient items: Windows
Community & HOA
Community
- Features: Pool
- Subdivision: Canyon Gate Country Club
HOA
- Has HOA: Yes
- Amenities included: Country Club, Clubhouse, Fitness Center, Golf Course, Gated, Jogging Path, Pool, Guard, Spa/Hot Tub, Security, Tennis Court(s)
- Services included: Association Management, Recreation Facilities, Security
- HOA fee: $400 monthly
- HOA name: Canyon Gate
- HOA phone: 702-361-6640
Location
- Region: Las Vegas
Financial & listing details
- Price per square foot: $417/sqft
- Tax assessed value: $868,751
- Annual tax amount: $7,539
- Date on market: 9/8/2026
- Listing agreement: Exclusive Right To Sell
- Listing terms: Cash,Conventional,VA Loan
Estimated market value
$1,426,000
$1.35M - $1.50M
$4,257/mo
Price history
| Date | Event | Price |
|---|---|---|
| 9/29/2026 | Price change | $1,488,888-0.7%$417/sqft |
Source:  LVR #2816895 Report a problem LVR #2816895 Report a problem | ||
| 9/8/2026 | Listed for sale | $1,498,8880%$419/sqft |
Source: LVR #2816895 Report a problem | ||
| 6/13/2026 | Listing removed | $6,000$2/sqft |
Source: LVR #2782408 Report a problem | ||
| 6/1/2026 | Price change | $6,000-7.7%$2/sqft |
Source: LVR #2782408 Report a problem | ||
| 5/13/2026 | Listed for rent | $6,500+3.2%$2/sqft |
Source: LVR #2782408 Report a problem | ||
| 12/9/2025 | Listing removed | $6,300$2/sqft |
Source: LVR #2731846 Report a problem | ||
| 11/17/2025 | Listing removed | $1,498,900$419/sqft |
Source: LVR #2725127 Report a problem | ||
| 10/31/2025 | Listed for rent | $6,300-10%$2/sqft |
Source: LVR #2731846 Report a problem | ||
| 10/29/2025 | Listing removed | $7,000$2/sqft |
Source: Zillow Rentals Report a problem | ||
| 10/6/2025 | Price change | $1,498,900-6.3%$419/sqft |
Source: LVR #2725127 Report a problem | ||
| 9/22/2025 | Price change | $1,599,900-1.5%$448/sqft |
Source: LVR #2717714 Report a problem | ||
| 9/11/2025 | Listed for sale | $1,624,999+126.2%$455/sqft |
Source: LVR #2717714 Report a problem | ||
| 9/4/2025 | Listed for rent | $7,000$2/sqft |
Source: Zillow Rentals Report a problem | ||
| 8/15/2018 | Sold | $718,300-7.9%$201/sqft |
Source: LVR #1998329 Report a problem | ||
| 8/1/2018 | Pending sale | $780,000$218/sqft |
Source: Paradigm Realty #1998329 Report a problem | ||
| 6/8/2018 | Listed for sale | $780,000+25.8%$218/sqft |
Source: Las Vegas International Realty #1998329 Report a problem | ||
| 6/10/2003 | Sold | $620,000+9.9%$173/sqft |
Source: Public Record Report a problem | ||
| 10/30/1996 | Sold | $564,000+302.9%$158/sqft |
Source: Public Record Report a problem | ||
| 9/7/1993 | Sold | $140,000$39/sqft |
Source: Public Record Report a problem | ||
Public tax history
| Year | Property taxes | Tax assessment |
|---|---|---|
| 2026 | $7,923 -12.3% | $304,063 +6.5% |
| 2025 | $9,029 +38% | $285,597 +6.7% |
| 2024 | $6,542 +9.3% | $267,785 +8.5% |
| 2023 | $5,988 +3% | $246,807 +12.8% |
| 2022 | $5,814 +7.7% | $218,733 -0.3% |
| 2021 | $5,397 +6.7% | $219,303 +0.9% |
| 2020 | $5,058 +4.8% | $217,364 +4.8% |
| 2019 | $4,826 +5.7% | $207,506 |
| 2018 | $4,567 | $207,506 -0.9% |
| 2017 | $4,567 | $209,441 +11.4% |
| 2016 | $4,567 -3.2% | $188,052 -0.9% |
| 2015 | $4,717 +2.9% | $189,854 +5.5% |
| 2014 | $4,584 | $179,990 |
| 2013 | -- | $179,990 +41.6% |
| 2012 | -- | $127,139 -30.3% |
| 2011 | -- | $182,321 +28.6% |
| 2010 | -- | $141,724 -36.5% |
| 2009 | -- | $223,337 |
| 2008 | -- | $223,337 -17% |
| 2007 | -- | $269,087 +0.2% |
| 2006 | -- | $268,533 +19.7% |
| 2005 | -- | $224,266 +17.5% |
| 2004 | -- | $190,824 +1.5% |
| 2003 | -- | $187,968 0% |
| 2002 | -- | $187,990 +12.7% |
| 2001 | -- | $166,750 |
Find assessor info on the county website
Monthly payment
Est. payment
Payment breakdown
Explore the cost of this home by adjusting the details. Changes won't be saved.Climate risks
Neighborhood: The Lakes
Nearby schools
Schools provided by the listing agent
- Elementary: Ober, D'Vorre & Hal,Ober, D'Vorre & Hal
- Middle: Johnson Walter
- High: Bonanza
Source: LVR. This data may not be complete. We recommend contacting the local school district to confirm school assignments for this home.
- $1,499,6004 bd5 ba3.6k sqft8905 Robinson Ridge Dr, Las Vegas, NV 89117Off Market
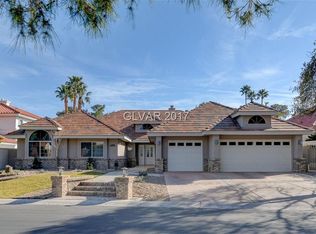
- $1,517,9006 bd7 ba4.9k sqft8825 Robinson Ridge Dr, Las Vegas, NV 89117Off Market
- $1,224,0004 bd2 ba3.9k sqft8909 Robinson Ridge Dr, Las Vegas, NV 89117Off Market
- $950,0003 bd3 ba2.7k sqft8821 Robinson Ridge Dr, Las Vegas, NV 89117Sold
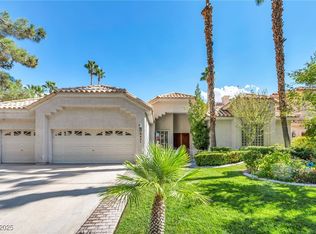
Similar homes
- $1,750,0004 bd5 ba4.1k sqft1517 Marbella Ridge Ct, Las Vegas, NV 89117For Sale
 MLS ID #2819373, Angela B. Valdez, Lantana. LVR
 - $990,0005 bd3 ba3.2k sqft1413 Splendido Dr, Las Vegas, NV 89117For Sale
 MLS ID #2806280, Avik A. Pilafjyan, Vegas Realty Experts. LVR
 - $1,800,0004 bd5 ba4.6k sqft304 Queens Gate Ct, Las Vegas, NV 89145For Sale
 MLS ID #2822179, Shane Beall, Keller Williams Realty Las Veg. LVR
 - $1,695,0004 bd4 ba3.7k sqft9429 Garnet Crown Ave, Las Vegas, NV 89145For Sale
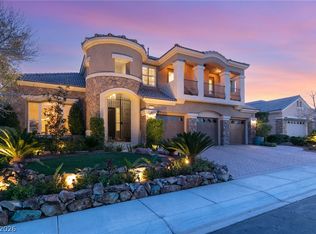 MLS ID #2811826, Anthony J. Romeo, Simply Vegas. LVR
