Set along the second fairway of The Lakes Course in the 24-hour guard-gated community of Spanish Trail, this two-story home is defined by panoramic views of the golf course, lake, and waterfall. Picture windows fill the interior with natural light and views, while the main living spaces open to the backyard, creating a strong indoor/outdoor living experience. Start the morning with coffee on the raised deck, spend the afternoon by the PebbleTec pool and spa, or settle under the covered patio for cocktails overlooking the course. The kitchen includes stainless steel appliances, integrated Sub-Zero refrigeration, and a casual dining area that opens to the front courtyard. At the rear of the home, the formal dining room, double-height living room, and family room all connect to the backyard, creating a natural flow for everyday living and entertaining with the golf course setting always close by. Upstairs, the primary suite opens to a private balcony with golf course views and includes a soaking tub, updated shower and vanities, and generous closet space. Two additional bedrooms share a Jack-and-Jill bathroom, both with high ceilings and spacious proportions. A home office on the main level provides a dedicated space for work or study. Residents of Spanish Trail enjoy 24/7 safety patrols for added peace of mind. One of the many highlights of this community is the Spanish Trail Golf Course, a lush, private 27-hole championship course designed by Robert Trent Jones, complete with mountain views, water features, and over 120 bunkers. HOA amenities available to residents include a fully equipped fitness facility, community pools, and tennis and pickleball courts. Private golf and social memberships to Spanish Trail Country Club are also available, offering additional privileges and access to clubhouse amenities.
Active
$1,250,000
8060 Castle Pines Ave, Las Vegas, NV 89113
3beds
3,507sqft
Single Family Residence
Built in 1987
6,534 Square Feet Lot
$1,188,800 Zestimate®
$356/sqft
$775/mo HOA
What's special
Pebbletec pool and spaRaised deckIntegrated sub-zero refrigerationFormal dining room
- 14 days
- 437
- 21
Likely to sell faster than
Zillow last checked:
Listing updated:
Listed by:
Rob W. Jensen B.0143770 702-605-7482,
Rob Jensen Company
Source: LVR,MLS#: 2822120 Originating MLS: Greater Las Vegas Association of Realtors Inc
Originating MLS: Greater Las Vegas Association of Realtors IncFacts & features
Interior
Bedrooms & bathrooms
- Bedrooms: 3
- Bathrooms: 3
- Full bathrooms: 3
Primary bedroom
- Description: Balcony,Mirrored Door,Pbr Separate From Other,Upstairs,Walk-In Closet(s)
- Dimensions: 28x14
Bedroom 2
- Description: Mirrored Door,Telephone Jack,TV/ Cable,Upstairs,With Bath
- Dimensions: 13x13
Bedroom 3
- Description: Mirrored Door,Telephone Jack,TV/ Cable,Upstairs,With Bath
- Dimensions: 12x12
Primary bathroom
- Description: Double Sink,Make Up Table,Separate Shower,Separate Tub
Den
- Description: Ceiling Fan,Downstairs
- Dimensions: 14x10
Dining room
- Description: Dining Area,Hutch
- Dimensions: 14x13
Family room
- Description: Ceiling Fan,Downstairs
- Dimensions: 13x13
Great room
- Description: Downstairs,Vaulted Ceiling
- Dimensions: 16x19
Kitchen
- Description: Breakfast Bar/Counter,Breakfast Nook/Eating Area,Granite Countertops,Island,Lighting Recessed,Stainless Steel Appliances
- Dimensions: 25x11
Heating
- Gas, Multiple Heating Units
Cooling
- Electric
Appliances
- Included: Built-In Gas Oven, Double Oven, Dishwasher, Gas Cooktop, Disposal, Microwave, Refrigerator, Water Softener Owned, Water Heater
- Laundry: Cabinets, Electric Dryer Hookup, Gas Dryer Hookup, Main Level, Laundry Room, Sink
Features
- Bathroom on Main Level, Ceiling Fan(s), Full Bath on Main Level, Pot Rack, Window Treatments, Programmable Thermostat
- Flooring: Carpet, Hardwood, Luxury Vinyl Plank
- Windows: Plantation Shutters, Window Treatments
- Number of fireplaces: 2
- Fireplace features: Gas, Glass Doors, Great Room, Primary Bedroom
Interior area
- Total structure area: 3,507
- Total interior livable area: 3,507 sqft
Property
Parking
- Total spaces: 3
- Parking features: Attached, Exterior Access Door, Garage, Garage Door Opener, Inside Entrance, Private, Shelves
- Attached garage spaces: 3
Accessibility
- Accessibility features: Grab Bars
Features
- Stories: 2
- Patio & porch: Balcony, Covered, Patio
- Exterior features: Balcony, Courtyard, Patio, Private Yard
- Has private pool: Yes
- Pool features: Gas Heat, Heated, In Ground, Private, Salt Water, Community
- Has spa: Yes
- Spa features: In Ground, Outdoor Hot Tub
- Fencing: Block,Back Yard,Wrought Iron
- Has view: Yes
- View description: Golf Course
- Frontage type: Golf Course
Lot
- Size: 6,534 Square Feet
- Features: Desert Landscaping, Landscaped, No Rear Neighbors, On Golf Course, Rocks, < 1/4 Acre
Details
- Parcel number: 16328519023
- Zoning description: Single Family
- Horse amenities: None
Construction
Type & style
- Home type: SingleFamily
- Architectural style: Two Story
- Property subtype: Single Family Residence
Materials
- Frame, Stucco
- Roof: Tile
Condition
- Resale
- Year built: 1987
Utilities & green energy
- Electric: Photovoltaics None
- Sewer: Public Sewer
- Water: Public
- Utilities for property: Cable Available, Underground Utilities
Community & HOA
Community
- Features: Pool
- Security: Security System Owned, Gated Community
- Subdivision: Links At Spanish Trail #1 Amd
HOA
- Has HOA: Yes
- Amenities included: Fitness Center, Gated, Pool, Guard
- Services included: Maintenance Grounds, Recreation Facilities, Security
- HOA fee: $432 monthly
- HOA name: Spanish Trail
- HOA phone: 702-367-8747
- Second HOA fee: $343 monthly
Location
- Region: Las Vegas
Financial & listing details
- Price per square foot: $356/sqft
- Tax assessed value: $644,000
- Annual tax amount: $5,444
- Date on market: 9/29/2026
- Listing agreement: Exclusive Right To Sell
- Listing terms: Cash,Conventional,VA Loan
- Ownership: Single Family Residential
Estimated market value
$1,188,800
$1.13M - $1.25M
$7,202/mo
Price history
| Date | Event | Price |
|---|---|---|
| 9/29/2026 | Listed for sale | $1,250,000+101.6%$356/sqft |
Source:  LVR #2822120 Report a problem LVR #2822120 Report a problem | ||
| 6/1/2016 | Sold | $620,000-4.5%$177/sqft |
Source: LVR #1604037 Report a problem | ||
| 4/25/2016 | Pending sale | $649,500$185/sqft |
Source: Award Realty #1604037 Report a problem | ||
| 1/30/2016 | Listed for sale | $649,500+2.3%$185/sqft |
Source: Award Realty #1604037 Report a problem | ||
| 11/17/2015 | Listing removed | $635,000$181/sqft |
Source: Award Realty #1487026 Report a problem | ||
| 8/15/2015 | Listed for sale | $635,000-2.2%$181/sqft |
Source: Award Realty #1487026 Report a problem | ||
| 11/14/2014 | Price change | $649,000-1.5%$185/sqft |
Source: Award Realty #1487026 Report a problem | ||
| 10/11/2014 | Listed for sale | $659,000-5.9%$188/sqft |
Source: Award Realty #1487026 Report a problem | ||
| 8/28/2014 | Listing removed | $699,999$200/sqft |
Source: Berkshire Hathaway HomeServices Nevada Properties #1433398 Report a problem | ||
| 5/31/2014 | Price change | $699,999-1.4%$200/sqft |
Source: Sahara Office #1433398 Report a problem | ||
| 5/1/2014 | Price change | $709,999-2.7%$202/sqft |
Source: Sahara Office #1433398 Report a problem | ||
| 3/29/2014 | Listed for sale | $729,900+37.7%$208/sqft |
Source: Sahara Office #1433398 Report a problem | ||
| 12/27/2007 | Sold | $530,000$151/sqft |
Source: Agent Provided Report a problem | ||
| 1/17/2003 | Sold | $530,000$151/sqft |
Source: Public Record Report a problem | ||
Public tax history
| Year | Property taxes | Tax assessment |
|---|---|---|
| 2026 | $5,447 +3% | $225,400 -0.7% |
| 2025 | $5,288 +3% | $226,918 +3.8% |
| 2024 | $5,135 +3% | $218,626 +18.7% |
| 2023 | $4,985 +3% | $184,225 +11.7% |
| 2022 | $4,840 -0.1% | $164,931 -0.1% |
| 2021 | $4,845 +0.6% | $165,124 +0.5% |
| 2020 | $4,818 +4.8% | $164,291 +4.8% |
| 2019 | $4,598 +0.1% | $156,712 |
| 2018 | $4,591 | $156,712 -3.7% |
| 2017 | $4,591 | $162,774 +4.5% |
| 2016 | $4,591 +0.2% | $155,793 +3% |
| 2015 | $4,583 +3.2% | $151,299 +3.2% |
| 2014 | $4,441 | $146,566 |
| 2013 | -- | $146,566 +2.6% |
| 2012 | -- | $142,835 +2% |
| 2011 | -- | $140,078 -14.9% |
| 2010 | -- | $164,611 -19.3% |
| 2009 | -- | $203,964 |
| 2008 | -- | $203,964 -23.8% |
| 2007 | -- | $267,766 +24.6% |
| 2006 | -- | $214,986 +17.9% |
| 2005 | -- | $182,350 +16.8% |
| 2004 | -- | $156,073 -2.1% |
| 2003 | -- | $159,492 +4.4% |
| 2002 | -- | $152,770 +8.8% |
| 2001 | -- | $140,350 |
Find assessor info on the county website
Monthly payment
Est. payment
Payment breakdown
Explore the cost of this home by adjusting the details. Changes won't be saved.Climate risks
Neighborhood: Spring Valley
Nearby schools
Schools provided by the listing agent
- Elementary: Rogers, Lucille S.,Rogers, Lucille S.
- Middle: Sawyer Grant
- High: Durango
Source: LVR. This data may not be complete. We recommend contacting the local school district to confirm school assignments for this home.
- $1,130,0003 bd4 ba2.6k sqft8050 Castle Pines Ave, Las Vegas, NV 89113Sold

- $1,170,0003 bd4 ba2.6k sqft8070 Castle Pines Ave, Las Vegas, NV 89113Sold
- $733,6002 bd2 ba2.1k sqft8040 Castle Pines Ave, Las Vegas, NV 89113Off Market
- $1,420,9004 bd3 ba3.5k sqft8080 Castle Pines Ave, Las Vegas, NV 89113Off Market
Similar homes
- $1,188,0003 bd4 ba2.9k sqft8121 Castle Pines Ave, Las Vegas, NV 89113For Sale
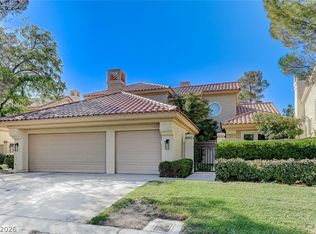 MLS ID #2818286, A William Zinsser, Realty ONE Group, Inc. LVR
 - $1,250,0003 bd3 ba2.2k sqft8371 Plum Creek Ct, Las Vegas, NV 89113For Sale
 MLS ID #2804845, Kaori Nagao-Chiti, Las Vegas Sotheby's Int'l. LVR
 - $1,299,9994 bd4 ba4.1k sqft7825 Rancho Mirage Dr, Las Vegas, NV 89113For Sale
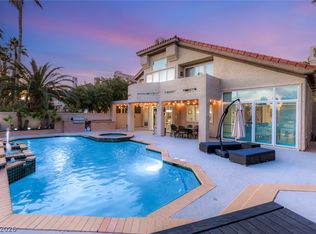 MLS ID #2821924, Courtney Bentley, IS Luxury. LVR
 - $990,0003 bd3 ba2.9k sqft7402 Mission Hills Dr, Las Vegas, NV 89113For Sale
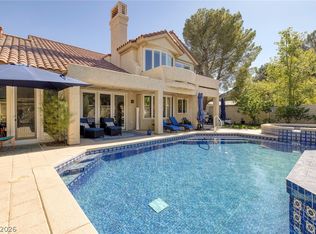 MLS ID #2825354, Mark L. Frye, Serhant. LVR
