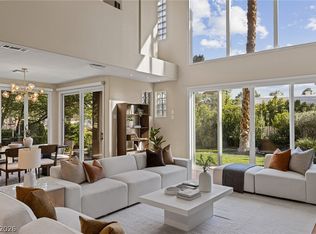
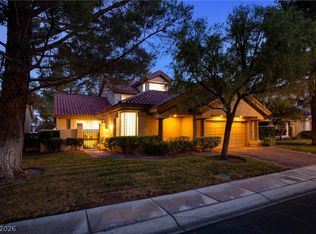
Luxury Living in thе рrеstigiοus guаrd-gated Spaniѕh Trаil Country Club. 4 bed/3 full bath /3 car garages. ( one bed/one full bath down). The living room with vaulted ceilings and a fireplace, newly replaced Windows by Anderson (over $60K cost). Former Dining Area with the sliding door to the back yard with mature landscaping. Custom kitchen with Corian counter Tops, wood floors, Subzero refrigerator, and oversized island. Charming breakfast nook with French doors opening to the enclosed front courtyard. The spacious primary offers Fireplace, sitting area, and expensive windows. Master bath with build ins and smart Toilt. Sparkling pool and spa in the back yard. In Additional - Spanish Trail offers 27 holes of championship golf, mature trees, lush landscaping, tennis, pickleball, fitness center, pools, and 24-hour guard-gated security, all minutes from the Las Vegas Strip, Harry Reid International Airport, Downtown Summerlin, and world-class dining and entertainment.
Active
Price cut: $40K (9/6)
$850,000
8131 Castle Pines Ave, Las Vegas, NV 89113
4beds
3,507sqft
Single Family Residence
Built in 1987
7,405 Square Feet Lot
$829,300 Zestimate®
$242/sqft
$775/mo HOA
What's special
Enclosed front courtyardMature landscapingVaulted ceilingsOversized islandSubzero refrigeratorWood floors
- 65 days
- 609
- 28
Zillow last checked:
Listing updated:
Listed by:
Liyun Cao S.0167619 702-496-7653,
Love Las Vegas Realty
Source: LVR,MLS#: 2806667 Originating MLS: Greater Las Vegas Association of Realtors Inc
Originating MLS: Greater Las Vegas Association of Realtors IncFacts & features
Interior
Bedrooms & bathrooms
- Bedrooms: 4
- Bathrooms: 3
- Full bathrooms: 3
Primary bedroom
- Description: Balcony,Built-in Bookcases,Ceiling Fan,Ceiling Light,Closet,Dressing Room,Pbr Separate From Other,Sitting Room,Upstairs,Walk-In Closet(s)
- Dimensions: 18x14
Bedroom 2
- Description: Ceiling Fan,Ceiling Light,Downstairs
- Dimensions: 12x12
Bedroom 3
- Description: Ceiling Fan,Ceiling Light,Closet,Upstairs
- Dimensions: 14x12
Kitchen
- Description: Breakfast Nook/Eating Area,Corian Countertops,Hardwood Flooring,Island,Stainless Steel Appliances,Walk-in Pantry
Living room
- Description: Entry Foyer,Formal,Vaulted Ceiling
- Dimensions: 20x16
Heating
- Central, Gas, High Efficiency, Multiple Heating Units
Cooling
- Central Air, Electric, 2 Units
Appliances
- Included: Built-In Gas Oven, Dryer, Dishwasher, Disposal, Gas Water Heater, Microwave, Refrigerator, Tankless Water Heater, Washer
- Laundry: Gas Dryer Hookup, Main Level
Features
- BathroomonMainLevel, Bedroom on Main Level, Ceiling Fan(s), Full Bath on Main Level, Window Treatments
- Flooring: Carpet, Hardwood
- Windows: Blinds, Insulated Windows, Plantation Shutters, Window Treatments
- Number of fireplaces: 2
- Fireplace features: Gas, Glass Doors, Living Room, Primary Bedroom
Interior area
- Total structure area: 3,507
- Total interior livable area: 3,507 sqft
Video & virtual tour
Property
Parking
- Total spaces: 3
- Parking features: Attached, Garage, Private, Guest
- Attached garage spaces: 3
Features
- Stories: 2
- Patio & porch: Patio
- Exterior features: Built-in Barbecue, Barbecue, Patio
- Has private pool: Yes
- Pool features: Pool/Spa Combo, Community
- Has spa: Yes
- Spa features: Outdoor Hot Tub
- Fencing: Brick,Full
- Has view: Yes
- View description: City
Lot
- Size: 7,405 Square Feet
- Features: 1/4 to 1 Acre Lot, Desert Landscaping, Landscaped, Trees
Details
- Parcel number: 16328519012
- Zoning description: Single Family
- Horse amenities: Arena
Construction
Type & style
- Home type: SingleFamily
- Architectural style: Two Story
- Property subtype: Single Family Residence
Materials
- Frame, Stucco
- Roof: Tile
Condition
- Resale
- Year built: 1987
Utilities & green energy
- Electric: Photovoltaics None
- Sewer: Public Sewer
- Water: Public
- Utilities for property: Above Ground Utilities
Green energy
- Energy efficient items: Windows, HVAC
Community & HOA
Community
- Features: Pool
- Subdivision: Links At Spanish Trail #1 Amd
HOA
- Has HOA: Yes
- Amenities included: Country Club, Clubhouse, Fitness Center, Golf Course, Gated, Pool, Guard, Spa/Hot Tub, Security, Tennis Court(s)
- Services included: Association Management, Common Areas, Maintenance Grounds, Security, Taxes
- HOA fee: $432 monthly
- HOA name: Spanish Master
- HOA phone: 702-367-8747
- Second HOA fee: $343 monthly
Location
- Region: Las Vegas
Financial & listing details
- Price per square foot: $242/sqft
- Tax assessed value: $591,486
- Annual tax amount: $4,804
- Date on market: 8/6/2026
- Listing agreement: Exclusive Right To Sell
- Listing terms: Cash,Conventional,FHA,VA Loan
- Ownership: Single Family Residential
Estimated market value
$829,300
$788,000 - $871,000
$6,045/mo
Price history
| Date | Event | Price |
|---|---|---|
| 9/6/2026 | Price change | $850,000-4.5%$242/sqft |
Source:  LVR #2806667 Report a problem LVR #2806667 Report a problem | ||
| 8/28/2026 | Price change | $890,000-6.3%$254/sqft |
Source: LVR #2806667 Report a problem | ||
| 8/6/2026 | Listed for sale | $950,000+97.9%$271/sqft |
Source: LVR #2806667 Report a problem | ||
| 12/20/2012 | Sold | $480,000-4%$137/sqft |
Source: LVR #1269569 Report a problem | ||
| 9/27/2012 | Price change | $499,997-1.2%$143/sqft |
Source: Prudential Americana Group #1269569 Report a problem | ||
| 7/24/2012 | Price change | $505,900-0.3%$144/sqft |
Source: Prudential Americana Group #1269569 Report a problem | ||
| 4/19/2012 | Price change | $507,500-1.3%$145/sqft |
Source: Prudential Americana Group #1235087 Report a problem | ||
| 3/18/2012 | Listed for sale | $513,980+26.6%$147/sqft |
Source: Prudential Americana Group, REALTORS #1235087 Report a problem | ||
| 2/21/1997 | Sold | $406,000$116/sqft |
Source: Public Record Report a problem | ||
Public tax history
| Year | Property taxes | Tax assessment |
|---|---|---|
| 2026 | $4,807 +3% | $207,020 -1% |
| 2025 | $4,667 +3% | $209,021 +4.2% |
| 2024 | $4,531 +3% | $200,641 +15.7% |
| 2023 | $4,400 +3% | $173,419 +10.8% |
| 2022 | $4,271 +3% | $156,556 -0.1% |
| 2021 | $4,146 +1.2% | $156,776 +0.6% |
| 2020 | $4,095 +4.8% | $155,918 +2.1% |
| 2019 | $3,908 +6.9% | $152,710 |
| 2018 | $3,656 | $152,710 +2.3% |
| 2017 | $3,656 | $149,252 +7.6% |
| 2016 | $3,656 +0.2% | $138,683 +0.6% |
| 2015 | $3,649 +3.2% | $137,798 +3.5% |
| 2014 | $3,536 | $133,114 |
| 2013 | -- | $133,114 +19% |
| 2012 | -- | $111,895 -14% |
| 2011 | -- | $130,162 -15.9% |
| 2010 | -- | $154,761 -20.3% |
| 2009 | -- | $194,098 |
| 2008 | -- | $194,098 -19.8% |
| 2007 | -- | $242,084 +22.3% |
| 2006 | -- | $197,999 +27.8% |
| 2005 | -- | $154,966 +13.1% |
| 2004 | -- | $137,011 -1.3% |
| 2003 | -- | $138,856 +0.9% |
| 2002 | -- | $137,560 +19.8% |
| 2001 | -- | $114,790 |
Find assessor info on the county website
Monthly payment
Est. payment
Payment breakdown
Explore the cost of this home by adjusting the details. Changes won't be saved.Climate risks
Neighborhood: Spring Valley
Nearby schools
Schools provided by the listing agent
- Elementary: Bryan, Roger M.,Bryan, Roger M.
- Middle: Sawyer Grant
- High: Durango
Source: LVR. This data may not be complete. We recommend contacting the local school district to confirm school assignments for this home.
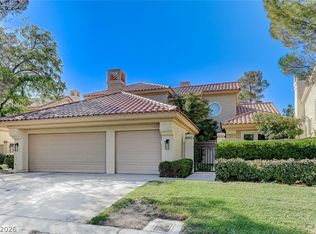
- $1,188,0003 bd4 ba2.9k sqft8121 Castle Pines Ave, Las Vegas, NV 89113For Sale
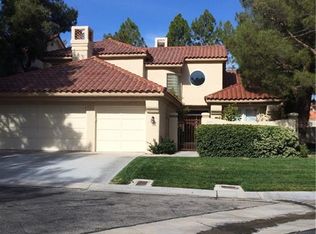
- $1,117,7003 bd3 ba2.9k sqft8141 Castle Pines Ave, Las Vegas, NV 89113Off Market
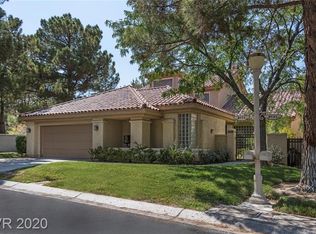
- $798,6003 bd4 ba2.6k sqft8111 Castle Pines Ave, Spring Valley, NV 89113Off Market
- $737,2002 bd2 ba2.1k sqft8101 Castle Pines Ave, Las Vegas, NV 89113Off Market
Similar homes
- $849,0003 bd3 ba2.9k sqft7995 Rio Rico Dr, Las Vegas, NV 89113For Sale
 MLS ID #2806091, Alicia Moffett, Realty ONE Group, Inc. LVR
 - $849,8983 bd4 ba2.6k sqft8325 Turtle Creek Cir, Las Vegas, NV 89113For Sale
 MLS ID #2812503, Monica Nalbantoglu, Rob Jensen Company. LVR
 - $898,8883 bd4 ba2.6k sqft8271 Turtle Creek Cir, Las Vegas, NV 89113For Sale
 MLS ID #2812626, Chad J. Roberts, Realty ONE Group, Inc. LVR
 - $700,0003 bd3 ba2.5k sqft8240 Horseshoe Bend Ln, Las Vegas, NV 89113For Sale
 MLS ID #2812051, James McNamara, eXp Realty. LVR
