NESTLED IΝ ΤΗE CENΤER ΟF THE HIGHLΥ SΟUGHT-AFTER, GATED COMMUNITY OF LAMPLIGHT ESTATES COMMUNITY IN NORTHWEST LAS VEGAS. THE EXCEPTIONAL ONE-STORY HOME SITS ON A MASSIVE LOT OVER 15,000 SQUARE FEET, HAS 3 BEDROOMS EACH WITH AN EN SUITE PRIVATE BATH, OFFICE/ DEN AND UNIQUE BASEMENT AREA WITH FULL BATHROOM AS WELL. THIS RARE COMBINATION OF SINGLE LEVEL EASE, GENEROUS SQUARE FOOTAGE, AND BASEMENT IS A HARD FIND IN LAS VEGAS. NEWER TRANE AC’S, WATER HEATER, AND FULL HOME FILTRATION SYSTEM. THIS BEAUTIFUL HOME SITS IN THE CENTER OF THE NEIGHBORHOOD, ACROSS THE STREET FROM COMMUNITY PARK GIVING IT MAXIMUM POSITION. LAMPLIGHT ESTATES IS KNOWN FOR IT’S CHARM, AMENITIES, & PRIDE OF OWNERSHIP OFFERING TWO PRIVATE PARKS, BASKETBALL COURT, PLAYGROUNDS, TENNIS/ PICKLEBALL COURT AND A CLUBHOUSE. DON’T MISS THIS RARE OPPORTUNITY TO OWN A HIGHLY DESIRED SINGLE STORY IN A PREMIER LAS VEGAS NEIGHBORHOOD.
Active
Price cut: $50K (8/31)
$875,000
7222 Silver Charm Ct, Las Vegas, NV 89131
4beds
3,563sqft
Single Family Residence
Built in 2002
0.35 Acres Lot
$850,700 Zestimate®
$246/sqft
$230/mo HOA
What's special
- 17 days
- 429
- 23
Zillow last checked:
Listing updated:
Listed by:
Robert Roveta BS.0144569 (702)596-8382,
Simply Vegas
Source: LVR,MLS#: 2811489 Originating MLS: Greater Las Vegas Association of Realtors Inc
Originating MLS: Greater Las Vegas Association of Realtors IncFacts & features
Interior
Bedrooms & bathrooms
- Bedrooms: 4
- Bathrooms: 5
- Full bathrooms: 4
- 1/2 bathrooms: 1
Primary bedroom
- Description: Ceiling Fan,Ceiling Light,Closet,Downstairs
- Dimensions: 16X15
Bedroom 2
- Description: Ceiling Fan,Ceiling Light,Closet,Downstairs
- Dimensions: 12X12
Bedroom 3
- Description: Ceiling Fan,Ceiling Light,Closet,Downstairs
- Dimensions: 12X12
Primary bathroom
- Description: Double Sink,Separate Shower,Separate Tub
Den
- Description: Ceiling Fan,Ceiling Light,Downstairs
- Dimensions: 11X12
Dining room
- Description: Family Room/Dining Combo,Vaulted Ceiling
- Dimensions: 12X13
Kitchen
- Description: Breakfast Nook/Eating Area,Granite Countertops,Tile Flooring
Living room
- Description: Formal,Front,Sunken,Vaulted Ceiling
- Dimensions: 20X18
Heating
- Central, Gas
Cooling
- Central Air, Electric
Appliances
- Included: Built-In Electric Oven, Dryer, Dishwasher, Disposal, Refrigerator, Water Softener Owned, Washer
- Laundry: Electric Dryer Hookup, Gas Dryer Hookup, Main Level
Features
- Bedroom on Main Level, Primary Downstairs, Window Treatments
- Flooring: Carpet, Tile
- Windows: Drapes
- Number of fireplaces: 1
- Fireplace features: Family Room, Gas
Interior area
- Total structure area: 3,563
- Total interior livable area: 3,563 sqft
Video & virtual tour
Property
Parking
- Total spaces: 3
- Parking features: Attached, Garage, Private
- Attached garage spaces: 3
Features
- Levels: One
- Stories: 1
- Exterior features: Private Yard
- Fencing: Block,Back Yard
Lot
- Size: 0.35 Acres
- Features: 1/4 to 1 Acre Lot, Desert Landscaping, Landscaped
Details
- Parcel number: 12515211022
- Zoning description: Single Family
- Horse amenities: None
Construction
Type & style
- Home type: SingleFamily
- Architectural style: One Story
- Property subtype: Single Family Residence
Materials
- Roof: Tile
Condition
- Year built: 2002
Utilities & green energy
- Sewer: Public Sewer
- Water: Public
- Utilities for property: Cable Available
Green energy
- Energy efficient items: Solar Panel(s)
Community & HOA
Community
- Security: Gated Community
- Subdivision: Tenaya Farms
HOA
- Has HOA: Yes
- Amenities included: Basketball Court, Clubhouse, Pickleball, Park
- HOA fee: $230 monthly
- HOA name: Lamplight Estates
- HOA phone: 702-982-0430
Location
- Region: Las Vegas
Financial & listing details
- Price per square foot: $246/sqft
- Tax assessed value: $728,040
- Annual tax amount: $4,613
- Date on market: 8/23/2026
- Listing agreement: Exclusive Right To Sell
- Listing terms: Cash,Conventional,VA Loan
Estimated market value
$850,700
$808,000 - $893,000
$4,385/mo
Price history
| Date | Event | Price |
|---|---|---|
| 8/31/2026 | Price change | $875,000-5.4%$246/sqft |
Source:  LVR #2811489 Report a problem LVR #2811489 Report a problem | ||
| 8/24/2026 | Listed for sale | $925,000+130.9%$260/sqft |
Source: LVR #2811489 Report a problem | ||
| 12/13/2002 | Sold | $400,599$112/sqft |
Source: Public Record Report a problem | ||
Public tax history
| Year | Property taxes | Tax assessment |
|---|---|---|
| 2026 | $4,616 +3% | $254,814 -2.8% |
| 2025 | $4,481 +3% | $262,183 +15.9% |
| 2024 | $4,351 +3% | $226,253 +19.9% |
| 2023 | $4,225 +3% | $188,757 +14.8% |
| 2022 | $4,102 +3% | $164,459 -0.6% |
| 2021 | $3,982 +3% | $165,519 +1.3% |
| 2020 | $3,865 +3% | $163,451 +22.3% |
| 2019 | $3,753 +5.7% | $133,637 |
| 2018 | $3,551 | $133,637 +1.3% |
| 2017 | $3,551 | $131,977 +14.8% |
| 2016 | $3,551 +0.2% | $114,937 +6% |
| 2015 | $3,544 +3% | $108,394 +0.9% |
| 2014 | $3,441 | $107,424 |
| 2013 | -- | $107,424 +9.2% |
| 2012 | -- | $98,356 -2.3% |
| 2011 | -- | $100,664 +3.4% |
| 2010 | -- | $97,312 -27% |
| 2009 | -- | $133,349 |
| 2008 | -- | $133,349 -44.2% |
| 2007 | -- | $239,040 +15.9% |
| 2006 | -- | $206,231 +26.9% |
| 2005 | -- | $162,565 +20.8% |
| 2004 | -- | $134,586 +12.6% |
| 2003 | -- | $119,497 |
Find assessor info on the county website
Monthly payment
Est. payment
Payment breakdown
Explore the cost of this home by adjusting the details. Changes won't be saved.Climate risks
Neighborhood: Centennial Hills
Nearby schools
Schools provided by the listing agent
- Elementary: Gragson, Oran K.,Gragson, Oran K.
- Middle: Cadwallader Ralph
- High: Arbor View
Source: LVR. This data may not be complete. We recommend contacting the local school district to confirm school assignments for this home.
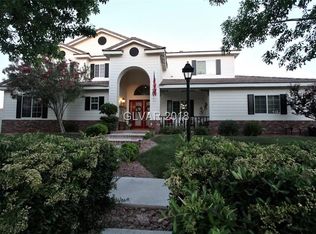
- $1,021,2004 bd4 ba5.2k sqft7226 Silver Charm Ct, Las Vegas, NV 89131Off Market
- $1,029,2005 bd5 ba6.3k sqft7220 Bachelors Button Dr, Las Vegas, NV 89131Off Market
- $1,072,7005 bd6 ba5.2k sqft7210 Bachelors Button Dr, Las Vegas, NV 89131Off Market

- $1,145,7006 bd6 ba5.2k sqft7282 Silver Charm Ct, Las Vegas, NV 89131Off Market
Similar homes
- $897,8884 bd4 ba3.1k sqft8125 Soledad Canyon St, Las Vegas, NV 89131For Sale
 MLS ID #2816434, John W. Bostedt, Western Realty. LVR
 - $939,0004 bd4 ba3.4k sqft5527 Breecher Ave, Las Vegas, NV 89131For Sale
 MLS ID #2807424, Melissa L. Zimbelman, LUXE International Realty. LVR
 - $910,0004 bd3 ba3k sqft6102 Rocketman Cir, Las Vegas, NV 89149For Sale
 MLS ID #2813441, Hege V. Lambert, RE/MAX Reliance. LVR
 - $680,0005 bd5 ba3.6k sqft8226 Mount Logan Ct, Las Vegas, NV 89131For Sale
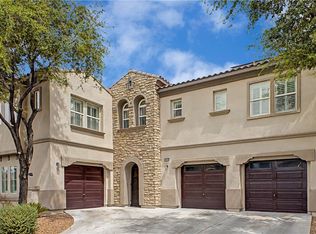 MLS ID #2813530, Jillian M. Batchelor, Real Broker LLC. LVR
