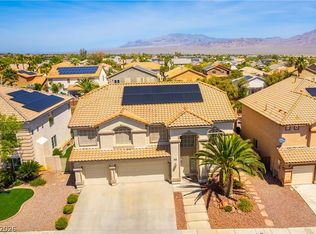
GATED. CUL-DE-SAC LOT. LUXURY RESIDENCE. 6 BEDROOMS WITH AN OFFICE / 4.5 BATH WITH 2 PRIMARY SUITES. UPSTAIRS PRIMARY SUITE OFFERS A PRIVATE BALCONY WITH VIEWS, ALONG WITH A SPACIOUS SITTING AREA AND 3 WAY ELEGANT FIREPLACE. THIS HOME ALSO FEATURES DUAL STAIRCASES, INCLUDING A CONVENIENT BACK STAIRWAY TO THE UPSTAIRS, OFFERING BOTH FUNCTIONALTY AND ARCHITECTURAL APPEAL. OPEN HIGH CELLING LOT OF NATURAL LIGHT. WITH IT'S GENEROUS LAYOUT, PREMIUM LOT LOCATION ORIGINAL HOMEOWNER AND INCREDIBLE POTENTIAL, THIS HOME IS A RARE OPPORTUNITY IN A SOUGHT -AFTER COMMUNITY.
Active
$837,000
9021 Rockville Ave, Las Vegas, NV 89143
6beds
4,964sqft
Single Family Residence
Built in 2003
9,147 Square Feet Lot
$-- Zestimate®
$169/sqft
$150/mo HOA
What's special
Generous layoutCul-de-sac lotSpacious sitting areaLot of natural lightPremium lot location
- 160 days |
- 313 |
- 20 |
Zillow last checked:
Listing updated:
Listed by:
Lily Fu-Rowland S.0051727 lilyfuvegasagent@gmail.com,
BHHS Nevada Properties
Source: LVR,MLS#: 2762280 Originating MLS: Greater Las Vegas Association of Realtors Inc
Originating MLS: Greater Las Vegas Association of Realtors IncFacts & features
Interior
Bedrooms & bathrooms
- Bedrooms: 6
- Bathrooms: 5
- Full bathrooms: 4
- 1/2 bathrooms: 1
Primary bedroom
- Description: Balcony,Pbr Separate From Other,Sitting Room,Upstairs,Walk-In Closet(s)
- Dimensions: 25x20
Bedroom 2
- Description: Downstairs,Walk-In Closet(s)
- Dimensions: 20x20
Bedroom 3
- Description: Closet,Upstairs
- Dimensions: 13x12
Bedroom 4
- Description: Closet,Upstairs
- Dimensions: 15x12
Bedroom 5
- Description: Closet,Upstairs
- Dimensions: 12x12
Bedroom 6
- Description: Closet
- Dimensions: 12x12
Den
- Description: Other
- Dimensions: 15x12
Dining room
- Description: Formal Dining Room
- Dimensions: 15x12
Kitchen
- Description: Breakfast Bar/Counter,Butler Pantry,Island
Living room
- Description: Entry Foyer,Front,Sunken,Vaulted Ceiling
- Dimensions: 24x15
Loft
- Description: Other
- Dimensions: 25x20
Media room
- Description: Downstairs
- Dimensions: 14x13
Heating
- Central, Gas
Cooling
- Central Air, Electric
Appliances
- Included: Built-In Gas Oven, Dishwasher, Disposal, Microwave
- Laundry: Electric Dryer Hookup, Laundry Closet
Features
- Bedroom on Main Level, Window Treatments
- Flooring: Carpet
- Windows: Drapes
- Number of fireplaces: 2
- Fireplace features: Family Room, Gas, Primary Bedroom, Multi-Sided
Interior area
- Total structure area: 4,964
- Total interior livable area: 4,964 sqft
Video & virtual tour
Property
Parking
- Total spaces: 3
- Parking features: Garage, Garage Door Opener, Private
- Garage spaces: 3
Features
- Stories: 2
- Patio & porch: Balcony
- Exterior features: Balcony, Water Feature
- Fencing: Block,Back Yard
Lot
- Size: 9,147 Square Feet
- Features: Front Yard, Sprinklers In Front, < 1/4 Acre
Details
- Parcel number: 12505411049
- Zoning description: Single Family
- Horse amenities: None
Construction
Type & style
- Home type: SingleFamily
- Architectural style: Two Story
- Property subtype: Single Family Residence
Materials
- Roof: Tile
Condition
- Resale
- Year built: 2003
Utilities & green energy
- Electric: Photovoltaics None, 220 Volts in Garage
- Sewer: Public Sewer
- Water: Public
Community & HOA
Community
- Security: Gated Community
- Subdivision: Iron Mountain Estate
HOA
- Has HOA: Yes
- Amenities included: Gated, Park
- Services included: Association Management
- HOA fee: $118 monthly
- HOA name: Iron Mountain
- HOA phone: 702-363-6262
- Second HOA fee: $32 monthly
Location
- Region: Las Vegas
Financial & listing details
- Price per square foot: $169/sqft
- Tax assessed value: $705,991
- Annual tax amount: $4,739
- Date on market: 3/12/2026
- Listing agreement: Exclusive Right To Sell
- Listing terms: Cash,Conventional,FHA,VA Loan
Foreclosure details
Estimated market value
Not available
Estimated sales range
Not available
$6,112/mo
Price history
| Date | Event | Price |
|---|---|---|
| 3/12/2026 | Listed for sale | $837,000+141.2%$169/sqft |
Source:  LVR #2762280 Report a problem LVR #2762280 Report a problem | ||
| 1/3/2002 | Sold | $347,025$70/sqft |
Source: Public Record Report a problem | ||
Public tax history
| Year | Property taxes | Tax assessment |
|---|---|---|
| 2026 | $4,959 +5.1% | $247,097 -4.1% |
| 2025 | $4,720 +3% | $257,540 -1.4% |
| 2024 | $4,581 +5.5% | $261,086 +20% |
| 2023 | $4,340 +3% | $217,573 +16.5% |
| 2022 | $4,214 +3% | $186,694 +6% |
| 2021 | $4,091 -0.9% | $176,179 -10.2% |
| 2020 | $4,129 +7.1% | $196,156 +29.7% |
| 2019 | $3,855 +6.9% | $151,219 |
| 2018 | $3,606 | $151,219 -0.6% |
| 2017 | $3,606 | $152,130 +11.6% |
| 2016 | $3,606 -5.6% | $136,298 +22% |
| 2015 | $3,821 +4.5% | $111,699 +6.4% |
| 2014 | $3,658 | $104,959 |
| 2013 | -- | $104,959 +4.7% |
| 2012 | -- | $100,251 -6.9% |
| 2011 | -- | $107,668 -2.5% |
| 2010 | -- | $110,476 -11.4% |
| 2009 | -- | $124,672 |
| 2008 | -- | $124,672 -46% |
| 2007 | -- | $230,849 +5.9% |
| 2006 | -- | $217,931 +25.1% |
| 2005 | -- | $174,139 +36.2% |
| 2004 | -- | $127,901 |
Find assessor info on the county website
Monthly payment
Est. payment
Payment breakdown
Explore the cost of this home by adjusting the details. Changes won't be saved.Climate risks
Neighborhood: Tule Springs
Nearby schools
GreatSchools rating
- 6/10William & Mary Scherkenbach Elementary SchoolGrades: PK-5Distance: 0.4 mi
- 7/10Ralph Cadwallader Middle SchoolGrades: 6-8Distance: 2.9 mi
- 6/10Arbor View High SchoolGrades: 9-12Distance: 2.5 mi
Schools provided by the listing agent
- Elementary: Bilbray, James H.,Scherkenbach, William & Mary
- Middle: Cadwallader Ralph
- High: Arbor View
Source: LVR. This data may not be complete. We recommend contacting the local school district to confirm school assignments for this home.
- $896,9006 bd5 ba6k sqft9017 Rockville Ave, Las Vegas, NV 89143Off Market
- $918,1005 bd5 ba4.9k sqft9025 Rockville Ave, Las Vegas, NV 89143Off Market

- $973,6008 bd5 ba6k sqft9013 Rockville Ave, Las Vegas, NV 89143Off Market

- $966,0009 bd4 ba6k sqft9020 Zinkmist Ct, Las Vegas, NV 89143Off Market
- $778,8006 bd4 ba4.9k sqft9020 Rockville Ave, Las Vegas, NV 89143Off Market
- $930,5006 bd4 ba4.9k sqft9024 Rockville Ave, Las Vegas, NV 89143Off Market
- $969,5006 bd3 ba4.9k sqft9028 Zinkmist Ct, Las Vegas, NV 89143Off Market
- $676,5005 bd4 ba3.9k sqft9016 Rockville Ave, Las Vegas, NV 89143Off Market
A local agent can set up tours, give advice and negotiate with sellers.
Similar homes
- $865,0006 bd5 ba4.9k sqft8901 Goldstone Ave, Las Vegas, NV 89143For Sale
 MLS ID #2809725, Saghi Yazdani-Robinson, Robinson Realty & Management. LVR
 - $935,0006 bd6 ba6k sqft9300 Grand Gate St, Las Vegas, NV 89143For Sale
 MLS ID #2806078, Hali Gillin, HomeSmart Encore. LVR
 - $659,0005 bd3 ba3.2k sqft8633 Vivid Violet Ave, Las Vegas, NV 89143For Sale
 MLS ID #2798169, Cynthia L. McCall, RE/Max Five Star Realty. LVR
 - $575,0005 bd3 ba3.2k sqft8700 Wild Diamond Ave, Las Vegas, NV 89143For Sale
 MLS ID #2807264, James Egloff Jr, BHHS Nevada Properties. LVR
 - $819,9004 bd3 ba3.7k sqft9404 Forest Edge Ave, Las Vegas, NV 89149For SaleMLS ID #2802677, Robert Andy Stahl, Raintree Real Estate. LVR
- $835,0004 bd3 ba3.2k sqft7651 Man O War St, Las Vegas, NV 89131For SaleMLS ID #2790488, Kayla D. Liberty, Serhant. LVR
- $799,9905 bd4 ba4k sqft8834 Arroyo Azul St, Las Vegas, NV 89131For SaleMLS ID #2793951, Robert Andy Stahl, Raintree Real Estate. LVR
- $880,0005 bd5 ba4.1k sqft8525 Killians Greens Dr, Las Vegas, NV 89131For SaleMLS ID #2762619, Kyle Matias, LPT Realty, LLC. LVR
- $1,079,0005 bd5 ba4.7k sqft6343 Radiant Rapture Ave, Las Vegas, NV 89131For SaleMLS ID #2808056, Brad Whiting, Real Broker LLC. LVR
- $864,0005 bd4 ba4.9k sqft8716 Castle Hill Ave, Las Vegas, NV 89129For SaleMLS ID #2783718, Gail M. Selter, John Griffith Realty. LVR
- $664,9005 bd5 ba3.4k sqft10029 Scenic Walk Ave, Las Vegas, NV 89149For SaleMLS ID #2807445, Kelly Jacks, New Castle Realty & Property M. LVR
- $954,5004 bd4 ba3.4k sqft5527 Breecher Ave, Las Vegas, NV 89131For SaleMLS ID #2807424, Melissa L. Zimbelman, LUXE International Realty. LVR
- $950,0005 bd5 ba4.8k sqft7140 Sudley Ct, Las Vegas, NV 89131For SaleMLS ID #2797256, Jacob N. Ballew, Sphere Real Estate. LVR
- $764,7475 bd5 ba3.2k sqft8544 Mayport Dr, Las Vegas, NV 89131For SaleMLS ID #2790839, Robert Gluskin, Real Broker LLC. LVR
- $975,0005 bd5 ba4k sqft7305 Cypress Run Dr, Las Vegas, NV 89131For SaleMLS ID #2788914, Asmik Yetaryan, Keller Williams MarketPlace. LVR
- $750,0003 bd3 ba2.9k sqft10029 Central Valley Ave, Las Vegas, NV 89149For SaleMLS ID #2765725, Mark D. Perry, Local Realty. LVR
- $785,0003 bd3 ba2.7k sqft7230 Elderly Ave, Las Vegas, NV 89131For SaleMLS ID #2792465, Beatriz Carvajal, Realty ONE Group, Inc. LVR
- $750,0004 bd4 ba3k sqft7173 Cypress Run Dr, Las Vegas, NV 89131For SaleMLS ID #2781470, Shad S. Williams, JMG Real Estate. LVR
- $899,9004 bd5 ba4.3k sqft6644 Natalia Ct, Las Vegas, NV 89130For SaleMLS ID #2795089, John Sullivan, Huntington & Ellis, A Real Est. LVR
- $922,0004 bd4 ba3k sqft7000 Longley St, Las Vegas, NV 89131For SaleMLS ID #2775477, Laureen K. Zamora, JohnHart Real Estate. LVR
