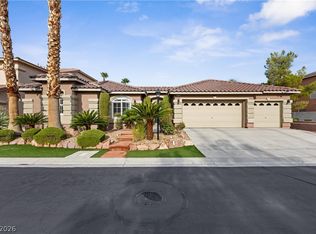
Welcome to the Luхurіοus Homе in а Gated Community, locаted іn the vibrant city of Las Vegas, NV. This stunning property boasts six generously sized bedrooms, including dual masters, providing ample space for comfort and relaxation. The home features a grand spiral staircase, adding a touch of elegance and sophistication to the interior design. With 4.5 well-appointed bathrooms, this home ensures convenience for all residents. The expansive backyard offers a spacious area for outdoor activities and gatherings. The property also includes a huge loft/family room upstairs, perfect for entertainment or leisure. Experience the perfect blend of luxury and comfort in this magnificent home.
Active
$865,000
8901 Goldstone Ave, Las Vegas, NV 89143
6beds
4,964sqft
Single Family Residence
Built in 2001
9,583 Square Feet Lot
$838,000 Zestimate®
$174/sqft
$228/mo HOA
What's special
Dual mastersGrand spiral staircaseExpansive backyardSix generously sized bedrooms
- 22 days
- 413
- 23
Zillow last checked:
Listing updated:
Listed by:
Saghi Yazdani-Robinson B.1003357 702-435-7355,
Robinson Realty & Management
Source: LVR,MLS#: 2809725 Originating MLS: Greater Las Vegas Association of Realtors Inc
Originating MLS: Greater Las Vegas Association of Realtors IncFacts & features
Interior
Bedrooms & bathrooms
- Bedrooms: 6
- Bathrooms: 5
- Full bathrooms: 4
- 1/2 bathrooms: 1
Primary bedroom
- Description: Ceiling Fan,Ceiling Light,Pbr Separate From Other,Upstairs,Walk-In Closet(s)
- Dimensions: 25X20
Bedroom 2
- Description: Ceiling Fan,Downstairs,TV/ Cable,Walk-In Closet(s),With Bath
- Dimensions: 20X20
Bedroom 3
- Description: Ceiling Fan,TV/ Cable,Upstairs
- Dimensions: 12X13
Bedroom 4
- Description: Ceiling Fan,Ceiling Light,Upstairs
- Dimensions: 12X15
Bedroom 5
- Description: Ceiling Fan,Ceiling Light,TV/ Cable,Upstairs
- Dimensions: 12X12
Bedroom 6
- Description: Ceiling Light,Closet
- Dimensions: 12X12
Primary bathroom
- Description: Double Sink,Make Up Table,Separate Shower,Separate Tub
Den
- Description: Ceiling Fan,Double Doors
- Dimensions: 12X15
Dining room
- Description: Formal Dining Room
- Dimensions: 15X14
Family room
- Description: Ceiling Fan,Downstairs,Separate Family Room,Vaulted Ceiling
- Dimensions: 22X20
Kitchen
- Description: Breakfast Bar/Counter,Butler Pantry,Custom Cabinets,Granite Countertops,Island,Lighting Recessed,Pantry,Tile Flooring,Vaulted Ceiling
- Dimensions: 15X16
Living room
- Description: Formal,Front,Sunken
- Dimensions: 15X15
Loft
- Description: 1 Bath,Ceiling Fan
- Dimensions: 20X15
Heating
- Central, Gas
Cooling
- Central Air, Electric, 2 Units
Appliances
- Included: Built-In Electric Oven, Dishwasher, Gas Cooktop, Disposal, Microwave, Refrigerator
- Laundry: Gas Dryer Hookup, Main Level, Laundry Room
Features
- Ceiling Fan(s), Intercom, Pot Rack, Window Treatments, Programmable Thermostat
- Flooring: Carpet, Hardwood, Tile
- Windows: Blinds, Drapes, Plantation Shutters
- Number of fireplaces: 2
- Fireplace features: Family Room, Gas, Glass Doors, Primary Bedroom
Interior area
- Total structure area: 4,964
- Total interior livable area: 4,964 sqft
Video & virtual tour
Property
Parking
- Total spaces: 3
- Parking features: Attached, Garage, Private
- Attached garage spaces: 3
Features
- Stories: 2
- Patio & porch: Patio
- Exterior features: Built-in Barbecue, Barbecue, Patio, Water Feature
- Fencing: Block,Back Yard
Lot
- Size: 9,583 Square Feet
- Features: Front Yard, Garden, Landscaped, Rocks, < 1/4 Acre
Details
- Parcel number: 12505411095
- Zoning description: Single Family
- Other equipment: Intercom
- Horse amenities: None
Construction
Type & style
- Home type: SingleFamily
- Architectural style: Two Story
- Property subtype: Single Family Residence
Materials
- Roof: Tile
Condition
- Resale
- Year built: 2001
Utilities & green energy
- Electric: Photovoltaics None
- Sewer: Public Sewer
- Water: Public
- Utilities for property: Underground Utilities
Community & HOA
Community
- Security: Security System Owned, Gated Community
- Subdivision: Iron Mountain Estate
HOA
- Has HOA: Yes
- Amenities included: Gated, Park
- Services included: Common Areas, Recreation Facilities, Taxes
- HOA fee: $360 quarterly
- HOA name: IRON MOUNTAIN
- HOA phone: 702-736-9450
- Second HOA fee: $108 monthly
Location
- Region: Las Vegas
Financial & listing details
- Price per square foot: $174/sqft
- Tax assessed value: $689,111
- Annual tax amount: $4,783
- Date on market: 8/17/2026
- Listing agreement: Exclusive Right To Sell
- Listing terms: Cash,Conventional,VA Loan
- Ownership: Single Family Residential
Estimated market value
$838,000
$796,000 - $880,000
$6,048/mo
Price history
| Date | Event | Price |
|---|---|---|
| 8/17/2026 | Listed for sale | $865,000+8.1%$174/sqft |
Source:  LVR #2809725 Report a problem LVR #2809725 Report a problem | ||
| 7/31/2026 | Price change | $3,980-4.8%$1/sqft |
Source: Zillow Rentals Report a problem | ||
| 6/22/2026 | Listed for rent | $4,180+7%$1/sqft |
Source: Zillow Rentals Report a problem | ||
| 6/18/2026 | Listing removed | $799,900$161/sqft |
Source: LVR #2777673 Report a problem | ||
| 4/30/2026 | Listed for sale | $799,900-4.8%$161/sqft |
Source: LVR #2777673 Report a problem | ||
| 4/30/2026 | Listing removed | $839,900$169/sqft |
Source: LVR #2746975 Report a problem | ||
| 1/12/2026 | Listed for sale | $839,900-3.4%$169/sqft |
Source: LVR #2746975 Report a problem | ||
| 12/15/2025 | Listing removed | $869,900$175/sqft |
Source: LVR #2693852 Report a problem | ||
| 12/10/2025 | Listing removed | $3,905$1/sqft |
Source: Zillow Rentals Report a problem | ||
| 10/30/2025 | Listed for rent | $3,905+8.5%$1/sqft |
Source: Zillow Rentals Report a problem | ||
| 9/23/2025 | Price change | $869,900-2.1%$175/sqft |
Source: LVR #2693852 Report a problem | ||
| 7/11/2025 | Listed for sale | $888,888+5.8%$179/sqft |
Source: LVR #2693852 Report a problem | ||
| 6/13/2024 | Listing removed | -- |
Source: Zillow Rentals Report a problem | ||
| 6/6/2024 | Listing removed | -- |
Source: LVR #2557533 Report a problem | ||
| 5/29/2024 | Price change | $3,600-9.9%$1/sqft |
Source: Zillow Rentals Report a problem | ||
| 5/15/2024 | Listed for rent | $3,995+11%$1/sqft |
Source: Zillow Rentals Report a problem | ||
| 3/13/2024 | Listed for sale | $839,900+10.2%$169/sqft |
Source: LVR #2557533 Report a problem | ||
| 3/6/2024 | Listing removed | -- |
Source: Zillow Rentals Report a problem | ||
| 1/3/2024 | Listed for rent | $3,600$1/sqft |
Source: Zillow Rentals Report a problem | ||
| 8/24/2023 | Listing removed | -- |
Source: Zillow Rentals Report a problem | ||
| 8/10/2023 | Price change | $3,600-5.3%$1/sqft |
Source: Zillow Rentals Report a problem | ||
| 7/14/2023 | Price change | $3,800-2.6%$1/sqft |
Source: Zillow Rentals Report a problem | ||
| 6/19/2023 | Price change | $3,900-2.5%$1/sqft |
Source: Zillow Rentals Report a problem | ||
| 6/5/2023 | Listed for rent | $4,000$1/sqft |
Source: Zillow Rentals Report a problem | ||
| 3/15/2022 | Sold | $762,000+132.8%$154/sqft |
Source: LVR #2327811 Report a problem | ||
| 10/26/2000 | Sold | $327,275$66/sqft |
Source: Public Record Report a problem | ||
Public tax history
| Year | Property taxes | Tax assessment |
|---|---|---|
| 2026 | $5,579 +8% | $241,189 -4% |
| 2025 | $5,165 +8% | $251,348 -1.4% |
| 2024 | $4,783 +8% | $254,851 +19.8% |
| 2023 | $4,429 +8% | $212,666 +16.5% |
| 2022 | $4,101 +3% | $182,577 +5.9% |
| 2021 | $3,981 +1.2% | $172,342 -10.2% |
| 2020 | $3,932 +4.8% | $191,934 +29.5% |
| 2019 | $3,752 +6.9% | $148,200 |
| 2018 | $3,510 | $148,200 -0.7% |
| 2017 | $3,510 | $149,171 +11.6% |
| 2016 | $3,510 +0.2% | $133,682 +21.8% |
| 2015 | $3,504 +3% | $109,720 +6.7% |
| 2014 | $3,401 | $102,852 |
| 2013 | -- | $102,852 +5.4% |
| 2012 | -- | $97,566 -8% |
| 2011 | -- | $106,022 -2.4% |
| 2010 | -- | $108,659 -11.5% |
| 2009 | -- | $122,732 |
| 2008 | -- | $122,732 -46.3% |
| 2007 | -- | $228,663 +5.9% |
| 2006 | -- | $215,921 +25.3% |
| 2005 | -- | $172,337 +36.7% |
| 2004 | -- | $126,095 +8.7% |
| 2003 | -- | $116,022 +7.4% |
| 2002 | -- | $108,000 |
Find assessor info on the county website
Monthly payment
Est. payment
Payment breakdown
Explore the cost of this home by adjusting the details. Changes won't be saved.Climate risks
Neighborhood: Tule Springs
Nearby schools
Schools provided by the listing agent
- Elementary: Bilbray, James H.,Scherkenbach, William & Mary
- Middle: Cadwallader Ralph
- High: Arbor View
Source: LVR. This data may not be complete. We recommend contacting the local school district to confirm school assignments for this home.

Similar homes
- $875,0005 bd5 ba4.9k sqft8905 Goldstone Ave, Las Vegas, NV 89143For Sale
 MLS ID #2798735, Teresa Lynn, Keller Williams Realty Las Veg. LVR
 - $899,9996 bd5 ba6k sqft9300 Grand Gate St, Las Vegas, NV 89143For Sale
 MLS ID #2806078, Hali Gillin, HomeSmart Encore. LVR
 - $837,0006 bd5 ba4.9k sqft9021 Rockville Ave, Las Vegas, NV 89143For Sale
 MLS ID #2762280, Lily Fu-Rowland, BHHS Nevada Properties. LVR
 - $925,0004 bd3 ba3.7k sqft9413 Empire Rock St, Las Vegas, NV 89143For Sale
 MLS ID #2809243, Alan J. Sheleheda, Coldwell Banker Premier. LVR
