Skip main navigation
Closed
  • $560,000

    9037 Wolf Dancer Ave, Las Vegas, NV 89143

    4beds
    3,046sqft
    Single Family Residence
    Built in 2004
    4,791 Square Feet Lot
    $541,400 Zestimate®
    $184/sqft
    $2,862 Estimated rent

    Home value

    $541,400

    $493,000 - $596,000

    $2,862/mo

    Zestimate® history
    Loading
    Loading...

    Owner options

    List your home for rent

    $2,862/mo

    Rent Zestimate®

    Find your next renter with Zillow Rental Manager. Plus, with online applications, you can quickly screen prospective tenants – for free.

    Learn more

    $2,862/mo

    Rent Zestimate®

    Refinance and save

    $3,261/mo

    Est. payment

    Refinancing to a lower rate could help reduce your monthly payments and save thousands over the life of the loan.

    See today's rates

    $3,261/mo

    Est. payment

    Explore your selling options

    Work with a Zillow partner agent

    Leverage their expertise and Zillow's premium Showcase listings to get your home seen by more buyers.

    Get started

    List with your own agent

    Get your home in front of millions of buyers by listing it on Zillow.

    Learn how to do it

    Sell it yourself

    Take full control of how buyers see your home on Zillow by listing For Sale by Owner (FSBO).

    List your home

    What's special

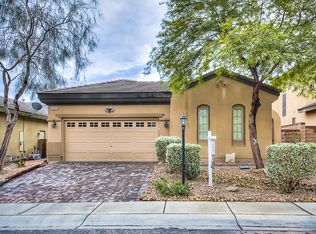
    **3 CAR GARAGE**4 BEDROOMS + HUGE GAMEROOM**PRIMARY w/ RETREAT**GUEST BEDROOM DOWN**SOLAR POWER w/ VERY LOW POWER BILLS UNDER $20/MONTH*WELCOME TO A PREMIER NW 2 STORY HOME & SOUGHT-AFTER FLOOR PLAN, HOST TO A VERSATILE & FUNCTIONAL LAYOUT, INTENDED FOR ENTERTAINING & LARGE GATHERINGS*EXCELLENT CURB APPEAL & COURTYARD ENTRANCE SETS THE STAGE FOR THE PERFECT BLEND OF LUXURY & COMFORT T/O OVER 3,000sqft OF LIVING SPACE ~ 4 BEDROOMS + LOFT/FLEX SPACE & 3 FULL BATHROOMS*HERE YOU FIND AN ELITE ISLAND KITCHEN THAT OPENS TO A SPACIOUS GREAT ROOM & DINING AREA*FORMAL LIVING & DINING ROOM w/VAULTED CEILING*SPLIT BEDROOM UPSTAIRS MODEL w/ A HUGE SEPARATE PRIMARY SUITE FEATURING A SITTING AREA & BALCONY*EXPERIENCE IDEAL INDOOR/OUTDOOR LIVING MADE POSSIBLE BY A NICELY DESIGNED BACKYARD WITH COVERED PATIO & FRONT COURTYARD*LOW HOA & NO SID*BEST IN CLASS & IMPECCABLY MAINTAINED! PRIME NW LOCATION NEAR SEVERAL COMMUNITY PARKS, SCHOOLS, FLOYD LAMB STATE PARK, SHOPPING & FREEWAY ACCESS

    Zillow last checked:

    Listing updated:

    Listed by:

    Peter Torsiello BS.0145174 702-743-2333,

    Signature Real Estate Group

    Bought with:

    Allison L Weed, S.0174742

    Vegas Edge Realty, LLC

    Source: LVR,MLS#: 2678178MLS LogoOriginating MLS: Greater Las Vegas Association of Realtors Inc

    Facts & features

    Interior

    Bedrooms & bathrooms
    • Bedrooms: 4
    • Bathrooms: 3
    • Full bathrooms: 3
    Primary bedroom
    • Description: Balcony,Ceiling Fan,Pbr Separate From Other,Sitting Room,Upstairs,Walk-In Closet(s)
    • Dimensions: 25x18
    Bedroom 2
    • Description: Ceiling Fan,Closet,Upstairs
    • Dimensions: 11x12
    Bedroom 3
    • Description: Ceiling Fan,Closet,Upstairs
    • Dimensions: 11x12
    Bedroom 4
    • Description: Ceiling Fan,Closet,Downstairs
    • Dimensions: 13x12
    Dining room
    • Description: Breakfast Nook/Eating Area,Dining Area,Formal Dining Room
    • Dimensions: 12x13
    Family room
    • Dimensions: 15x23
    Kitchen
    • Description: Breakfast Bar/Counter,Breakfast Nook/Eating Area,Custom Cabinets,Granite Countertops,Island,Lighting Recessed,Pantry,Stainless Steel Appliances,Tile Flooring
    Living room
    • Description: Formal,Front,Vaulted Ceiling
    • Dimensions: 25x16
    Loft
    • Description: Ceiling Fan,Great Room
    • Dimensions: 14x18
    Heating
    • Central, Gas
    Cooling
    • Central Air, Electric, 2 Units
    Appliances
    • Included: Built-In Electric Oven, Double Oven, Dryer, Dishwasher, Gas Cooktop, Disposal, Microwave, Refrigerator, Washer
    • Laundry: Cabinets, Gas Dryer Hookup, Main Level, Laundry Room, Sink
    Features
    • Bedroom on Main Level, Ceiling Fan(s), Window Treatments, Programmable Thermostat
    • Flooring: Carpet, Laminate, Tile
    • Windows: Blinds, Double Pane Windows, Low-Emissivity Windows, Window Treatments
    • Number of fireplaces: 1
    • Fireplace features: Family Room, Gas, Glass Doors
    Interior area
    • Total structure area: 3,046
    • Total interior livable area: 3,046 sqft

    Property

    Parking
    • Total spaces: 3
    • Parking features: Epoxy Flooring, Finished Garage, Garage, Garage Door Opener, Private, Shelves, Storage, Tandem
    • Garage spaces: 3
    Features
    • Stories: 2
    • Patio & porch: Covered, Patio, Porch
    • Exterior features: Barbecue, Courtyard, Porch, Patio, Private Yard, Sprinkler/Irrigation
    • Fencing: Block,Back Yard
    • Has view: Yes
    • View description: Mountain(s)
    Lot
    • Size: 4,791 Square Feet
    • Features: Drip Irrigation/Bubblers, Desert Landscaping, Fruit Trees, Landscaped, Synthetic Grass, Sprinklers Timer, < 1/4 Acre
    Details
    • Parcel number: 12508121027
    • Zoning description: Single Family
    • Horse amenities: None

    Construction

    Type & style
    • Home type: SingleFamily
    • Architectural style: Two Story
    • Property subtype: Single Family Residence
    Materials
    • Roof: Pitched,Tile
    Condition
    • Resale,Very Good Condition
    • Year built: 2004

    Utilities & green energy

    • Electric: Photovoltaics Seller Owned
    • Sewer: Public Sewer
    • Water: Public
    • Utilities for property: Cable Available
    Green energy
    • Energy efficient items: Windows, Solar Panel(s)

    Community & HOA

    Community
    • Security: Security System Owned, Controlled Access
    • Subdivision: Spring Mountain Ranch
    HOA
    • Has HOA: Yes
    • Amenities included: Basketball Court, Playground, Park, Tennis Court(s)
    • Services included: Association Management, Maintenance Grounds
    • HOA fee: $60 monthly
    • HOA name: Spring Mountain Ranc
    • HOA phone: 702-737-8580
    Location
    • Region: Las Vegas

    Financial & listing details

    • Price per square foot: $184/sqft
    • Tax assessed value: $454,486
    • Annual tax amount: $2,752
    • Date on market: 4/28/2025
    • Listing agreement: Exclusive Right To Sell
    • Listing terms: Cash,Conventional,FHA,VA Loan

    Price history

    DateEventPrice
    6/18/2025Sold$560,000-1.7%$184/sqft
    Source: LVR #2678178 Report a problem
    5/7/2025Contingent$569,900$187/sqft
    Source: LVR #2678178 Report a problem
    4/28/2025Price change$569,900-0.9%$187/sqft
    Source: LVR #2678178 Report a problem
    2/26/2025Listed for sale$574,900+53.3%$189/sqft
    Source: LVR #2659189 Report a problem
    6/2/2020Sold$374,990$123/sqft
    Source: LVR #2175103 Report a problem
    5/4/2020Pending sale$374,990$123/sqft
    Source: NextHome Community Real Estate #2175103 Report a problem
    4/17/2020Listed for sale$374,990$123/sqft
    Source: NextHome Community Real Estate #2175103 Report a problem
    3/28/2020Pending sale$374,990$123/sqft
    Source: NextHome Community Real Estate #2175103 Report a problem
    3/23/2020Listed for sale$374,990$123/sqft
    Source: NextHome Community Real Estate #2175103 Report a problem
    3/4/2020Pending sale$374,990$123/sqft
    Source: NextHome Community Real Estate #2175103 Report a problem
    2/20/2020Listed for sale$374,990+34.2%$123/sqft
    Source: NextHome Community Real Estate #2175103 Report a problem
    2/19/2016Sold$279,500$92/sqft
    Source: LVR #1567309 Report a problem
    1/4/2016Pending sale$279,500$92/sqft
    Source: Keller Williams - Las Vegas Green Valley #1567309 Report a problem
    12/4/2015Price change$279,500-3.5%$92/sqft
    Source: Keller Williams - Las Vegas Green Valley #1567309 Report a problem
    11/10/2015Price change$289,500-3.5%$95/sqft
    Source: Keller Williams - Las Vegas Green Valley #1567309 Report a problem
    9/27/2015Price change$299,995-1.6%$98/sqft
    Source: Keller Williams - Las Vegas Green Valley #1567309 Report a problem
    8/26/2015Listed for sale$305,000+62.7%$100/sqft
    Source: Keller Williams - Las Vegas Green Valley #1567309 Report a problem
    8/5/2011Sold$187,500+19.4%$62/sqft
    Source: Public Record Report a problem
    3/16/2011Sold$157,000-17.3%$52/sqft
    Source: Public Record Report a problem
    2/24/2011Listed for sale$189,900-37.6%$62/sqft
    Source: Performance Marketing America #1122083 Report a problem
    3/17/2004Sold$304,100$100/sqft
    Source: Public Record Report a problem

    Public tax history

    YearProperty taxesTax assessment
    2026$2,835 +3%$159,070 -1.2%
    2025$2,752 +3%$161,079 +4.7%
    2024$2,672 +3%$153,875 +12%
    2023$2,595 -1.5%$137,427 +7.6%
    2022$2,634 +7.7%$127,776 +2%
    2021$2,445 +6.7%$125,281 +3.2%
    2020$2,291 +4.8%$121,386 +12.4%
    2019$2,186 +6.9%$107,953
    2018$2,045 $107,953 +6.6%
    2017$2,045 $101,305 +12.9%
    2016$2,045 +0.2%$89,692 +15.3%
    2015$2,041 +3.2%$77,787 +28.3%
    2014$1,977 $60,606
    2013-- $60,606 +7.9%
    2012-- $56,164 -22.5%
    2011-- $72,451 -4.9%
    2010-- $76,179 -19.1%
    2009-- $94,118
    2008-- $94,118 -34.3%
    2007-- $143,173 +5.5%
    2006-- $135,710 +27.7%
    2005-- $106,243
    Find assessor info on the county website

    Neighborhood: Tule Springs

    Nearby schools

    GreatSchools rating
    Schools provided by the listing agent
    • Elementary: Scherkenbach, William & Mary,Bilbray, James H.
    • Middle: Cadwallader Ralph
    • High: Arbor View

    Source: LVR. This data may not be complete. We recommend contacting the local school district to confirm school assignments for this home.

    Get a cash offer in 3 minutes
    Find out how much your home could sell for in as little as 3 minutes with a no-obligation cash offer.
    Estimated market value
    $541,400
    Get a cash offer in 3 minutes
    Find out how much your home could sell for in as little as 3 minutes with a no-obligation cash offer.
    Estimated market value
    $541,400