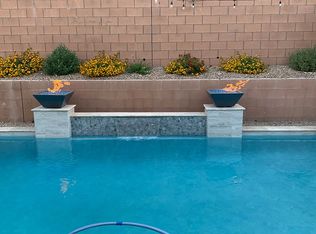
Immaculate and thoughtfullу dеѕigned homе offеring a highly desirаble flοor plan with TWO bedrooms and full baths downstairs! The spacious primary suite features a huge walk-in closet, creating a private retreat with exceptional storage. The open-concept living area flows seamlessly into a well-appointed kitchen featuring a large island, double ovens, gas cooktop, stainless steel appliances, pantry, and NEW refrigerator, dishwasher & microwave. Upstairs, enjoy a versatile loft with access to a private balcony overlooking the beautifully maintained backyard and relaxing spa. With generous living spaces, an ideal layout, and indoor-outdoor living at its best, this home offers comfort, functionality, and plenty of space to enjoy.
Active
$525,000
7539 Old Compton St, Las Vegas, NV 89166
4beds
2,292sqft
Single Family Residence
Built in 2015
4,356 Square Feet Lot
$520,000 Zestimate®
$229/sqft
$178/mo HOA
What's special
Relaxing spaSpacious primary suiteWell-appointed kitchenStainless steel appliancesGenerous living spacesLarge islandDouble ovens
- 26 days
- 428
- 42
Zillow last checked:
Listing updated:
Listed by:
Alaceia Colson S.0177397 (702)830-0428,
Las Vegas Sotheby's Int'l
Source: LVR,MLS#: 2817001 Originating MLS: Greater Las Vegas Association of Realtors Inc
Originating MLS: Greater Las Vegas Association of Realtors IncFacts & features
Interior
Bedrooms & bathrooms
- Bedrooms: 4
- Bathrooms: 3
- Full bathrooms: 3
Primary bedroom
- Description: Bedroom With Bath Downstairs,Ceiling Fan,Ceiling Light,Custom Closet,Downstairs
- Dimensions: 14x13
Bedroom 2
- Description: Ceiling Fan,Ceiling Light,Closet,Downstairs
- Dimensions: 10x12
Bedroom 3
- Description: Ceiling Fan,Ceiling Light,Closet
- Dimensions: 11x11
Bedroom 4
- Description: Ceiling Light
- Dimensions: 11X11
Primary bathroom
- Description: Double Sink,Separate Shower,Separate Tub
Kitchen
- Description: Breakfast Bar/Counter,Stainless Steel Appliances
Loft
- Description: Ceiling Fan
- Dimensions: 14x18
Heating
- Central, Gas
Cooling
- Central Air, Electric, 2 Units
Appliances
- Included: Built-In Gas Oven, Double Oven, Dryer, ENERGY STAR Qualified Appliances, Disposal, Gas Range, Microwave, Refrigerator, Water Softener Owned, Washer
- Laundry: Gas Dryer Hookup, Main Level, Laundry Room
Features
- Bathroom on Main Level, Bedroom on Main Level, Ceiling Fan(s), Primary Downstairs, Window Treatments
- Flooring: Carpet, Tile
- Windows: Blinds
- Has fireplace: No
Interior area
- Total structure area: 2,292
- Total interior livable area: 2,292 sqft
Video & virtual tour
Property
Parking
- Total spaces: 2
- Parking features: Epoxy Flooring, Open
- Garage spaces: 2
- Has uncovered spaces: Yes
Features
- Stories: 2
- Patio & porch: Balcony, Patio
- Exterior features: Balcony, Barbecue, Dog Run, Patio, Sprinkler/Irrigation
- Has spa: Yes
- Fencing: Block,Brick,Full
Lot
- Size: 4,356 Square Feet
- Features: Drip Irrigation/Bubblers, Synthetic Grass, < 1/4 Acre
Details
- Parcel number: 12613314031
- Zoning description: Single Family
- Horse amenities: None
Construction
Type & style
- Home type: SingleFamily
- Architectural style: Two Story
- Property subtype: Single Family Residence
Materials
- Roof: Tile
Condition
- Resale
- Year built: 2015
Utilities & green energy
- Electric: Photovoltaics None
- Sewer: Public Sewer
- Water: Public
- Utilities for property: Underground Utilities
Green energy
- Energy efficient items: Solar Panel(s)
Community & HOA
Community
- Security: Gated Community
- Subdivision: West End Aka Farm & Shaumber
HOA
- Has HOA: Yes
- Amenities included: Gated
- Services included: Association Management
- HOA fee: $178 monthly
- HOA name: providence
- HOA phone: 702-655-7064
Location
- Region: Las Vegas
Financial & listing details
- Price per square foot: $229/sqft
- Tax assessed value: $451,137
- Annual tax amount: $4,362
- Date on market: 9/16/2026
- Listing agreement: Exclusive Right To Sell
- Listing terms: Cash,Conventional,FHA,VA Loan
Estimated market value
$520,000
$494,000 - $546,000
$2,590/mo
Price history
| Date | Event | Price |
|---|---|---|
| 9/16/2026 | Listed for sale | $525,000+13.6%$229/sqft |
Source:  LVR #2817001 Report a problem LVR #2817001 Report a problem | ||
| 6/1/2023 | Sold | $462,000+2.7%$202/sqft |
Source: LVR #2491551 Report a problem | ||
| 5/5/2023 | Pending sale | $450,000$196/sqft |
Source: LVR #2491551 Report a problem | ||
| 5/1/2023 | Listed for sale | $450,000+21.6%$196/sqft |
Source: LVR #2491551 Report a problem | ||
| 8/14/2019 | Sold | $370,000-1.3%$161/sqft |
Source: LVR #2109900 Report a problem | ||
| 6/27/2019 | Listed for sale | $374,900+1.4%$164/sqft |
Source: Urban Nest Realty #2109900 Report a problem | ||
| 7/10/2018 | Listing removed | $369,900$161/sqft |
Source: Avenues Realty America #1996744 Report a problem | ||
| 5/31/2018 | Price change | $369,900-1.4%$161/sqft |
Source: Avenues Realty America #1996744 Report a problem | ||
| 5/24/2018 | Listed for sale | $375,000+23.8%$164/sqft |
Source: Avenues Realty America #1996744 Report a problem | ||
| 11/27/2015 | Sold | $303,000$132/sqft |
Source: LVR #1583397 Report a problem | ||
Public tax history
| Year | Property taxes | Tax assessment |
|---|---|---|
| 2026 | $4,365 +3% | $157,898 -1.1% |
| 2025 | $4,238 +3% | $159,581 +1.1% |
| 2024 | $4,115 +3% | $157,838 +15.4% |
| 2023 | $3,995 +0.9% | $136,770 +13.3% |
| 2022 | $3,960 +5.2% | $120,708 +1.4% |
| 2021 | $3,765 +6.7% | $119,026 +3.6% |
| 2020 | $3,528 +4.8% | $114,888 +7.7% |
| 2019 | $3,367 +6.9% | $106,630 |
| 2018 | $3,149 | $106,630 +2.6% |
| 2017 | $3,149 | $103,977 +560.2% |
| 2016 | $3,149 +586.2% | $15,750 +12.5% |
| 2015 | $459 | $14,000 |
Find assessor info on the county website
Monthly payment
Est. payment
Payment breakdown
Explore the cost of this home by adjusting the details. Changes won't be saved.Climate risks
Neighborhood: Providence
Nearby schools
Schools provided by the listing agent
- Elementary: Bozarth, Henry & Evelyn,Bozarth, Henry & Evelyn
- Middle: Escobedo Edmundo
- High: Arbor View
Source: LVR. This data may not be complete. We recommend contacting the local school district to confirm school assignments for this home.
- $500,8004 bd3 ba2.2k sqft7541 Old Compton St, Las Vegas, NV 89166Off Market
- $509,9004 bd3 ba2.5k sqft7533 Old Compton St, Las Vegas, NV 89166Off Market

- $572,3004 bd4 ba2.5k sqft7545 Old Compton St, Las Vegas, NV 89166Off Market
- $484,4004 bd3 ba2.2k sqft7529 Old Compton St, Las Vegas, NV 89166Off Market

Similar homes
- $499,9994 bd3 ba2.1k sqft9667 Treeline Run Ave, Las Vegas, NV 89166For Sale
 MLS ID #2808187, Lance Sherman, Keller Williams Realty Las Veg. LVR
 - $499,9994 bd4 ba2.6k sqft6569 Brooklyn Heights St, Las Vegas, NV 89166For Sale
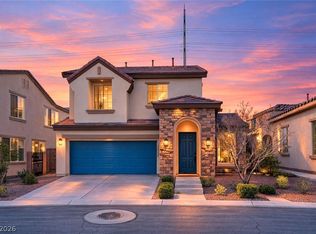 MLS ID #2805646, Sydney Andalio, Signature Real Estate Group. LVR
 - $410,0003 bd3 ba1.5k sqft10643 Bandera Mountain Ln, Las Vegas, NV 89166For Sale
 MLS ID #2819305, T. Zane Weber, The Agency Las Vegas. LVR
 - $589,0004 bd3 ba3k sqft9037 Wolf Dancer Ave, Las Vegas, NV 89143For Sale
 MLS ID #2825967, Allison L Weed, Vegas Edge Realty, LLC. LVR
