This home is situated in the coveted Providence community, which offers parks and recreation, close proximity to shopping, freeways and so much more! This home is a true multi generational home with primary bedrooms and baths both upstairs and downstairs. Two separate laundry areas. Every bedroom has access to a bathroom. This home features 9 foot ceilings up and down, ceiling fans/light fixtures in each room, custom kitchen cabinets, hardwood and tile flooring. Washer, dryer, refrigerator, R/O filtering system and water softener included. Water heater replaced three years ago. Jack-N-Jill bathroom connects two upstairs bedrooms. Balcony off of the upstairs primary room offers partial views of the valley below. Dual ovens, granite counters and large walk-in pantry in kitchen. The home is equipped with solar panels that greatly offset power bills. Solar PPA must be assumed by buyer. If you're looking for a home that has it all, look no further!
Active
$535,000
7532 Abby View St, Las Vegas, NV 89166
4beds
2,522sqft
Single Family Residence
Built in 2015
4,356 Square Feet Lot
$529,900 Zestimate®
$212/sqft
$115/mo HOA
What's special
Two separate laundry areasCustom kitchen cabinetsHardwood and tile flooring
- 3 days
- 248
- 22
Likely to sell faster than
Zillow last checked:
Listing updated:
Listed by:
Marlon D. Waite S.0058485 702-303-8995,
Home Quest Inc
Source: LVR,MLS#: 2823260 Originating MLS: Greater Las Vegas Association of Realtors Inc
Originating MLS: Greater Las Vegas Association of Realtors IncFacts & features
Interior
Bedrooms & bathrooms
- Bedrooms: 4
- Bathrooms: 4
- Full bathrooms: 3
- 1/2 bathrooms: 1
Primary bedroom
- Description: 2 Pbr's,Balcony,Ceiling Fan,Ceiling Light,Downstairs,Pbr Separate From Other,Upstairs,Walk-In Closet(s)
- Dimensions: 13X15
Primary bedroom
- Description: 2 Pbr's,Bedroom With Bath Downstairs,Ceiling Fan,Ceiling Light,Downstairs,Pbr Separate From Other,Walk-In Closet(s)
- Dimensions: 13X15
Primary bedroom
- Description: 2 Pbr's,Balcony,Ceiling Fan,Ceiling Light,Upstairs,Walk-In Closet(s)
- Dimensions: 16X16
Bedroom 2
- Description: Ceiling Fan,Ceiling Light,Closet,Upstairs,With Bath
- Dimensions: 10X12
Bedroom 3
- Description: Ceiling Fan,Ceiling Light,Closet,Upstairs,With Bath
- Dimensions: 11X12
Primary bathroom
- Description: Double Sink,Separate Shower,Separate Tub
Primary bathroom
- Description: Double Sink,Separate Shower,Separate Tub
Dining room
- Description: Dining Area,Kitchen/Dining Room Combo
- Dimensions: 6X15
Family room
- Description: Ceiling Fan,Downstairs
- Dimensions: 15X15
Kitchen
- Description: Breakfast Bar/Counter,Custom Cabinets,Granite Countertops,Island,Lighting Recessed,Tile Flooring,Walk-in Pantry
Heating
- Central, Gas
Cooling
- Central Air, Electric
Appliances
- Included: Built-In Electric Oven, Double Oven, Dryer, Dishwasher, Disposal, Microwave, Refrigerator, Water Softener Owned, Water Purifier, Washer
- Laundry: Gas Dryer Hookup, Main Level, Laundry Room, Upper Level
Features
- Bathroom on Main Level, Bedroom on Main Level, Ceiling Fan(s), Primary Downstairs, Window Treatments
- Flooring: Hardwood, Tile
- Windows: Blinds, Double Pane Windows, Window Treatments
- Has fireplace: No
Interior area
- Total structure area: 2,522
- Total interior livable area: 2,522 sqft
Video & virtual tour
Property
Parking
- Total spaces: 2
- Parking features: Attached, Finished Garage, Garage, Inside Entrance, Open
- Attached garage spaces: 2
- Has uncovered spaces: Yes
Features
- Stories: 2
- Patio & porch: Balcony, Porch
- Exterior features: Balcony, Barbecue, Porch, IrrigationSprinklers
- Fencing: Block,Back Yard
- Has view: Yes
- View description: City
Lot
- Size: 4,356 Square Feet
- Features: Drip Irrigation/Bubblers, Landscaped, Rocks, < 1/4 Acre
Details
- Parcel number: 12613314025
- Zoning description: Single Family
- Horse amenities: None
Construction
Type & style
- Home type: SingleFamily
- Architectural style: Two Story
- Property subtype: Single Family Residence
Materials
- Roof: Tile
Condition
- Resale
- Year built: 2015
Utilities & green energy
- Sewer: Public Sewer
- Water: Public
- Utilities for property: Cable Available, Underground Utilities
Green energy
- Energy efficient items: Windows, Solar Panel(s)
Community & HOA
Community
- Security: Prewired, Gated Community
- Subdivision: West End Aka Farm & Shaumber
HOA
- Has HOA: Yes
- Amenities included: Park
- Services included: Association Management
- HOA fee: $150 quarterly
- HOA name: Providence Master
- HOA phone: 480-921-7500
- Second HOA fee: $65 monthly
Location
- Region: Las Vegas
Financial & listing details
- Price per square foot: $212/sqft
- Tax assessed value: $474,789
- Annual tax amount: $4,332
- Date on market: 10/8/2026
- Listing agreement: Exclusive Right To Sell
- Listing terms: Cash,Conventional,FHA,VA Loan
- Ownership: Single Family Residential
Estimated market value
$529,900
$503,000 - $556,000
$2,688/mo
Price history
| Date | Event | Price |
|---|---|---|
| 10/8/2026 | Listed for sale | $535,000+7.2%$212/sqft |
Source:  LVR #2823260 Report a problem LVR #2823260 Report a problem | ||
| 5/18/2023 | Sold | $499,000$198/sqft |
Source: LVR #2484067 Report a problem | ||
| 4/16/2023 | Pending sale | $499,000$198/sqft |
Source: LVR #2484067 Report a problem | ||
| 4/12/2023 | Price change | $499,000-5%$198/sqft |
Source: LVR #2484067 Report a problem | ||
| 4/7/2023 | Pending sale | $525,000$208/sqft |
Source: LVR #2484067 Report a problem | ||
| 3/29/2023 | Listed for sale | $525,000+64.2%$208/sqft |
Source: LVR #2484067 Report a problem | ||
| 8/28/2015 | Sold | $319,660$127/sqft |
Source: Public Record Report a problem | ||
Public tax history
| Year | Property taxes | Tax assessment |
|---|---|---|
| 2026 | $4,334 +3% | $166,176 -1% |
| 2025 | $4,208 +3% | $167,893 +1.4% |
| 2024 | $4,086 +3% | $165,543 +15% |
| 2023 | $3,967 +3% | $143,905 +13.4% |
| 2022 | $3,852 +3% | $126,887 +1.4% |
| 2021 | $3,739 +3% | $125,093 +3.6% |
| 2020 | $3,629 +3% | $120,706 +7.5% |
| 2019 | $3,524 +5.7% | $112,326 |
| 2018 | $3,335 | $112,326 +2.5% |
| 2017 | $3,335 | $109,545 +595.5% |
| 2016 | $3,335 +626.6% | $15,750 +12.5% |
| 2015 | $459 | $14,000 |
Find assessor info on the county website
Monthly payment
Est. payment
Payment breakdown
Explore the cost of this home by adjusting the details. Changes won't be saved.Climate risks
Neighborhood: Providence
Nearby schools
Schools provided by the listing agent
- Elementary: Bozarth, Henry & Evelyn,Bozarth, Henry & Evelyn
- Middle: Escobedo Edmundo
- High: Centennial
Source: LVR. This data may not be complete. We recommend contacting the local school district to confirm school assignments for this home.


Similar homes
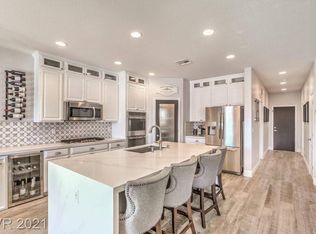
- $525,0004 bd3 ba2.2k sqft7539 Old Compton St, Las Vegas, NV 89166For Sale
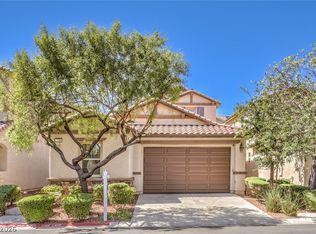 MLS ID #2817001, Alaceia Colson, Las Vegas Sotheby's Int'l. LVR
 - $569,0005 bd4 ba2.6k sqft10647 Hyde Corner Ct. Las, Vegas, NV 89166For Sale
 MLS ID #2822522, Hector Moreno, Perla Herrera Realty. LVR
 - $499,9994 bd3 ba2.4k sqft7116 Woodrow Ranch St, Las Vegas, NV 89166For Sale
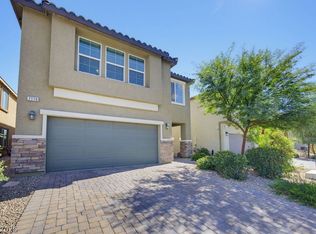 MLS ID #2824793, Falisha Rexford, Real Broker LLC. LVR
 - $485,0003 bd3 ba2k sqft10474 Skye Night Ave, Las Vegas, NV 89166For Sale
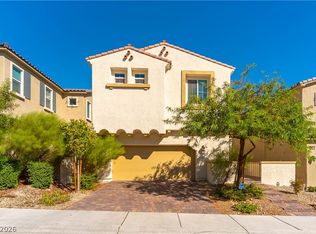 MLS ID #2825058, Lisa Bergmann, Real Broker LLC. LVR
