Stunning views, an incredible floor plan, and Northwest Las Vegas living at its best! Located in the sought-after Skye Hills master-planned community in the furthest Northwest corner of the valley, this spacious DR Horton home delivers the space, separation, and flexibility buyers are looking for! Step inside to a light, bright, open-concept main level featuring upgraded tile flooring throughout, a gorgeous, upgraded fireplace feature wall, and a massive kitchen with an oversized island including plenty of storage and counter space- perfect for entertaining, gathering, and everyday living! Upstairs, the thoughtfully designed floor plan puts all four bedrooms on one level, with the spacious primary suite privately separated from the additional bedrooms. The huge laundry room adds serious functionality, while the oversized loft at the end of the hallway gives you the flexibility to create the space you need—a game room, media room, office, playroom, or second living area- whatever your heart desires! And then there’s the backyard- Generously sized and ready for your vision, with plenty of room to create your dream outdoor space. Add in the spectacular city and mountain views, desirable Northwest location, and highly functional floor plan, and this is a home that truly checks the boxes. Come see why this one stands out!
Active
$499,999
7116 Woodrow Ranch St, Las Vegas, NV 89166
4beds
2,404sqft
Single Family Residence
Built in 2023
3,920 Square Feet Lot
$496,000 Zestimate®
$208/sqft
$85/mo HOA
What's special
Stunning viewsHighly functional floor planIncredible floor planUpgraded tile flooring throughout
- 8 days
- 441
- 63
Likely to sell faster than
Zillow last checked:
Listing updated:
Listed by:
Falisha Rexford S.0174757 702-236-4249,
Real Broker LLC
Source: LVR,MLS#: 2824793 Originating MLS: Greater Las Vegas Association of Realtors Inc
Originating MLS: Greater Las Vegas Association of Realtors IncFacts & features
Interior
Bedrooms & bathrooms
- Bedrooms: 4
- Bathrooms: 3
- Full bathrooms: 1
- 3/4 bathrooms: 1
- 1/2 bathrooms: 1
Primary bedroom
- Description: Ceiling Fan,Ceiling Light,Pbr Separate From Other,Upstairs,Walk-In Closet(s)
- Dimensions: 16x14
Bedroom 2
- Description: Ceiling Light,Closet,Upstairs
- Dimensions: 13x13
Bedroom 3
- Description: Ceiling Light,Closet,Upstairs
- Dimensions: 13x13
Bedroom 4
- Description: Ceiling Light,Closet,Upstairs
- Dimensions: 13x12
Kitchen
- Description: Granite Countertops,Island,Lighting Recessed,Stainless Steel Appliances,Tile Flooring,Walk-in Pantry
Loft
- Description: Ceiling Fan,Great Room
Heating
- Central, Gas, High Efficiency
Cooling
- Central Air, Electric, High Efficiency
Appliances
- Included: Dryer, Dishwasher, ENERGY STAR Qualified Appliances, Disposal, Gas Range, Microwave, Refrigerator, Water Softener Owned, Washer
- Laundry: Gas Dryer Hookup, Laundry Room, Upper Level
Features
- Ceiling Fan(s), Window Treatments, Programmable Thermostat
- Flooring: Carpet, Ceramic Tile
- Windows: Blinds, Double Pane Windows, Low-Emissivity Windows, Window Treatments
- Number of fireplaces: 1
- Fireplace features: Electric, Family Room
Interior area
- Total structure area: 2,404
- Total interior livable area: 2,404 sqft
Video & virtual tour
Property
Parking
- Total spaces: 2
- Parking features: Attached, Finished Garage, Garage, Inside Entrance, Private
- Attached garage spaces: 2
Features
- Stories: 2
- Patio & porch: Patio
- Exterior features: Patio, Private Yard, IrrigationSprinklers
- Fencing: Block,Back Yard
- Has view: Yes
- View description: City, Mountain(s), Strip View
Lot
- Size: 3,920 Square Feet
- Features: Drip Irrigation/Bubblers, Desert Landscaping, Landscaped, Rocks, < 1/4 Acre
Details
- Parcel number: 12623511165
- Zoning description: Single Family
- Horse amenities: None
Construction
Type & style
- Home type: SingleFamily
- Architectural style: Two Story
- Property subtype: Single Family Residence
Materials
- Roof: Tile
Condition
- Resale
- Year built: 2023
Utilities & green energy
- Electric: Photovoltaics None
- Sewer: Public Sewer
- Water: Public
- Utilities for property: Underground Utilities
Green energy
- Energy efficient items: Windows, HVAC
Community & HOA
Community
- Security: Gated Community
- Subdivision: Blm 270 Parcel B
HOA
- Has HOA: Yes
- Amenities included: Gated, Playground, Park
- Services included: Association Management, Maintenance Grounds
- HOA fee: $85 monthly
- HOA name: Skye Hills
- HOA phone: 702-361-6644
Location
- Region: Las Vegas
Financial & listing details
- Price per square foot: $208/sqft
- Tax assessed value: $469,900
- Annual tax amount: $5,332
- Date on market: 10/8/2026
- Listing agreement: Exclusive Right To Sell
- Listing terms: Cash,Conventional,FHA,VA Loan
Estimated market value
$496,000
$471,000 - $521,000
$2,645/mo
Price history
| Date | Event | Price |
|---|---|---|
| 10/8/2026 | Listed for sale | $499,999+10.9%$208/sqft |
Source:  LVR #2824793 Report a problem LVR #2824793 Report a problem | ||
| 3/24/2023 | Sold | $450,990$188/sqft |
Source: Public Record Report a problem | ||
Public tax history
| Year | Property taxes | Tax assessment |
|---|---|---|
| 2026 | $5,335 +3% | $164,465 +4.2% |
| 2025 | $5,177 -14.5% | $157,850 +285.5% |
| 2024 | $6,054 +549.3% | $40,950 +2.6% |
| 2023 | $932 -29.3% | $39,900 -0.9% |
| 2022 | $1,319 | $40,250 |
Find assessor info on the county website
Monthly payment
Est. payment
Payment breakdown
Explore the cost of this home by adjusting the details. Changes won't be saved.Climate risks
Neighborhood: 89166
Nearby schools
Schools provided by the listing agent
- Elementary: Darnell, Marshall C,Darnell, Marshall C
- Middle: Escobedo Edmundo
- High: Centennial
Source: LVR. This data may not be complete. We recommend contacting the local school district to confirm school assignments for this home.
- $627,8005 bd3 ba2.9k sqft7124 Woodrow Ranch St, Las Vegas, NV 89166Off Market
- $537,3005 bd3 ba2.6k sqft7132 Woodrow Ranch St, Las Vegas, NV 89166Off Market
- $650,5005 bd3 ba2.9k sqft7117 Liberty Landing St, Las Vegas, NV 89166Off Market
- $538,1005 bd3 ba2.6k sqft10944 Kingston Fields Ave, Las Vegas, NV 89166Off Market
Similar homes
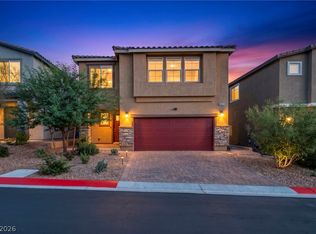
- $510,0004 bd3 ba2.4k sqft10932 Meridian Fields Ave, Las Vegas, NV 89166For Sale
 MLS ID #2804003, Peter F. Ferrer, Real Broker LLC. LVR
 - $490,0003 bd3 ba2.3k sqft10833 Whipple Crest Ave, Las Vegas, NV 89166For Sale
 MLS ID #2819171, Nick Alexander Laymon, Keller Williams Realty Las Veg. LVR
 - $515,0004 bd3 ba2.1k sqft5422 Pico Viejo St, Las Vegas, NV 89166For Sale
 MLS ID #2802430, Sofia Paivanas, Queensridge Realty. LVR
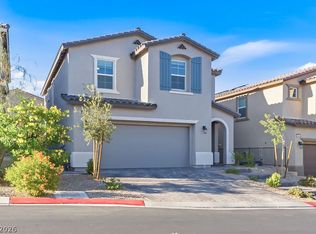
 - $524,0003 bd3 ba2k sqft10950 Fennel Ave, Las Vegas, NV 89166For Sale
 MLS ID #2794558, Naqib Parwany, Realty ONE Group, Inc. LVR
