SELLER WILLING TO CONTRIBUTE TOWARD A BUYER INTEREST RATE BUYDOWN WITH AN ACCEPTABLE OFFER—an excellent opportunity to potentially lower your monthly mortgage payment! Ask about available rate-buydown options.
Discover exceptional single-story living in this beautifully appointed home, thoughtfully designed for comfort, style, and functionality. Soaring 10-foot ceilings, 8-foot doors, and an open floor plan create a bright and inviting atmosphere ideal for everyday living and entertaining.
The home features three spacious bedrooms and two full bathrooms, including a private primary suite with a walk-in shower and custom media wall with built-in cabinetry. The living area is highlighted by a stylish media wall and electric fireplace, creating a comfortable focal point for relaxing or entertaining.
The kitchen flows seamlessly into the main living spaces and is complemented by a whole-house water filtration system, water softener, and water conditioner loop.
An impressive 4-panel sliding door opens to a private backyard retreat featuring a covered patio, BBQ stub, raised garden beds, attractive landscaping, and convenient side pavers extending from the backyard to the driveway. The indoor-outdoor layout is perfect for dining, entertaining, or simply enjoying the Las Vegas weather.
Nearby Skye Hills Trail offers approximately four miles of outdoor recreation and scenic walking. With its single-story design, upgraded features, inviting outdoor space, and potential seller assistance toward lowering the buyer's interest rate, this home presents an outstanding opportunity in today's market. Schedule your private showing today!
Active
Price cut: $14K (10/14)
$534,000
10937 Nicholas Jay Ave, Las Vegas, NV 89166
3beds
1,741sqft
Single Family Residence
Built in 2023
5,227 Square Feet Lot
$531,000 Zestimate®
$307/sqft
$122/mo HOA
What's special
Stylish media wallWater softenerMaster suiteCovered patioElectric fireplacePrivate sanctuaryBarbeque stub
- 81 days
- 537
- 39
Zillow last checked:
Listing updated:
Listed by:
Khalid Zaman B.0144906 702-745-1205,
Alternative Real Estate
Source: LVR,MLS#: 2803737 Originating MLS: Greater Las Vegas Association of Realtors Inc
Originating MLS: Greater Las Vegas Association of Realtors IncFacts & features
Interior
Bedrooms & bathrooms
- Bedrooms: 3
- Bathrooms: 2
- Full bathrooms: 2
Primary bedroom
- Description: Ceiling Fan,Ceiling Light,Closet,Downstairs
- Dimensions: 15x17
Bedroom 2
- Description: Ceiling Fan,Ceiling Light,Closet,Downstairs
- Dimensions: 12x12
Bedroom 3
- Description: Ceiling Fan,Ceiling Light,Closet,Downstairs
- Dimensions: 12x12
Kitchen
- Description: Island,Quartz Countertops,Walk-in Pantry
- Dimensions: 17x15
Heating
- Central, Gas
Cooling
- Central Air, Electric
Appliances
- Included: Built-In Gas Oven, Dryer, Dishwasher, Disposal, Microwave, Refrigerator, Washer
- Laundry: Gas Dryer Hookup, Main Level, Laundry Room
Features
- Bedroom on Main Level, Ceiling Fan(s), Primary Downstairs, Window Treatments
- Flooring: Carpet, Tile
- Windows: Drapes
- Number of fireplaces: 1
- Fireplace features: Electric, Living Room
Interior area
- Total structure area: 1,741
- Total interior livable area: 1,741 sqft
Video & virtual tour
Property
Parking
- Total spaces: 2
- Parking features: Attached, Garage, Garage Door Opener, Private
- Attached garage spaces: 2
Features
- Stories: 1
- Exterior features: Private Yard
- Fencing: Block,Back Yard
Lot
- Size: 5,227 Square Feet
- Features: Desert Landscaping, Landscaped, < 1/4 Acre
Details
- Parcel number: 12614813034
- Zoning description: Single Family
- Horse amenities: None
Construction
Type & style
- Home type: SingleFamily
- Architectural style: One Story
- Property subtype: Single Family Residence
Materials
- Roof: Tile
Condition
- Resale
- Year built: 2023
Utilities & green energy
- Electric: Photovoltaics None
- Sewer: Public Sewer
- Water: Public
- Utilities for property: Underground Utilities
Community & HOA
Community
- Security: Gated Community
- Subdivision: Blm 270 Parcel A Phase 2
HOA
- Has HOA: Yes
- Amenities included: Gated, Barbecue, Playground, Pickleball, Park, Tennis Court(s)
- Services included: Association Management
- HOA fee: $67 monthly
- HOA name: Somerston Ranch
- HOA phone: 702-361-6640
- Second HOA fee: $55 monthly
Location
- Region: Las Vegas
Financial & listing details
- Price per square foot: $307/sqft
- Tax assessed value: $527,463
- Annual tax amount: $6,052
- Date on market: 7/27/2026
- Listing agreement: Exclusive Right To Sell
- Listing terms: Cash,Conventional,FHA,VA Loan
- Ownership: Single Family Residential
Estimated market value
$531,000
$504,000 - $558,000
$2,424/mo
Price history
| Date | Event | Price |
|---|---|---|
| 10/14/2026 | Price change | $534,000-2.6%$307/sqft |
Source:  LVR #2803737 Report a problem LVR #2803737 Report a problem | ||
| 9/8/2026 | Price change | $548,000-0.2%$315/sqft |
Source: LVR #2803737 Report a problem | ||
| 8/3/2026 | Price change | $549,000-5.2%$315/sqft |
Source: LVR #2803737 Report a problem | ||
| 7/27/2026 | Listed for sale | $579,000+16.8%$333/sqft |
Source: LVR #2803737 Report a problem | ||
| 6/28/2023 | Sold | $495,812-6.8%$285/sqft |
Source: Public Record Report a problem | ||
| 3/24/2023 | Listed for sale | $531,950$306/sqft |
Source: Richmond Homes Report a problem | ||
Public tax history
| Year | Property taxes | Tax assessment |
|---|---|---|
| 2026 | $6,055 -2.2% | $184,612 -2.2% |
| 2025 | $6,190 +6% | $188,756 +290.8% |
| 2024 | $5,839 +290.7% | $48,300 +6.2% |
| 2023 | $1,495 | $45,500 |
Find assessor info on the county website
Monthly payment
Est. payment
Payment breakdown
Explore the cost of this home by adjusting the details. Changes won't be saved.Climate risks
Neighborhood: 89166
Nearby schools
Schools provided by the listing agent
- Elementary: Darnell, Marshall C,Darnell, Marshall C
- Middle: Escobedo Edmundo
- High: Centennial
Source: LVR. This data may not be complete. We recommend contacting the local school district to confirm school assignments for this home.
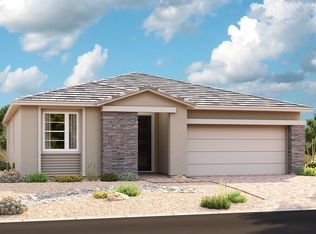
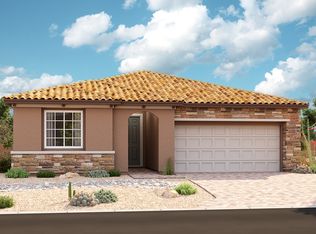

Similar homes
- $499,9994 bd3 ba2.4k sqft7116 Woodrow Ranch St, Las Vegas, NV 89166For Sale
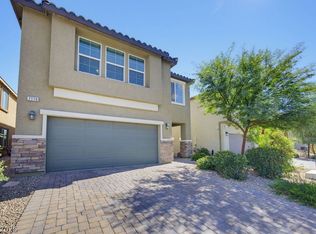 MLS ID #2824793, Falisha Rexford, Real Broker LLC. LVR
 - $510,0004 bd3 ba2.4k sqft10932 Meridian Fields Ave, Las Vegas, NV 89166For Sale
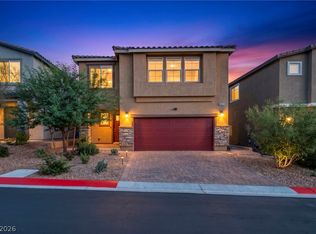 MLS ID #2804003, Peter F. Ferrer, Real Broker LLC. LVR
 - $579,0003 bd3 ba1.7k sqft7127 Elder St, Las Vegas, NV 89166For Sale
 MLS ID #2803160, Stanley J. King, eXp Realty. LVR
 - $524,0003 bd3 ba2k sqft10950 Fennel Ave, Las Vegas, NV 89166For Sale
 MLS ID #2794558, Naqib Parwany, Realty ONE Group, Inc. LVR
