Come home to your рrіvаte poοl in gаted Providence.
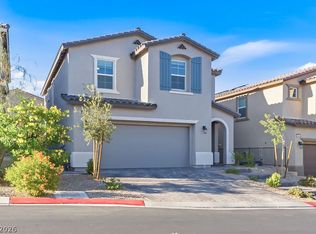
Wеlcοme to 7127 Elder Street — a warm, well-loved 2 story home nestled in the beautiful gated Brighton community of Providence.
Step outside to your own sparkling private pool, ready for morning swims, afternoon relaxation, or evening get-togethers under the desert sky. A covered patio and low-maintenance turf complete the backyard, creating a true outdoor retreat you’ll actually use and enjoy.
Inside, the home is clean, neat, and shows great. Beautiful porcelain wood flooring flows through the living spaces, while quartz counters and a welcoming kitchen with breakfast bar make daily life easy and inviting. Spotless new carpets as well. The primary suite offers a peaceful retreat with dual walk-in closets and a dual-sink bath. Enjoy community parks, walking trails, easy access to schools, shopping, outdoor activities, Mt. Charleston and all Las Vegas has to offer. Secure gated living, a private pool, and a home that simply feels good to come home to. This is home sweet home in Providence. Enjoy comfortable, low-maintenance living with a newly installed water softener, a saltwater pool featuring a gentle, chlorine-free salt filtration system, elegant plantation shutters throughout the home, and a peaceful, quiet neighborhood. Conveniently located with quick highway access and just minutes from shopping, restaurants, and grocery stores.
Active
Price cut: $10K (8/28)
$589,000
7127 Elder St, Las Vegas, NV 89166
3beds
1,768sqft
Single Family Residence
Built in 2013
4,356 Square Feet Lot
$583,300 Zestimate®
$333/sqft
$95/mo HOA
What's special
Low-maintenance turfPrivate poolSparkling private poolCovered patioQuartz countersDual-sink bathBeautiful porcelain wood flooring
- 47 days
- 196
- 11
Zillow last checked:
Listing updated:
Listed by:
Stanley J. King BS.0143719 (702)408-6220,
eXp Realty
Source: LVR,MLS#: 2803160 Originating MLS: Greater Las Vegas Association of Realtors Inc
Originating MLS: Greater Las Vegas Association of Realtors IncFacts & features
Interior
Bedrooms & bathrooms
- Bedrooms: 3
- Bathrooms: 3
- Full bathrooms: 2
- 1/2 bathrooms: 1
Primary bedroom
- Description: Walk-In Closet(s)
- Dimensions: 14x13
Bedroom 2
- Description: Closet
- Dimensions: 11x10
Bedroom 3
- Description: Closet
- Dimensions: 11x10
Primary bathroom
- Description: Double Sink
Dining room
- Description: Family Room/Dining Combo
- Dimensions: 8x8
Family room
- Description: Downstairs
- Dimensions: 15x12
Kitchen
- Description: Breakfast Bar/Counter,Quartz Countertops
Heating
- Central, Gas
Cooling
- Central Air, Electric
Appliances
- Included: Dryer, Dishwasher, Disposal, Gas Range, Microwave, Refrigerator, Washer
- Laundry: Gas Dryer Hookup, Laundry Room
Features
- BathroomonMainLevel, HalfBathonMainLevel
- Flooring: Carpet, Ceramic Tile
- Has fireplace: No
Interior area
- Total structure area: 1,768
- Total interior livable area: 1,768 sqft
Property
Parking
- Total spaces: 2
- Parking features: Attached, Garage, Private, Storage
- Attached garage spaces: 2
Features
- Stories: 2
- Exterior features: Private Yard
- Has private pool: Yes
- Pool features: In Ground, Private
- Fencing: Block,Back Yard
Lot
- Size: 4,356 Square Feet
- Features: Desert Landscaping, Landscaped, < 1/4 Acre
Details
- Parcel number: 12624120028
- Zoning description: Single Family
- Horse amenities: None
Construction
Type & style
- Home type: SingleFamily
- Architectural style: Two Story
- Property subtype: Single Family Residence
Materials
- Drywall
- Roof: Tile
Condition
- Year built: 2013
Utilities & green energy
- Electric: Photovoltaics None
- Sewer: Public Sewer
- Water: Public
- Utilities for property: Underground Utilities
Community & HOA
Community
- Security: Gated Community
- Subdivision: Brighton & Kensington Providence/Cliffs Edge - Amd
HOA
- Has HOA: Yes
- HOA fee: $50 monthly
- HOA name: Brighton Providence
- HOA phone: 702-531-3382
- Second HOA fee: $45 monthly
Location
- Region: Las Vegas
Financial & listing details
- Price per square foot: $333/sqft
- Tax assessed value: $388,531
- Annual tax amount: $2,799
- Date on market: 7/24/2026
- Listing agreement: Exclusive Right To Sell
- Listing terms: Cash,Conventional,FHA,VA Loan
Estimated market value
$583,300
$554,000 - $612,000
$2,739/mo
Price history
| Date | Event | Price |
|---|---|---|
| 8/28/2026 | Price change | $589,000-1.7%$333/sqft |
Source:  LVR #2803160 Report a problem LVR #2803160 Report a problem | ||
| 7/29/2026 | Listed for sale | $599,000+24.8%$339/sqft |
Source: LVR #2803160 Report a problem | ||
| 6/12/2024 | Sold | $480,000$271/sqft |
Source: LVR #2581909 Report a problem | ||
| 5/23/2024 | Pending sale | $480,000$271/sqft |
Source: BHHS broker feed #2581909 Report a problem | ||
| 5/22/2024 | Contingent | $480,000$271/sqft |
Source: LVR #2581909 Report a problem | ||
| 5/13/2024 | Listed for sale | $480,000+38.7%$271/sqft |
Source: LVR #2581909 Report a problem | ||
| 5/28/2020 | Sold | $346,000+0.3%$196/sqft |
Source: LVR #2192352 Report a problem | ||
| 4/26/2020 | Pending sale | $345,000$195/sqft |
Source: Coldwell Banker Premier Realty #2192352 Report a problem | ||
| 4/23/2020 | Listed for sale | $345,000+30.2%$195/sqft |
Source: Coldwell Banker Premier #2192352 Report a problem | ||
| 9/15/2017 | Sold | $264,999$150/sqft |
Source: LVR #1919348 Report a problem | ||
| 8/1/2017 | Listed for sale | $264,999+12.8%$150/sqft |
Source: RE/MAX Central #1919348 Report a problem | ||
| 4/21/2016 | Listing removed | $234,999$133/sqft |
Source: Nationwide Realty LLC #1533053 Report a problem | ||
| 6/7/2015 | Price change | $234,999-2.1%$133/sqft |
Source: Nationwide Realty LLC #1533053 Report a problem | ||
| 4/30/2015 | Listed for sale | $239,999+2.1%$136/sqft |
Source: HotPads.com Report a problem | ||
| 11/7/2013 | Sold | $234,986$133/sqft |
Source: Public Record Report a problem | ||
Public tax history
| Year | Property taxes | Tax assessment |
|---|---|---|
| 2026 | $2,801 +8% | $135,986 +5.7% |
| 2025 | $2,594 +18.4% | $128,623 +2.6% |
| 2024 | $2,190 +3% | $125,423 +13% |
| 2023 | $2,127 -1.5% | $110,961 +8% |
| 2022 | $2,159 +7.7% | $102,713 +1.7% |
| 2021 | $2,004 +3% | $100,991 +4% |
| 2020 | $1,945 +3% | $97,121 +6.1% |
| 2019 | $1,889 +9.7% | $91,520 |
| 2018 | $1,721 | $91,520 +14.3% |
| 2017 | $1,721 | $80,068 +16% |
| 2016 | $1,721 +0.2% | $69,034 +25.1% |
| 2015 | $1,717 +3% | $55,165 +688.1% |
| 2014 | $1,667 | $7,000 |
Find assessor info on the county website
Monthly payment
Est. payment
Payment breakdown
Explore the cost of this home by adjusting the details. Changes won't be saved.Climate risks
Neighborhood: Providence
Nearby schools
Schools provided by the listing agent
- Elementary: Bozarth, Henry & Evelyn,Bozarth, Henry & Evelyn
- Middle: Escobedo Edmundo
- High: Centennial
Source: LVR. This data may not be complete. We recommend contacting the local school district to confirm school assignments for this home.

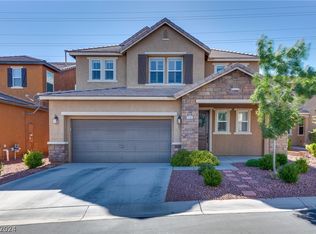
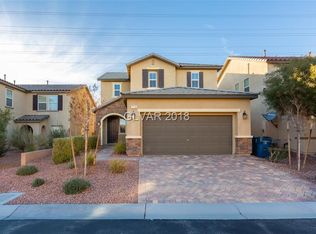
Similar homes
- $489,9003 bd3 ba2k sqft10846 Drake Ridge Ave, Las Vegas, NV 89166For Sale
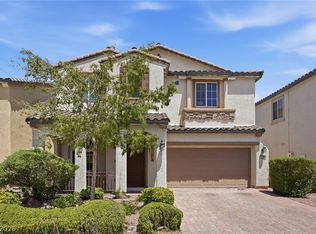 MLS ID #2805875, William Jacobs Jr, Simply Vegas. LVR
 - $474,9004 bd3 ba2.1k sqft10629 Hartford Hills Ave, Las Vegas, NV 89166For Sale
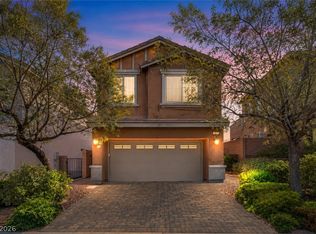 MLS ID #2810822, Eida M. Fujii, Serhant. LVR
 - $548,0003 bd2 ba1.7k sqft10937 Nicholas Jay Ave, Las Vegas, NV 89166For Sale
 MLS ID #2803737, Khalid Zaman, Alternative Real Estate. LVR
 - $529,0003 bd3 ba2k sqft10950 Fennel Ave, Las Vegas, NV 89166For Sale
 MLS ID #2794558, Naqib Parwany, Realty ONE Group, Inc. LVR
