I'm GORGOUIS! Stunning I say! My 3 bedrooms and 2 full bathrooms,1,777 sqft.of thoughtfully designed living space.
Step inside to a welcoming entry hallway with warm hardwood flooring that extends throughout the main living areas, including an open-concept living space. This area boasts abundant natural light and an elegant fireplace, creating a comfortable ambiance for gatherings. The gourmet kitchen is a chef's delight, showcasing granite countertops, white cabinetry, a convenient center island with bar seating, stainless steel appliances, including Dbl. oven & microwave. OH!... Don't forget my pantry. A stylish chevron backsplash and recessed lighting complete this culinary haven. The dining area, illuminated by a modern chandelier, flows seamlessly from the kitchen and living space. Primary Bedroom offers plush carpeting, ceiling fans for optimal airflow, and plantation shutters, ensuring comfort and privacy. Being Separate from the other 2 rooms. The primary bathroom is a luxurious retreat, featuring a huge twin glass-enclosed, walk in showers w/bench creating a spa-like experience, spacious double vanity with granite countertops. 2nd & 3rd Bedrooms are roomy, with ceiling fans. Plantation Shutter throughout home. My own laundry utility room with ample cabinetry and a convenient sink. Backyard The attached garage and paved driveway provide practical parking solutions. The community further enhances this lifestyle with access to recreational courts and ample green spaces, all against a backdrop of distant mountains. Outside, a private backyard oasis awaits with a paved patio, lush synthetic grass, and a covered area perfect for al fresco dining and entertaining. This community also boasts recreational courts and inviting green spaces, with tennis courts and a community pool enhancing the lifestyle offerings. The property includes a paved driveway leading to an attached garage, surrounded by well-maintained desert landscaping.
Active
$530,000
10175 Knotty Skye Ave, Las Vegas, NV 89166
3beds
1,748sqft
:
Get pre-qualified$3,560/mo
Single Family Residence
Built in 2019
5,227 Square Feet Lot
$525,200 Zestimate®
$303/sqft
$179/mo HOA
What's special
Stylish chevron backsplashWell-maintained desert landscapingAttached garageLush synthetic grassPaved patioAbundant natural lightPaved driveway
- 44 days |
- 459 |
- 31 |
Likely to sell faster than
Zillow last checked:
Listing updated:
Listed by:
Kathryn Campbell S.0055817 702-610-9513,
Real Broker LLC
Source: LVR,MLS#: 2791222 Originating MLS: Greater Las Vegas Association of Realtors Inc
Originating MLS: Greater Las Vegas Association of Realtors IncFacts & features
Interior
Bedrooms & bathrooms
- Bedrooms: 3
- Bathrooms: 2
- Full bathrooms: 2
Primary bedroom
- Description: Bedroom With Bath Downstairs,Ceiling Fan,Ceiling Light,Closet,Downstairs,Pbr Separate From Other,Walk-In Closet(s)
- Dimensions: 16x15
Bedroom 2
- Description: Ceiling Fan,Ceiling Light,Closet,Downstairs,TV/ Cable
- Dimensions: 12x14
Bedroom 3
- Description: Ceiling Fan,Ceiling Light,Closet,Downstairs,Telephone Jack
- Dimensions: 12x12
Primary bathroom
- Description: Double Sink,Shower Only
Dining room
- Description: Dining Area,Formal Dining Room,Kitchen/Dining Room Combo
- Dimensions: 12x9
Family room
- Description: Ceiling Fan,Downstairs
- Dimensions: 16x14
Kitchen
- Description: Custom Cabinets,Garden Window,Island,Luxury Vinyl Plank,Marble/Stone Countertops,Pantry,Stainless Steel Appliances
Heating
- Central, Gas
Cooling
- Central Air, Electric
Appliances
- Included: Built-In Electric Oven, Built-In Gas Oven, Double Oven, Dryer, Disposal, Gas Water Heater, Microwave, Refrigerator, Washer
- Laundry: Cabinets, Gas Dryer Hookup, Main Level, Laundry Room, Sink
Features
- Ceiling Fan(s), Primary Downstairs, Pot Rack, Window Treatments
- Flooring: Luxury Vinyl Plank
- Windows: Double Pane Windows, Low-Emissivity Windows, Plantation Shutters
- Number of fireplaces: 1
- Fireplace features: Electric, Family Room, Gas
Interior area
- Total structure area: 1,748
- Total interior livable area: 1,748 sqft
Video & virtual tour
Property
Parking
- Total spaces: 2
- Parking features: Attached, Finished Garage, Garage, Garage Door Opener, Inside Entrance, Open, Private
- Attached garage spaces: 2
- Has uncovered spaces: Yes
Features
- Levels: One
- Stories: 1
- Patio & porch: Covered, Patio, Porch
- Exterior features: Barbecue, Porch, Patio, Private Yard, Sprinkler/Irrigation
- Fencing: Block,Brick,Back Yard
- Has view: Yes
- View description: Mountain(s)
Lot
- Size: 5,227 Square Feet
- Features: Drip Irrigation/Bubblers, Desert Landscaping, Landscaped, No Rear Neighbors, Rocks, Synthetic Grass, < 1/4 Acre
Details
- Parcel number: 12612814057
- Zoning description: Single Family
- Horse amenities: None
Construction
Type & style
- Home type: SingleFamily
- Architectural style: One Story
- Property subtype: Single Family Residence
Materials
- Roof: Tile
Condition
- Resale
- Year built: 2019
Utilities & green energy
- Electric: Photovoltaics None
- Sewer: Public Sewer
- Water: Public
- Utilities for property: Underground Utilities
Green energy
- Energy efficient items: Windows
Community & HOA
Community
- Security: Gated Community
- Subdivision: Skye Canyon Ii Parcel 228
HOA
- Has HOA: Yes
- Amenities included: Dog Park, Gated, Playground, Park
- Services included: Association Management, Maintenance Grounds
- HOA fee: $280 quarterly
- HOA name: Sky -Thoroughbred
- HOA phone: 702-515-2042
- Second HOA fee: $258 quarterly
Location
- Region: Las Vegas
Financial & listing details
- Price per square foot: $303/sqft
- Tax assessed value: $463,923
- Annual tax amount: $4,884
- Date on market: 6/12/2026
- Listing agreement: Exclusive Right To Sell
- Listing terms: Cash,Conventional,FHA,VA Loan
- Ownership: Single Family Residential
Estimated market value
$525,200
$499,000 - $551,000
$2,493/mo
Price history
| Date | Event | Price |
|---|---|---|
| 6/12/2026 | Listed for sale | $530,000+21%$303/sqft |
Source:  LVR #2791222 Report a problem LVR #2791222 Report a problem | ||
| 8/23/2019 | Sold | $437,966$251/sqft |
Source: Public Record Report a problem | ||
Public tax history
| Year | Property taxes | Tax assessment |
|---|---|---|
| 2026 | $4,887 +3% | $162,373 -0.4% |
| 2025 | $4,744 +3% | $162,986 +4.2% |
| 2024 | $4,607 +3% | $156,450 +12.3% |
| 2023 | $4,473 +3% | $139,309 +5.2% |
| 2022 | $4,342 +3% | $132,432 +1.4% |
| 2021 | $4,215 +28.1% | $130,599 +366.4% |
| 2020 | $3,291 +320.9% | $28,000 +17.6% |
| 2019 | $782 | $23,800 |
| 2018 | -- | -- |
Find assessor info on the county website
Monthly payment
Est. payment
Payment breakdown
Explore the cost of this home by adjusting the details. Changes won't be saved.Climate risks
Neighborhood: Skye Canyon
Nearby schools
GreatSchools rating
- 8/10Kenneth Divich ElementaryGrades: PK-5Distance: 0.5 mi
- 6/10Edmundo Eddie Escobedo Sr Middle SchoolGrades: 6-8Distance: 1.9 mi
- 6/10Arbor View High SchoolGrades: 9-12Distance: 3.3 mi
Schools provided by the listing agent
- Elementary: Divich, Kenneth,Divich, Kenneth
- Middle: Escobedo Edmundo
- High: Arbor View
Source: LVR. This data may not be complete. We recommend contacting the local school district to confirm school assignments for this home.
- $528,7003 bd2 ba1.9k sqft10181 Knotty Skye Ave, Las Vegas, NV 89166Off Market
- $505,5003 bd2 ba1.7k sqft10169 Knotty Skye Ave, Las Vegas, NV 89166Off Market
- $568,7003 bd2 ba2k sqft10187 Knotty Skye Ave, Las Vegas, NV 89166Off Market
- $571,3003 bd2 ba2k sqft10163 Knotty Skye Ave, Las Vegas, NV 89166Off Market
- $540,0004 bd2 ba2k sqft10193 Knotty Skye Ave, Las Vegas, NV 89166Off Market
- $522,2003 bd2 ba1.7k sqft10157 Knotty Skye Ave, Las Vegas, NV 89166Off Market
- $561,7003 bd2 ba1.9k sqft8046 Big Skye Ranch St, Las Vegas, NV 89166Off Market
- $571,5003 bd2 ba2k sqft8045 Eve Rock St, Las Vegas, NV 89166Off Market
A local agent can set up tours, give advice and negotiate with sellers.
Similar homes
- $590,0003 bd3 ba2k sqft8216 Skye Struck Dr, Las Vegas, NV 89166For Sale
 MLS ID #2774409, Eddie B. Jackson, BHHS Nevada Properties. LVR
 - $579,0003 bd3 ba2k sqft8801 Highland Skye Dr, Las Vegas, NV 89166For Sale
 MLS ID #2792730, Ben Correa, Real Broker LLC. LVR
 - $599,0003 bd3 ba2.2k sqft10142 Tree Blossom Ave, Las Vegas, NV 89166For Sale
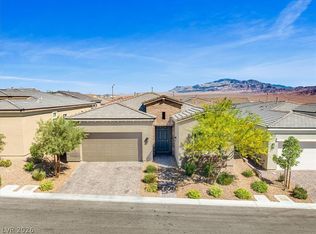 MLS ID #2794519, Peter Torsiello, Signature Real Estate Group. LVR
 - $485,0003 bd3 ba2.2k sqft7025 Gilman St, Las Vegas, NV 89166For Sale
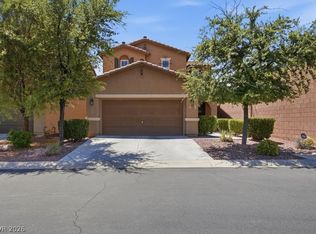 MLS ID #2795554, Eddie B. Jackson, BHHS Nevada Properties. LVR
 - $484,8884 bd3 ba2.1k sqft10629 Hartford Hills Ave, Las Vegas, NV 89166For SaleMLS ID #2791519, Eida M. Fujii, Serhant. LVR
- $549,0003 bd3 ba2.1k sqft10662 Carnes Ave, Las Vegas, NV 89166For SaleMLS ID #2786502, Falisha Rexford, Real Broker LLC. LVR
- $487,5003 bd3 ba2.4k sqft6620 Macdoogle St, Las Vegas, NV 89166For SaleMLS ID #2768722, Brad Snyder, Simply Vegas. LVR
- $524,9003 bd3 ba1.7k sqft9734 Pacific Pine St, Las Vegas, NV 89143For SaleMLS ID #2790950, Jonathan C. Catalano, ERA Brokers Consolidated. LVR
- $682,9994 bd3 ba2.5k sqft8171 Skye Sweep St, Las Vegas, NV 89166For SaleMLS ID #2785935, Kimberly Girod, Wardley Real Estate. LVR
- $618,0003 bd2 ba2k sqft9958 Egan Valley St, Las Vegas, NV 89166For SaleMLS ID #2801337, Tina Mello, Coldwell Banker Premier. LVR
- $474,9994 bd3 ba1.8k sqft10991 Bristol Park Ave, Las Vegas, NV 89166For SaleMLS ID #2772247, Matthew Cherry, Zahler Properties LLC. LVR
- $599,9003 bd2 ba2k sqft6562 Sandero Springs St, Las Vegas, NV 89166For SaleMLS ID #2780997, Brittany Cavanaugh, Sphere Real Estate. LVR
- $564,9004 bd3 ba2.2k sqft9250 Wittig Ave, Las Vegas, NV 89149For SaleMLS ID #2797682, Leah Kanas, SimpliHOM. LVR
- $624,9904 bd3 ba2.1k sqft10936 Chipotle Ave, Las Vegas, NV 89166For SaleMLS ID #2794586, Russell Burlakoff, Realty ONE Group, Inc. LVR
- $599,0004 bd3 ba2.5k sqft10977 Oregano Ave, Las Vegas, NV 89166For SaleMLS ID #2792152, Brandon Johnson, LIFE Realty District. LVR
- $419,0003 bd2 ba1.5k sqft8924 Spinning Wheel Ave, Las Vegas, NV 89143For SaleMLS ID #2800856, Deborah J. Ruiz, LPT Realty, LLC. LVR
- $509,9993 bd2 ba1.5k sqft5448 Red Sun Dr, Las Vegas, NV 89149For SaleMLS ID #2796901, Kris E. Kaye, Petra Realty Group. LVR
- $670,0003 bd2 ba1.7k sqft6467 Tavolara St, Las Vegas, NV 89166For SaleMLS ID #2783388, Jeremy S. Day, LPT Realty, LLC. LVR
- $489,9993 bd3 ba2.4k sqft8304 Nebula Cloud Ave, Las Vegas, NV 89131For SaleMLS ID #2796108, Larry W. DeCoursey Jr, eXp Realty. LVR
- $499,9994 bd3 ba2.3k sqft8641 Vivid Violet Ave, Las Vegas, NV 89143For SaleMLS ID #2767827, Julie Connell, Keller Williams MarketPlace. LVR
