Discover unparаllеlеd living in thіs еxquisite Laѕ Vegаs residence, perfectly situated to offer both convenience and a vibrant lifestyle. This captivating home presents an exceptional opportunity for those seeking a harmonious blend of comfort and modern design. Step inside to find a thoughtfully designed layout across two stories, encompassing 2421 square feet of refined living space. The residence features 3 spacious bedrooms and 2.5 bathrooms, providing ample space for relaxation and daily routines. The home is located near the community pool and spa for easy access. This property truly embodies the best of Las Vegas living, presenting a unique chance to embrace a sophisticated and dynamic environment.
Close proximity to fine dining, shopping, parks, schools, and entertainment. Great location for those who need access to either Creech or Nellis AFB and the VA Hospital. Come see this beautiful home and fall in love with the home and the community that surrounds it.
Active
$489,999
8304 Nebula Cloud Ave, Las Vegas, NV 89131
3beds
2,421sqft
Single Family Residence
Built in 2017
3,049 Square Feet Lot
$483,700 Zestimate®
$202/sqft
$114/mo HOA
What's special
- 70 days
- 180
- 4
Zillow last checked:
Listing updated:
Listed by:
Larry W. DeCoursey Jr BS.0143395 (702)304-9800,
eXp Realty
Source: LVR,MLS#: 2796108 Originating MLS: Greater Las Vegas Association of Realtors Inc
Originating MLS: Greater Las Vegas Association of Realtors IncFacts & features
Interior
Bedrooms & bathrooms
- Bedrooms: 3
- Bathrooms: 3
- Full bathrooms: 2
- 1/2 bathrooms: 1
Primary bedroom
- Description: Ceiling Fan,Ceiling Light,Custom Closet,Walk-In Closet(s)
- Dimensions: 16x14
Bedroom 2
- Description: Ceiling Fan,Ceiling Light,Closet,Downstairs
- Dimensions: 12x11
Bedroom 3
- Description: Ceiling Fan,Ceiling Light,Closet,Downstairs
- Dimensions: 12x11
Primary bathroom
- Description: Double Sink,Separate Shower,Separate Tub
- Dimensions: 10x10
Dining room
- Description: Dining Area,Living Room/Dining Combo
- Dimensions: 12x16
Family room
- Description: Ceiling Fan,Downstairs,Separate Family Room
- Dimensions: 14x25
Kitchen
- Description: Breakfast Bar/Counter,Concrete Flooring,Custom Cabinets,Granite Countertops,Island,Lighting Recessed,Luxury Vinyl Plank,Pantry,Stainless Steel Appliances
Living room
- Description: Formal,Front
- Dimensions: 18x16
Heating
- Central, Gas, Multiple Heating Units
Cooling
- Central Air, Electric, 2 Units
Appliances
- Included: Dishwasher, Disposal, Gas Range, Gas Water Heater, Microwave, Water Heater
- Laundry: Gas Dryer Hookup, Main Level, Laundry Room
Features
- BathroomonMainLevel, Bedroom on Main Level, Ceiling Fan(s), Full Bath on Main Level, Primary Downstairs, Window Treatments
- Flooring: Luxury Vinyl Plank
- Windows: Blinds, Double Pane Windows, Low-Emissivity Windows
- Has fireplace: No
Interior area
- Total structure area: 2,421
- Total interior livable area: 2,421 sqft
Video & virtual tour
Property
Parking
- Total spaces: 2
- Parking features: Attached, Garage, Garage Door Opener, Inside Entrance, Private
- Attached garage spaces: 2
Features
- Stories: 2
- Patio & porch: Patio
- Exterior features: Patio, Private Yard, Sprinkler/Irrigation
- Pool features: Community
- Fencing: Block,Back Yard
Lot
- Size: 3,049 Square Feet
- Features: Drip Irrigation/Bubblers, Desert Landscaping, Landscaped, < 1/4 Acre
Details
- Parcel number: 12521116039
- Zoning description: Single Family
- Horse amenities: None
Construction
Type & style
- Home type: SingleFamily
- Architectural style: Two Story
- Property subtype: Single Family Residence
Materials
- Frame, Stucco
- Roof: Tile
Condition
- Resale
- Year built: 2017
Utilities & green energy
- Electric: Photovoltaics None
- Sewer: Public Sewer
- Water: Public
- Utilities for property: Cable Available, High Speed Internet Available, Underground Utilities
Green energy
- Energy efficient items: Windows
Community & HOA
Community
- Features: Pool
- Security: Gated Community
- Subdivision: Sky Pointe By Ryland Homes
HOA
- Has HOA: Yes
- Amenities included: Pool, Spa/Hot Tub
- Services included: Association Management, Recreation Facilities
- HOA fee: $114 monthly
- HOA name: Sky Pointe
- HOA phone: 702-531-3382
Location
- Region: Las Vegas
Financial & listing details
- Price per square foot: $202/sqft
- Tax assessed value: $435,163
- Annual tax amount: $4,993
- Date on market: 6/30/2026
- Listing agreement: Exclusive Right To Sell
- Listing terms: Cash,Conventional,FHA,VA Loan
- Ownership: Single Family Residential
Estimated market value
$483,700
$460,000 - $508,000
$2,806/mo
Price history
| Date | Event | Price |
|---|---|---|
| 6/30/2026 | Listed for sale | $489,999+66.1%$202/sqft |
Source:  LVR #2796108 Report a problem LVR #2796108 Report a problem | ||
| 3/31/2017 | Sold | $295,000$122/sqft |
Source: Public Record Report a problem | ||
Public tax history
| Year | Property taxes | Tax assessment |
|---|---|---|
| 2026 | $4,996 +1% | $152,307 +0.2% |
| 2025 | $4,945 +8% | $151,962 +4% |
| 2024 | $4,580 +8% | $146,056 +12.9% |
| 2023 | $4,241 +8% | $129,314 +5.7% |
| 2022 | $3,927 +7.7% | $122,393 +5.1% |
| 2021 | $3,646 +6.7% | $116,453 +1.3% |
| 2020 | $3,416 +4.8% | $115,015 +6% |
| 2019 | $3,260 +706.5% | $108,515 |
| 2018 | $404 | $108,515 +425.5% |
| 2017 | $404 | $20,650 +68.6% |
| 2016 | $404 | $12,250 |
| 2015 | -- | -- |
Find assessor info on the county website
Monthly payment
Est. payment
Payment breakdown
Explore the cost of this home by adjusting the details. Changes won't be saved.Climate risks
Neighborhood: Centennial Hills
Nearby schools
Schools provided by the listing agent
- Elementary: Rhodes, Betsy,Rhodes, Betsy
- Middle: Cadwallader Ralph
- High: Arbor View
Source: LVR. This data may not be complete. We recommend contacting the local school district to confirm school assignments for this home.
- $486,2003 bd3 ba2.4k sqft8304 Nebula Cloud Ave, Las Vegas, NV 89131Off Market
- $454,5004 bd3 ba2k sqft8300 Nebula Cloud Ave, Las Vegas, NV 89131Off Market

- $421,7003 bd3 ba1.9k sqft8308 Nebula Cloud Ave, Las Vegas, NV 89131Off Market

- $455,8004 bd3 ba2.2k sqft8296 Nebula Cloud Ave, Las Vegas, NV 89131Off Market
Similar homes
- $549,0004 bd2 ba2.3k sqft5426 Saint Bernard Ct, Las Vegas, NV 89131For Sale
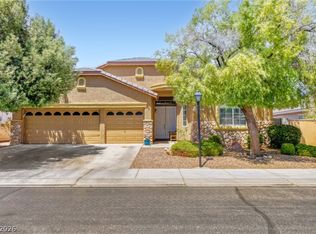 MLS ID #2816936, Cosmo Morabbi, Simply Vegas. LVR
 - $474,9004 bd3 ba2.1k sqft10629 Hartford Hills Ave, Las Vegas, NV 89166For Sale
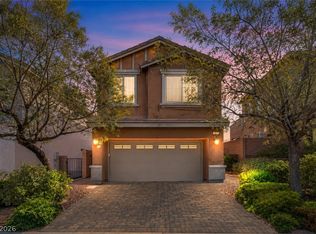 MLS ID #2810822, Eida M. Fujii, Serhant. LVR
 - $469,0003 bd3 ba2.2k sqft7882 W Gilmore Ave, Las Vegas, NV 89129For Sale
 MLS ID #2813789, Alex Pazos, Simply Vegas. LVR
 - $534,9004 bd3 ba2.7k sqft9712 Running Rabbit St, Las Vegas, NV 89143For Sale
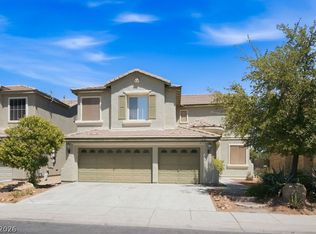 MLS ID #2807792, Stanley J. King, eXp Realty. LVR
