Immaculately maintained Richmond American home in a gated community, offering 3 bedrooms plus a versatile den that can serve as an office, retreat, or potential 4th bedroom. The open floor plan seamlessly connects the family room, dining area, and chef-inspired kitchen featuring a large granite island, 42-inch premier maple espresso cabinets with pull-out drawers, double ovens, bespoke appliances, hood, and a spacious walk-in pantry. Upgrades include upgraded flooring throughout, spa like bath, 8-foot doors, high ceilings, upgraded insulation and window blinds. The private backyard is a blank canvas ready to be enjoyed! Near parks, shopping, dining, and freeways!! This home is a must see!!
Active
Price cut: $10K (7/22)
$489,900
4212 Gallinule Dr, North Las Vegas, NV 89031
4beds
2,080sqft
Single Family Residence
Built in 2018
5,662 Square Feet Lot
$486,800 Zestimate®
$236/sqft
$91/mo HOA
What's special
- 60 days |
- 220 |
- 16 |
Likely to sell faster than
Zillow last checked:
Listing updated:
Listed by:
Anthony Vane S.0178834 (702)420-0166,
BHHS Nevada Properties
Source: LVR,MLS#: 2790452 Originating MLS: Greater Las Vegas Association of Realtors Inc
Originating MLS: Greater Las Vegas Association of Realtors IncFacts & features
Interior
Bedrooms & bathrooms
- Bedrooms: 4
- Bathrooms: 2
- Full bathrooms: 2
Primary bedroom
- Description: Pbr Separate From Other
- Dimensions: 16x14
Bedroom 2
- Description: Custom Closet
- Dimensions: 12x10
Bedroom 3
- Description: Custom Closet
- Dimensions: 12x10
Bedroom 4
- Description: Custom Closet
- Dimensions: 13x10
Dining room
- Description: Dining Area
- Dimensions: 13x12
Great room
- Description: Downstairs
- Dimensions: 16x15
Kitchen
- Description: Breakfast Bar/Counter,Granite Countertops,Pantry
- Dimensions: 16x13
Heating
- Central, Gas
Cooling
- Central Air, Electric
Appliances
- Included: Dryer, Gas Cooktop, Disposal, Microwave, Refrigerator, Washer
- Laundry: Gas Dryer Hookup, Laundry Room
Features
- Bedroom on Main Level, Ceiling Fan(s), Primary Downstairs, Window Treatments
- Flooring: Luxury Vinyl Plank
- Windows: Blinds, Low-Emissivity Windows
- Has fireplace: No
Interior area
- Total structure area: 2,080
- Total interior livable area: 2,080 sqft
Video & virtual tour
Property
Parking
- Total spaces: 2
- Parking features: Attached, Garage, Private
- Attached garage spaces: 2
Features
- Stories: 1
- Exterior features: Private Yard
- Fencing: Block,Back Yard
Lot
- Size: 5,662 Square Feet
- Features: Desert Landscaping, Landscaped, < 1/4 Acre
Details
- Parcel number: 12430618030
- Zoning description: Single Family
- Horse amenities: None
Construction
Type & style
- Home type: SingleFamily
- Architectural style: One Story
- Property subtype: Single Family Residence
Materials
- Roof: Tile
Condition
- Resale
- Year built: 2018
Utilities & green energy
- Electric: Photovoltaics None
- Sewer: Public Sewer
- Water: Public
- Utilities for property: Underground Utilities
Green energy
- Energy efficient items: Windows
Community & HOA
Community
- Subdivision: Centennial & Valley South
HOA
- Has HOA: Yes
- Amenities included: Gated
- Services included: Association Management
- HOA fee: $273 quarterly
- HOA name: Rainbow Ridge HOA
- HOA phone: 702-515-2042
Location
- Region: North Las Vegas
Financial & listing details
- Price per square foot: $236/sqft
- Tax assessed value: $448,580
- Annual tax amount: $5,267
- Date on market: 6/23/2026
- Listing agreement: Exclusive Right To Sell
- Listing terms: Cash,Conventional,FHA,VA Loan
Estimated market value
$486,800
$462,000 - $511,000
$2,363/mo
Price history
| Date | Event | Price |
|---|---|---|
| 7/22/2026 | Price change | $489,900-2%$236/sqft |
Source:  LVR #2790452 Report a problem LVR #2790452 Report a problem | ||
| 6/23/2026 | Listed for sale | $499,900+28.2%$240/sqft |
Source: LVR #2790452 Report a problem | ||
| 3/24/2021 | Listing removed | -- |
Source: Owner Report a problem | ||
| 4/21/2018 | Listing removed | $390,000$188/sqft |
Source: Owner Report a problem | ||
| 4/8/2018 | Price change | $390,000-3.7%$188/sqft |
Source: Owner Report a problem | ||
| 4/2/2018 | Listed for sale | $405,000+11.8%$195/sqft |
Source: Owner Report a problem | ||
| 1/26/2018 | Sold | $362,231$174/sqft |
Source: Public Record Report a problem | ||
Public tax history
| Year | Property taxes | Tax assessment |
|---|---|---|
| 2026 | $5,269 +3.3% | $157,003 +1% |
| 2025 | $5,101 +8% | $155,400 +1.1% |
| 2024 | $4,724 +8% | $153,671 +15.8% |
| 2023 | $4,374 +8% | $132,698 +10% |
| 2022 | $4,051 +1.3% | $120,663 -8.2% |
| 2021 | $4,000 +6.7% | $131,380 +6% |
| 2020 | $3,747 +4.9% | $123,948 +405.9% |
| 2019 | $3,571 | $24,500 +25% |
| 2018 | -- | $19,600 +22.8% |
| 2017 | -- | $15,960 |
Find assessor info on the county website
Monthly payment
Est. payment
Payment breakdown
Explore the cost of this home by adjusting the details. Changes won't be saved.Climate risks
Neighborhood: Highland Hills
Nearby schools
GreatSchools rating
- 6/10Theron H & Naomi D Goynes Elementary SchoolGrades: PK-5Distance: 0.9 mi
- 4/10Brian & Teri Cram Middle SchoolGrades: 6-8Distance: 1.7 mi
- 6/10Shadow Ridge High SchoolGrades: 9-12Distance: 3.3 mi
Schools provided by the listing agent
- Elementary: Goynes, Theron H & Naomi D,Goynes, Theron H & Naom
- Middle: Cram Brian & Teri
- High: Shadow Ridge
Source: LVR. This data may not be complete. We recommend contacting the local school district to confirm school assignments for this home.
- $505,4003 bd2 ba1.8k sqft4208 Gallinule Dr, North Las Vegas, NV 89031Off Market
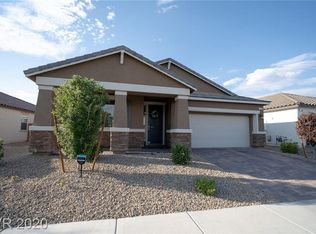
- $481,8003 bd2 ba1.9k sqft4216 Gallinule Dr, North Las Vegas, NV 89031Off Market
- $458,1003 bd2 ba1.7k sqft4220 Gallinule, North Las Vegas, NV 89031Off Market
- $475,4003 bd2 ba1.8k sqft4204 Gallinule Dr, North Las Vegas, NV 89031Off Market
- $476,7003 bd2 ba1.7k sqft4220 Gallinule Dr, North Las Vegas, NV 89031Off Market
- $497,1004 bd3 ba2.1k sqft4213 Gallinule Dr, North Las Vegas, NV 89031Off Market
- $444,6003 bd2 ba1.7k sqft4217 Gallinule Dr, North Las Vegas, NV 89031Off Market
- $510,0003 bd2 ba2k sqft4132 Gallinule Dr, North Las Vegas, NV 89031Sold
A local agent can set up tours, give advice and negotiate with sellers.
Similar homes
- $460,0003 bd2 ba1.6k sqft2514 Inlet Spring Ave, North Las Vegas, NV 89031For Sale
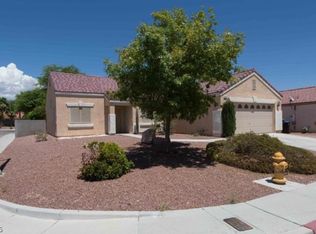 MLS ID #2789856, Theresa R. Franklin, Vibrant Realty. LVR
 - $465,0003 bd2 ba1.9k sqft6737 Scavenger Hunt St, North Las Vegas, NV 89084For Sale
 MLS ID #2806439, Brenda Beltran, The Highlands RE Group LLC. LVR
 - $565,0003 bd3 ba2.5k sqft6552 Arrowbear Ln, North Las Vegas, NV 89084For Sale
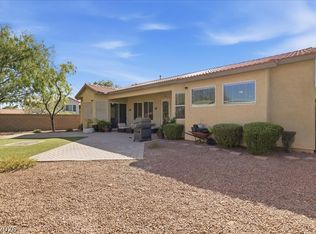 MLS ID #2810934, Eida M. Fujii, Serhant. LVR
 - $425,0003 bd2 ba1.7k sqft2421 Sunrise Springs Ct, North Las Vegas, NV 89031For Sale
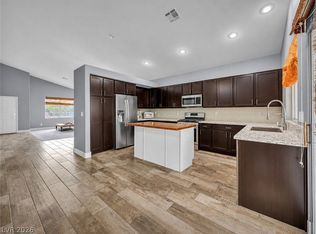 MLS ID #2801152, Samuel Curby, eXp Realty. LVR
 - $395,0003 bd3 ba1.7k sqft4511 Windham Hills Ln, North Las Vegas, NV 89031For SaleMLS ID #2806024, Ashley Morales, My Home Group. LVR
- $430,0003 bd3 ba1.6k sqft132 Denette Ln, North Las Vegas, NV 89031For SaleMLS ID #2793380, Amber Brennan, JMG Real Estate. LVR
- $409,9004 bd3 ba1.7k sqft24 Rosa Rosales Ct, North Las Vegas, NV 89031For SaleMLS ID #2805960, Robert E. Salmons Jr, Entera Realty LLC. LVR
- $465,0004 bd3 ba2.5k sqft709 E La Madre Way, North Las Vegas, NV 89081For SaleMLS ID #2803239, John McMahon, Blue Diamond Realty LLC. LVR
- $490,0006 bd3 ba2.8k sqft3747 True Spring Pl, North Las Vegas, NV 89032For SaleMLS ID #2779516, Kendra Rich, eXp Realty. LVR
- $519,9995 bd3 ba2.6k sqft3759 Andorian Ave, North Las Vegas, NV 89084For SaleMLS ID #2793786, Michelle M. McCreight, Realty ONE Group, Inc. LVR
- $489,9993 bd3 ba2.4k sqft8304 Nebula Cloud Ave, Las Vegas, NV 89131For SaleMLS ID #2796108, Larry W. DeCoursey Jr, eXp Realty. LVR
- $535,0005 bd3 ba3k sqft4410 Outlook Vista Ave, North Las Vegas, NV 89084For SaleMLS ID #2798893, Anne Tamar Guzman, Platinum Real Estate Prof. LVR
- $425,0003 bd3 ba1.7k sqft364 Free Fall Ave, North Las Vegas, NV 89084For SaleMLS ID #2806649, La Fonda Nunez, Las Vegas Realty Group. LVR
- $450,0003 bd2 ba1.7k sqft6819 Feather Hill St, North Las Vegas, NV 89086For SaleMLS ID #2804114, Nicole Terry, Signature Real Estate Group. LVR
- $475,0004 bd3 ba2.2k sqft8205 Rocky Bluff Way, Las Vegas, NV 89129For SaleMLS ID #2802108, Stephanie C. Mitchell, Real Broker LLC. LVR
- $419,9004 bd3 ba2.2k sqft8012 Crazy Train Ct, Las Vegas, NV 89131For SaleMLS ID #2809472, Kendall Hanson, Aspire Realty Group. LVR
- $445,0004 bd3 ba2.3k sqft7624 Certitude Ave, Las Vegas, NV 89131For SaleMLS ID #2805398, Michael Villa Jr, King Realty Group. LVR
- $460,0005 bd3 ba1.8k sqft3912 Casa Grande Ave, Las Vegas, NV 89102For SaleMLS ID #2808934, Brenda Beltran, The Highlands RE Group LLC. LVR
- $485,0003 bd2 ba1.7k sqft6117 Bugsy St, North Las Vegas, NV 89081For SaleMLS ID #2746578, Gila R. Goodman, Simply Vegas. LVR
- $489,0005 bd3 ba2.1k sqft8908 Meisenheimer Ave, Las Vegas, NV 89143For SaleMLS ID #2787253, Joseph Dellabella, DellaBella Realty. LVR
