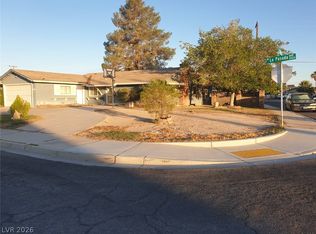
Beautifully renovated single-story home featuring a 3-bedroom, 2-bath main residence plus a fully renovated 2-bedroom studio/guest quarters—an incredible opportunity for multigenerational living, extended family, guests, rental income, or a private home office. This turnkey property has been updated from top to bottom with modern finishes, stylish kitchens and bathrooms, new flooring, fresh paint, and contemporary fixtures throughout. The home also includes a 2-car garage, a spacious lot, and plenty of room to enjoy both indoor and outdoor living. Conveniently located directly across from Vegas Verdes Elementary School, with shopping, dining, parks, and freeway access just minutes away. A rare move-in-ready property offering versatility, style, and exceptional value.
Active
$450,000
3912 Casa Grande Ave, Las Vegas, NV 89102
5beds
1,825sqft
:
Get pre-qualified$2,870/mo
Single Family Residence
Built in 1963
6,534 Square Feet Lot
$-- Zestimate®
$247/sqft
$-- HOA
What's special
- 18 days |
- 3,083 |
- 175 |
Likely to sell faster than
Zillow last checked:
Listing updated:
Listed by:
Brenda Beltran S.0077310 702-885-5223,
The Highlands RE Group LLC
Source: LVR,MLS#: 2798541 Originating MLS: Greater Las Vegas Association of Realtors Inc
Originating MLS: Greater Las Vegas Association of Realtors IncFacts & features
Interior
Bedrooms & bathrooms
- Bedrooms: 5
- Bathrooms: 3
- 3/4 bathrooms: 3
Primary bedroom
- Description: Ceiling Light,Closet
- Dimensions: 9x14
Bedroom 2
- Description: Ceiling Light,Closet
- Dimensions: 9x12
Bedroom 3
- Description: Ceiling Light,Closet
- Dimensions: 11x12
Bedroom 4
- Description: Ceiling Light,Closet
- Dimensions: 10x14
Bedroom 5
- Description: Ceiling Light,Closet
- Dimensions: 7x9
Primary bathroom
- Description: Shower Only
Kitchen
- Description: Island
Living room
- Description: Formal
- Dimensions: 14x16
Heating
- Central, Electric
Cooling
- Central Air, Electric
Appliances
- Included: Built-In Electric Oven, Dishwasher, Disposal
- Laundry: Electric Dryer Hookup, Main Level
Features
- Primary Downstairs, None
- Flooring: Linoleum, Vinyl
- Windows: Double Pane Windows
- Number of fireplaces: 1
- Fireplace features: Family Room, Wood Burning
Interior area
- Total structure area: 1,825
- Total interior livable area: 1,825 sqft
Property
Parking
- Total spaces: 4
- Parking features: Attached Carport, Attached, Garage, Open, Private
- Attached garage spaces: 2
- Carport spaces: 2
- Covered spaces: 4
- Has uncovered spaces: Yes
Features
- Stories: 1
- Exterior features: None
- Fencing: Block,Back Yard
Lot
- Size: 6,534 Square Feet
- Features: Desert Landscaping, Landscaped, < 1/4 Acre
Details
- Parcel number: 16206711032
- Zoning description: Single Family
- Horse amenities: None
Construction
Type & style
- Home type: SingleFamily
- Architectural style: One Story
- Property subtype: Single Family Residence
- Attached to another structure: Yes
Materials
- Roof: Composition,Shingle
Condition
- Year built: 1963
Utilities & green energy
- Electric: Photovoltaics None
- Sewer: Public Sewer
- Water: Public
- Utilities for property: Underground Utilities
Green energy
- Energy efficient items: Windows
Community & HOA
Community
- Subdivision: Las Verdes Heights
HOA
- Has HOA: No
- Amenities included: None
Location
- Region: Las Vegas
Financial & listing details
- Price per square foot: $247/sqft
- Tax assessed value: $181,923
- Annual tax amount: $1,928
- Date on market: 7/13/2026
- Listing agreement: Exclusive Right To Sell
- Listing terms: Cash,Conventional,FHA,VA Loan
- Ownership: Single Family Residential
Estimated market value
Not available
Estimated sales range
Not available
Not available
Price history
| Date | Event | Price |
|---|---|---|
| 7/26/2026 | Listed for sale | $450,000+55.2%$247/sqft |
Source:  LVR #2798541 Report a problem LVR #2798541 Report a problem | ||
| 6/30/2026 | Sold | $290,000+163.6%$159/sqft |
Source: Public Record Report a problem | ||
| 9/10/2019 | Sold | $110,000+137.2%$60/sqft |
Source: Public Record Report a problem | ||
| 4/30/2019 | Sold | $46,375-67.1%$25/sqft |
Source: Public Record Report a problem | ||
| 5/30/2008 | Sold | $141,000+6.1%$77/sqft |
Source: Public Record Report a problem | ||
| 4/16/2008 | Listed for sale | $132,950-17.9%$73/sqft |
Source: Close Realty Report a problem | ||
| 3/12/2008 | Sold | $161,975+26.1%$89/sqft |
Source: Public Record Report a problem | ||
| 10/11/2000 | Sold | $128,500+3112.5%$70/sqft |
Source: Public Record Report a problem | ||
| 4/2/1996 | Sold | $4,000$2/sqft |
Source: Public Record Report a problem | ||
Public tax history
| Year | Property taxes | Tax assessment |
|---|---|---|
| 2026 | $1,931 +8% | $63,673 -0.7% |
| 2025 | $1,788 +8% | $64,143 +14.8% |
| 2024 | $1,656 +8% | $55,886 +12.3% |
| 2023 | $1,534 +8% | $49,775 +5.2% |
| 2022 | $1,420 +7.7% | $47,315 +2.6% |
| 2021 | $1,318 +6.7% | $46,097 +12.1% |
| 2020 | $1,235 +4.8% | $41,135 +0.9% |
| 2019 | $1,178 +6.9% | $40,775 |
| 2018 | $1,102 | $40,775 +6% |
| 2017 | $1,102 | $38,476 +2.6% |
| 2016 | $1,102 +0.3% | $37,484 +13.1% |
| 2015 | $1,099 +3.2% | $33,153 +5.2% |
| 2014 | $1,065 | $31,522 |
| 2013 | -- | $31,522 -0.5% |
| 2012 | -- | $31,677 -3.1% |
| 2011 | -- | $32,705 -4.6% |
| 2010 | -- | $34,285 -14% |
| 2009 | -- | $39,882 |
| 2008 | -- | $39,882 -36.3% |
| 2007 | -- | $62,561 +20.5% |
| 2006 | -- | $51,914 +27.9% |
| 2005 | -- | $40,597 +10.2% |
| 2004 | -- | $36,845 +1% |
| 2003 | -- | $36,477 +2.3% |
| 2002 | -- | $35,670 +3% |
| 2001 | -- | $34,630 |
Find assessor info on the county website
Monthly payment
Est. payment
Payment breakdown
Explore the cost of this home by adjusting the details. Changes won't be saved.Climate risks
Neighborhood: Rancho Charleston
Nearby schools
GreatSchools rating
- 4/10Vegas Verdes Elementary SchoolGrades: PK-5Distance: 0.1 mi
- 6/10Hyde Park Middle SchoolGrades: 6-8Distance: 0.7 mi
- 6/10Ed W Clark High SchoolGrades: 9-12Distance: 1.1 mi
Schools provided by the listing agent
- Elementary: Vegas Verdes,Vegas Verdes
- Middle: Hyde Park
- High: Clark Ed. W.
Source: LVR. This data may not be complete. We recommend contacting the local school district to confirm school assignments for this home.
- $354,3003 bd2 ba1.5k sqft3908 Casa Grande Ave, Las Vegas, NV 89102Off Market

- $1,6024 bd2 ba1.3k sqft3916 Casa Grande Ave, Las Vegas, NV 89102Sold
- $338,2004 bd2 ba1.3k sqft3913 W Oakey Blvd, Las Vegas, NV 89102Off Market
- $317,5003 bd2 ba1.3k sqft3904 Casa Grande Ave, Las Vegas, NV 89102Off Market
- $374,8004 bd2 ba1.6k sqft3909 W Oakey Blvd, Las Vegas, NV 89102Off Market
- $2,2003 bd2 ba1.3k sqft3917 W Oakey Blvd, Las Vegas, NV 89102For Rent
- $402,3003 bd2 ba1.7k sqft3920 Casa Grande Ave, Las Vegas, NV 89102Off Market
- $372,8004 bd3 ba1.7k sqft3909 Casa Grande Ave, Las Vegas, NV 89102Off Market
A local agent can set up tours, give advice and negotiate with sellers.
Similar homes
- $459,7004 bd3 ba1.6k sqft3905 La Pasada Ave, Las Vegas, NV 89102For Sale
 MLS ID #2797229, Daniel J. Wang, AHP Realty LLC. LVR
 - $449,5004 bd3 ba1.9k sqft3904 El Camino Ave, Las Vegas, NV 89102For Sale
 MLS ID #2789647, Guy Ovadia, Wardley Real Estate. LVR
 - $450,0005 bd3 ba1.5k sqft4701 Quantana Ct, Las Vegas, NV 89102For Sale By Owner
- $564,9953 bd2 ba1.6k sqft3424 Calle De Corrida, Las Vegas, NV 89102For Sale
 MLS ID #2804521, Kevin Goujon, Infinity Brokerage. LVR
 - $428,8883 bd2 ba1.2k sqft4717 Cinderella Ln, Las Vegas, NV 89102For SaleMLS ID #2802718, Craig Tann, Huntington & Ellis, A Real Est. LVR
- $420,0003 bd3 ba2k sqft2201 Alia Ct, Las Vegas, NV 89102For SaleMLS ID #2803792, Narine Vardanyan, Vegas Realty Experts. LVR
- $280,0004 bd3 ba1.6k sqft3001 Roseville Way, Las Vegas, NV 89102For SaleMLS ID #2804419, Leigha K. Kirkpatrick, Keller Williams Realty Las Veg. LVR
- $499,0004 bd3 ba1.8k sqft2208 Tarraso Way, Las Vegas, NV 89102For SaleMLS ID #2792376, Edwin Escaray, United Realty Group. LVR
- $389,0004 bd2 ba1.5k sqft4313 El Conlon Ave, Las Vegas, NV 89102For SaleMLS ID #2611144, Cynthia S. Pineda, Real Broker LLC. LVR
- $409,0003 bd2 ba1.1k sqft4112 Las Lomas Ave, Las Vegas, NV 89102For SaleMLS ID #2785668, Gabriela Ravelo, Galindo Group Real Estate. LVR
- $660,0004 bd3 ba2k sqft2908 Bernardo Ln, Las Vegas, NV 89102For SaleMLS ID #2803642, Massiel D. Merritt, Galindo Group Real Estate. LVR
- $474,9003 bd2 ba1.5k sqft3081 Cornellia St, Las Vegas, NV 89146For SaleMLS ID #2804749, James Alamillo, Epique Realty. LVR
- $390,0003 bd2 ba1.8k sqft4201 San Bernardino Ave, Las Vegas, NV 89102For SaleMLS ID #2799376, Fucheng Duan, Realty ONE Group, Inc. LVR
- $374,9003 bd2 ba1.3k sqft2105 El Greco St, Las Vegas, NV 89102For SaleMLS ID #2795120, Vicente Delgadillo, General Realty Group Inc. LVR
- $425,0003 bd2 ba2k sqft5204 Alpine Pl, Las Vegas, NV 89107For SaleMLS ID #2804238, Kristin Poppe, Coldwell Banker Premier. LVR
- $427,5004 bd2 ba1.8k sqft4511 Alpine Pl, Las Vegas, NV 89107For SaleMLS ID #2792724, Robert A. Webb, Toro Realty. LVR
- $427,5002 bd2 ba1.3k sqft1134 Westwood Dr, Las Vegas, NV 89102For SaleMLS ID #2799504, Wanda W. Mullen, Coldwell Banker Premier. LVR
- $490,0003 bd2 ba1.7k sqft1517 Bryn Mawr Ave, Las Vegas, NV 89102For SaleMLS ID #2782502, Shelly D. Walters, Wardley Real Estate. LVR
- $374,9003 bd2 ba1.1k sqft4521 Exposition Ave, Las Vegas, NV 89102For SaleMLS ID #2795168, Robert J. Sibulkin, The Agency Las Vegas. LVR
- $375,0003 bd2 ba1.5k sqft4712 Rip Van Winkle Ln, Las Vegas, NV 89102For SaleMLS ID #2801135, Eddie J. Huang, City Villa Realty & Management. LVR
