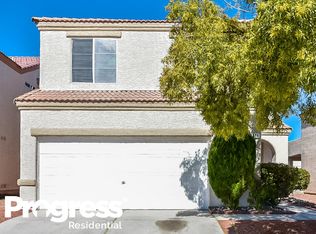
Discover a harmοnіοus blend of сomfοrt and style in this сharmіng residence, offering an exceptional living experience in a vibrant community. This delightful home is perfectly situated for those seeking both tranquility and convenience, providing a welcoming atmosphere for every lifestyle.
With its thoughtful design and desirable features, this property stands as a true sanctuary. Step inside to find a spacious layout encompassing four generously sized bedrooms and two and a half bathrooms, providing ample room for relaxation and privacy. The interior is thoughtfully appointed with ceiling fans, blinds, and window coverings throughout, ensuring comfort and efficiency in every season.
Fresh new carpet and paint adorn the entirety of the home, presenting a turnkey opportunity for a family. The design seamlessly connects living spaces, creating an ideal environment for daily living and entertaining alike. Beyond the interior, the home extends its allure to the outdoors, featuring a private patio and a welcoming porch, perfect for enjoying the pleasant surroundings. An added barbeque stub invites outdoor culinary adventures and gatherings with loved ones. This residence is a wonderful opportunity to embrace a lifestyle of ease and enjoyment, providing a perfect backdrop for creating lasting memories.
Active
$445,000
7624 Certitude Ave, Las Vegas, NV 89131
4beds
2,381sqft
Single Family Residence
Built in 2000
4,356 Square Feet Lot
$440,500 Zestimate®
$187/sqft
$28/mo HOA
What's special
Private patioBarbeque stubWelcoming porchCeiling fans
- 33 days
- 825
- 72
Likely to sell faster than
Zillow last checked:
Listing updated:
Listed by:
Michael Villa Jr S.0065507 (702)219-3178,
King Realty Group
Source: LVR,MLS#: 2805398 Originating MLS: Greater Las Vegas Association of Realtors Inc
Originating MLS: Greater Las Vegas Association of Realtors IncFacts & features
Interior
Bedrooms & bathrooms
- Bedrooms: 4
- Bathrooms: 3
- Full bathrooms: 2
- 1/2 bathrooms: 1
Primary bedroom
- Description: Ceiling Fan,Sitting Room,Upstairs,Walk-In Closet(s)
- Dimensions: 26x13
Bedroom 2
- Description: Ceiling Fan,Closet
- Dimensions: 13x10
Bedroom 3
- Description: Ceiling Fan,Closet
- Dimensions: 13x11
Bedroom 4
- Description: Ceiling Light,Closet
- Dimensions: 10x10
Primary bathroom
- Description: Double Sink,Separate Shower,Tub
Dining room
- Description: Living Room/Dining Combo
- Dimensions: 13x11
Family room
- Description: Downstairs,Separate Family Room
- Dimensions: 15x14
Kitchen
- Description: Breakfast Bar/Counter,Granite Countertops,Tile Flooring
Living room
- Description: Formal,Front
- Dimensions: 12x19
Heating
- Central, Gas
Cooling
- Central Air, Electric
Appliances
- Included: Dryer, Dishwasher, Disposal, Gas Range, Microwave, Refrigerator, Water Softener Owned, Washer
- Laundry: Gas Dryer Hookup, Main Level, Laundry Room
Features
- BathroomonMainLevel, Ceiling Fan(s), HalfBathonMainLevel, Window Treatments
- Flooring: Carpet, Ceramic Tile
- Windows: Blinds, Double Pane Windows
- Has fireplace: No
Interior area
- Total structure area: 2,381
- Total interior livable area: 2,381 sqft
Property
Parking
- Total spaces: 2
- Parking features: Attached, Garage, Inside Entrance, Open, Private, Storage
- Attached garage spaces: 2
- Has uncovered spaces: Yes
Features
- Stories: 2
- Patio & porch: Covered, Patio, Porch
- Exterior features: Porch, Patio, Sprinkler/Irrigation
- Fencing: Block,Back Yard
Lot
- Size: 4,356 Square Feet
- Features: Drip Irrigation/Bubblers, Desert Landscaping, Landscaped, Synthetic Grass, < 1/4 Acre
Details
- Parcel number: 12516512007
- Zoning description: Single Family
- Horse amenities: None
Construction
Type & style
- Home type: SingleFamily
- Architectural style: Two Story
- Property subtype: Single Family Residence
Materials
- Frame, Stucco
- Roof: Tile
Condition
- Resale
- Year built: 2000
Utilities & green energy
- Electric: Photovoltaics None
- Sewer: Public Sewer
- Water: Public
- Utilities for property: Underground Utilities
Green energy
- Energy efficient items: Windows
Community & HOA
Community
- Subdivision: Orchard Valley At Elkhorn Spgs
HOA
- Has HOA: Yes
- Services included: Association Management
- HOA fee: $85 quarterly
- HOA name: CAMCO
- HOA phone: 702-531-3382
Location
- Region: Las Vegas
Financial & listing details
- Price per square foot: $187/sqft
- Tax assessed value: $315,060
- Annual tax amount: $2,565
- Date on market: 8/3/2026
- Listing agreement: Exclusive Right To Sell
- Listing terms: Cash,Conventional,FHA,VA Loan
- Ownership: Single Family Residential
Estimated market value
$440,500
$418,000 - $463,000
$2,446/mo
Price history
| Date | Event | Price |
|---|---|---|
| 8/3/2026 | Listed for sale | $445,000+91.8%$187/sqft |
Source:  LVR #2805398 Report a problem LVR #2805398 Report a problem | ||
| 4/25/2014 | Sold | $232,000-3.3%$97/sqft |
Source: LVR #1418130 Report a problem | ||
| 3/22/2014 | Pending sale | $239,900$101/sqft |
Source: North American Realty of Nevada #1418130 Report a problem | ||
| 2/2/2014 | Listed for sale | $239,900+33.3%$101/sqft |
Source: North American Realty of Nevada #1418130 Report a problem | ||
| 12/10/2013 | Sold | $180,000+24.1%$76/sqft |
Source: Agent Provided Report a problem | ||
| 3/18/2009 | Sold | $145,000-10.4%$61/sqft |
Source: Public Record Report a problem | ||
| 12/1/2008 | Sold | $161,872-10.1%$68/sqft |
Source: Public Record Report a problem | ||
| 12/29/2003 | Sold | $180,000+19.5%$76/sqft |
Source: Public Record Report a problem | ||
| 6/20/2000 | Sold | $150,651$63/sqft |
Source: Public Record Report a problem | ||
Public tax history
| Year | Property taxes | Tax assessment |
|---|---|---|
| 2026 | $2,568 +8% | $110,271 -1.2% |
| 2025 | $2,377 +8% | $111,614 +6.4% |
| 2024 | $2,202 +10.4% | $104,870 +10% |
| 2023 | $1,995 +8% | $95,330 +7.6% |
| 2022 | $1,847 +7.7% | $88,603 +2.6% |
| 2021 | $1,715 +6.7% | $86,350 +3.4% |
| 2020 | $1,607 +4.8% | $83,514 +9.4% |
| 2019 | $1,533 +6.9% | $76,320 |
| 2018 | $1,434 | $76,320 -0.6% |
| 2017 | $1,434 | $76,755 +16.3% |
| 2016 | $1,434 +0.2% | $65,978 +25% |
| 2015 | $1,431 +3% | $52,783 +28.4% |
| 2014 | $1,389 | $41,105 |
| 2013 | -- | $41,105 -7% |
| 2012 | -- | $44,220 -4.1% |
| 2011 | -- | $46,118 -8% |
| 2010 | -- | $50,115 -26.1% |
| 2009 | -- | $67,780 |
| 2008 | -- | $67,780 -36.2% |
| 2007 | -- | $106,292 +2% |
| 2006 | -- | $104,253 +19% |
| 2005 | -- | $87,623 +40.9% |
| 2004 | -- | $62,202 +4% |
| 2003 | -- | $59,815 +7% |
| 2002 | -- | $55,910 +4.2% |
| 2001 | -- | $53,650 |
Find assessor info on the county website
Monthly payment
Est. payment
Payment breakdown
Explore the cost of this home by adjusting the details. Changes won't be saved.Climate risks
Neighborhood: Centennial Hills
Nearby schools
Schools provided by the listing agent
- Elementary: O' Roarke, Thomas,O' Roarke, Thomas
- Middle: Cadwallader Ralph
- High: Arbor View
Source: LVR. This data may not be complete. We recommend contacting the local school district to confirm school assignments for this home.

Similar homes
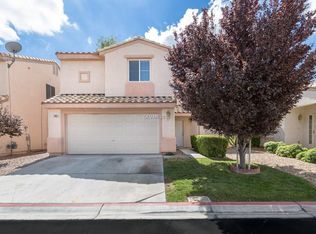
- $419,9004 bd3 ba2.2k sqft8012 Crazy Train Ct, Las Vegas, NV 89131For Sale
 MLS ID #2809472, Kendall Hanson, Aspire Realty Group. LVR
 - $475,0004 bd2 ba2.3k sqft5423 Basset Hound Ave, Las Vegas, NV 89131For Sale
 MLS ID #2795676, Jason D. Delk, Bella Vegas Homes Realty. LVR
 - $489,9993 bd3 ba2.4k sqft8304 Nebula Cloud Ave, Las Vegas, NV 89131For Sale
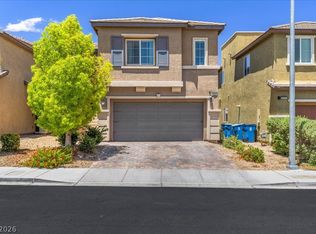 MLS ID #2796108, Larry W. DeCoursey Jr, eXp Realty. LVR
 - $425,0004 bd3 ba1.7k sqft9000 Meisenheimer Ave, Las Vegas, NV 89143For Sale
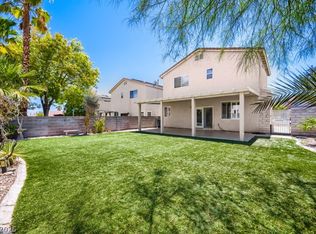 MLS ID #2807109, David A. Nelson Jr, BHHS Nevada Properties. LVR
