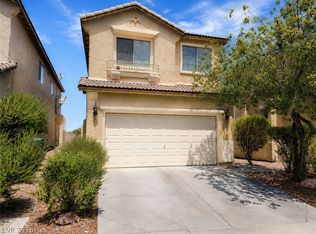
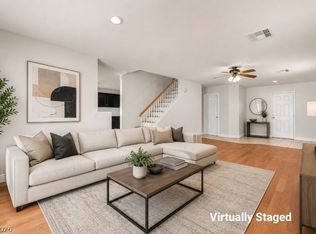
Turnkey 5-bedroom home in the booming Northwest Las Vegas area for just $455,000! Why wait for a new build when you can move right into this beautifully refreshed home? Enjoy fresh interior and exterior paint, new carpet, laminate flooring, recessed lighting, ceiling fans, and new stainless steel kitchen appliances. The spacious kitchen shines with white cabinetry, quartz countertops, a new sink, and abundant counter and storage space. The open layout offers a formal living and dining area plus a welcoming family room with a fireplace. Need a downstairs bedroom and full bath? You’ve got it! Upstairs, the spacious primary suite features a walk-in closet, along with three additional bedrooms. Outside, enjoy a large, low-maintenance backyard ready for your personal touch. Conveniently located near shopping, dining, and freeway access, with HOA dues of just $28/month. More space, modern updates, and move-in-ready convenience—all at an attractive price!
Active
$445,000
7940 Willow Pines Pl, Las Vegas, NV 89143
5beds
2,120sqft
Single Family Residence
Built in 1998
3,920 Square Feet Lot
$440,800 Zestimate®
$210/sqft
$28/mo HOA
What's special
Quartz countertopsLarge low-maintenance backyardSpacious primary suiteSpacious kitchenRecessed lightingOpen layoutWhite cabinetry
- 2 hours
- 19
- 6
Zillow last checked:
Listing updated:
Listed by:
Christina Cova-Simmons BS.0063495 (702)340-2525,
Huntington & Ellis, A Real Est
Source: LVR,MLS#: 2827317 Originating MLS: Greater Las Vegas Association of Realtors Inc
Facts & features
Interior
Bedrooms & bathrooms
- Bedrooms: 5
- Bathrooms: 3
- Full bathrooms: 2
- 3/4 bathrooms: 1
Primary bedroom
- Description: Pbr Separate From Other,Upstairs,Walk-In Closet(s)
- Dimensions: 13x15
Bedroom 2
- Description: Closet,Downstairs
- Dimensions: 10x12
Bedroom 3
- Description: Closet,Upstairs
- Dimensions: 10x11
Bedroom 4
- Description: Closet,Upstairs
- Dimensions: 10x11
Bedroom 5
- Description: Closet,Upstairs
- Dimensions: 11x12
Primary bathroom
- Description: Double Sink,Tub/Shower Combo
Dining room
- Description: Living Room/Dining Combo
- Dimensions: 10x12
Family room
- Description: Ceiling Fan,Downstairs
- Dimensions: 17x12
Kitchen
- Description: Garden Window,Lighting Recessed,Man Made Woodor Laminate Flooring,Pantry,Quartz Countertops,Stainless Steel Appliances
Living room
- Description: Formal,Front
- Dimensions: 13x14
Heating
- Central, Gas
Cooling
- Central Air, Electric
Appliances
- Included: Dishwasher, Disposal, Gas Range, Gas Water Heater, Microwave
- Laundry: Gas Dryer Hookup, Main Level, Laundry Room
Features
- Bathroom on Main Level, Bedroom on Main Level, Ceiling Fan(s), Three Quarter Bath on Main Level, Window Treatments
- Flooring: Carpet, Laminate
- Windows: Blinds, Window Treatments
- Number of fireplaces: 1
- Fireplace features: Gas, Living Room
Interior area
- Total structure area: 2,120
- Total interior livable area: 2,120 sqft
Property
Parking
- Total spaces: 2
- Parking features: Attached, Garage, Garage Door Opener, Inside Entrance, Open
- Attached garage spaces: 2
- Has uncovered spaces: Yes
Features
- Stories: 2
- Exterior features: Private Yard
- Fencing: Block,Back Yard
Lot
- Size: 3,920 Square Feet
- Features: Desert Landscaping, Landscaped, < 1/4 Acre
Details
- Parcel number: 12517512015
- Zoning description: Single Family
- Horse amenities: None
Construction
Type & style
- Home type: SingleFamily
- Architectural style: Two Story
- Property subtype: Single Family Residence
Materials
- Roof: Tile
Condition
- Resale
- Year built: 1998
Utilities & green energy
- Electric: Photovoltaics None
- Sewer: Public Sewer
- Water: Public
- Utilities for property: Underground Utilities
Community & HOA
Community
- Subdivision: Pine Meadows 1
HOA
- Has HOA: Yes
- Amenities included: Playground, Park
- Services included: Association Management, Maintenance Grounds
- HOA fee: $28 monthly
- HOA name: Pine Meadows
- HOA phone: 702-737-8580
Location
- Region: Las Vegas
Financial & listing details
- Price per square foot: $210/sqft
- Tax assessed value: $286,120
- Annual tax amount: $2,200
- Date on market: 10/20/2026
- Listing agreement: Exclusive Right To Sell
- Listing terms: Cash,Conventional,FHA,VA Loan
- Ownership: Single Family Residential
Estimated market value
$440,800
$419,000 - $463,000
$2,294/mo
Price history
| Date | Event | Price |
|---|---|---|
| 10/20/2026 | Listed for sale | $445,000+170.7%$210/sqft |
Source:  LVR #2827317 Report a problem | ||
| 1/3/2012 | Listing removed | $164,384$78/sqft |
Source: Keller Williams Realty Southwest #1204684 Report a problem | ||
| 11/22/2011 | Listed for sale | $164,384+93.4%$78/sqft |
Source: Keller Williams Realty Southwest #1204684 Report a problem | ||
| 4/5/2011 | Sold | $85,000-5.6%$40/sqft |
Source: Public Record Report a problem | ||
| 3/3/2011 | Price change | $90,000+99900%$42/sqft |
Source: foreclosure.com Report a problem | ||
| 2/25/2011 | Listed for sale | $90-99.9% |
Source: foreclosure.com Report a problem | ||
| 1/23/2011 | Listing removed | $90,000$42/sqft |
Source: Rock Realty Group LLC #1064224 Report a problem | ||
| 1/8/2011 | Price change | $90,000-14.3%$42/sqft |
Source: Rock Realty Group LLC #1064224 Report a problem | ||
| 12/10/2010 | Price change | $105,000-6.3%$50/sqft |
Source: Rock Realty Group LLC #1064224 Report a problem | ||
| 10/18/2010 | Price change | $112,000-2.6%$53/sqft |
Source: Rock Realty Group LLC #1064224 Report a problem | ||
| 9/17/2010 | Price change | $115,000-5.7%$54/sqft |
Source: Rock Realty Group LLC #1064224 Report a problem | ||
| 8/5/2010 | Price change | $122,000-11.3%$58/sqft |
Source: Rock Realty Group LLC #1064224 Report a problem | ||
| 7/25/2010 | Listed for sale | -- |
Source: foreclosure.com Report a problem | ||
| 5/5/2010 | Sold | $137,500+8.3%$65/sqft |
Source: Public Record Report a problem | ||
| 11/18/1998 | Sold | $127,000$60/sqft |
Source: Public Record Report a problem | ||
Public tax history
| Year | Property taxes | Tax assessment |
|---|---|---|
| 2026 | $2,203 +8% | $100,142 -1.3% |
| 2025 | $2,040 +8% | $101,460 +4.1% |
| 2024 | $1,890 +8% | $97,505 +13% |
| 2023 | $1,750 +8% | $86,264 +6.5% |
| 2022 | $1,620 +7.7% | $81,013 +2.2% |
| 2021 | $1,504 +6.7% | $79,277 +3.6% |
| 2020 | $1,409 +4.8% | $76,499 +8.7% |
| 2019 | $1,345 +6.9% | $70,385 |
| 2018 | $1,258 | $70,385 +0.8% |
| 2017 | $1,258 | $69,821 +13.2% |
| 2016 | $1,258 +0.3% | $61,653 +20.4% |
| 2015 | $1,255 +3.2% | $51,206 +42.4% |
| 2014 | $1,216 | $35,966 |
| 2013 | -- | $35,966 +0.9% |
| 2012 | -- | $35,644 -23.7% |
| 2011 | -- | $46,703 +0.2% |
| 2010 | -- | $46,626 -12% |
| 2009 | -- | $52,985 |
| 2008 | -- | $52,985 -47.5% |
| 2007 | -- | $101,017 +2.2% |
| 2006 | -- | $98,800 +13.5% |
| 2005 | -- | $87,066 +48.4% |
| 2004 | -- | $58,668 +10.5% |
| 2003 | -- | $53,092 +3% |
| 2002 | -- | $51,530 +4.1% |
| 2001 | -- | $49,500 |
Find assessor info on the county website
Monthly payment
Est. payment
Payment breakdown
Explore the cost of this home by adjusting the details. Changes won't be saved.Climate risks
Neighborhood: Centennial Hills
Nearby schools
Schools provided by the listing agent
- Elementary: Scherkenbach, William & Mary,Scherkenbach, William
- Middle: Cadwallader Ralph
- High: Arbor View
Source: LVR. This data may not be complete. We recommend contacting the local school district to confirm school assignments for this home.
- $391,7003 bd2 ba1.5k sqft7936 Willow Pines Pl, Las Vegas, NV 89143Off Market
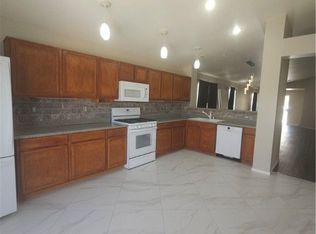
- $414,3004 bd3 ba2.1k sqft7944 Willow Pines Pl, Las Vegas, NV 89143Off Market

- $351,2003 bd2 ba1.1k sqft7932 Willow Pines Pl, Las Vegas, NV 89143Off Market
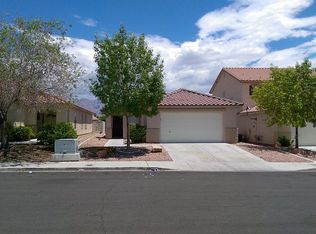
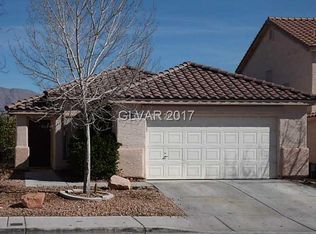
- $270,3003 bd2 ba1.1k sqft7932 Willow Pines Pl #0, Las Vegas, NV 89143Off Market
Similar homes
- $459,9004 bd3 ba2k sqft8937 Spinning Wheel Ave, Las Vegas, NV 89143For Sale
 MLS ID #2828056, Edward L. Stevens, Stevens Realty & Property Mgmt. LVR
- $450,0004 bd3 ba2.1k sqft8900 Crooked Shell Ave, Las Vegas, NV 89143For Sale
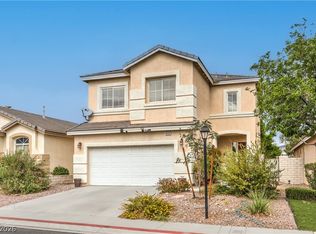 MLS ID #2825958, Ehren Alessi, LIFE Realty District. LVR
- $435,0005 bd3 ba2.1k sqft8532 Sweet Cedar Ave, Las Vegas, NV 89143For Sale
 MLS ID #2823352, David S. Hofer, BHGRE Universal. LVR
- $443,0004 bd3 ba1.7k sqft8616 Majestic Pine Ave, Las Vegas, NV 89143For Sale
 MLS ID #2816297, George Ryan Vega, eXp Realty. LVR
