SUPER SHARP AND INVITING 2 STORY HOME WITH 3 CAR GARAGE, RECENTLY UPDATED, NEW KITCHEN, PLUMBING FXTURES, SINK, FAUCETS, WATER SOFTNER, HVAC SYSTEM, SHOWS GREAT, FRESH PAINT, TILE FLOORING DOWNSTAIRS AND BATHROOMS, 4 BEDROOMS, 2 FULL BATHROOMS UPSTAIRS AND FAMILY ROOM UPSTAIRS, 1/2 BATHS, LIVING ROOM, AND DINING ROOM, KITCHEN DOWNSTAIRS, LUSH LANDSCAPING, BEAUTIFUL COVERED PATIO AND PLANTER BEDS IN BACKYARD. GRASS AREA ALSO FOR KIDS OR PETS. THIS FANTASTIC HOME OFFER SPACIOUS ROOMS, UPDATED, AND LOCATED NEXT TO THE CUMMUNITY PARK WITH PLAYGROUND, SUPERB FOR A FAMILY TO ENJOY.
Active
$459,900
8937 Spinning Wheel Ave, Las Vegas, NV 89143
4beds
2,091sqft
Single Family Residence
Built in 2000
4,356 Square Feet Lot
$454,900 Zestimate®
$220/sqft
$60/mo HOA
What's special
Planter beds in backyardBeautiful covered patioFamily room upstairsKitchen downstairsNew kitchenDining roomSpacious rooms
- 18 hours
- 36
- 2
Zillow last checked:
Listing updated:
Listed by:
Edward L. Stevens BS.0019628 702-375-4331,
Stevens Realty & Property Mgmt
Source: LVR,MLS#: 2828056 Originating MLS: Greater Las Vegas Association of Realtors Inc
Facts & features
Interior
Bedrooms & bathrooms
- Bedrooms: 4
- Bathrooms: 3
- Full bathrooms: 2
- 1/2 bathrooms: 1
Primary bedroom
- Description: Ceiling Fan,Ceiling Light,Closet,Upstairs,Walk-In Closet(s)
- Dimensions: 17x14
Bedroom 2
- Description: Ceiling Fan,Closet,Upstairs
- Dimensions: 14x12
Bedroom 3
- Description: Ceiling Fan,Closet,Upstairs
- Dimensions: 13x11
Bedroom 4
- Description: Closet,Upstairs
- Dimensions: 11x10
Primary bathroom
- Description: Double Sink,Tub/Shower Combo
Dining room
- Description: Formal Dining Room
- Dimensions: 14x13
Family room
- Description: Ceiling Fan
- Dimensions: 22x17
Kitchen
- Description: Breakfast Bar/Counter,Custom Cabinets,Granite Countertops,Island,Lighting Track,Pantry,Stainless Steel Appliances
Living room
- Description: Entry Foyer,Formal,Rear,Surround Sound,Vaulted Ceiling
- Dimensions: 18x16
Heating
- Central, Gas
Cooling
- Central Air, Electric, Refrigerated
Appliances
- Included: Dishwasher, Disposal, Gas Range, Gas Water Heater, Microwave, Water Softener Owned
- Laundry: Gas Dryer Hookup, Main Level, Laundry Room
Features
- Bathroom on Main Level, Ceiling Fan(s), Half Bath on Main Level, Window Treatments
- Flooring: Carpet, Ceramic Tile
- Windows: Blinds, Double Pane Windows
- Has fireplace: No
Interior area
- Total structure area: 2,091
- Total interior livable area: 2,091 sqft
Property
Parking
- Total spaces: 3
- Parking features: Attached, Garage, Garage Door Opener, Inside Entrance, Private, Storage, Workshop in Garage
- Attached garage spaces: 3
Features
- Stories: 2
- Patio & porch: Covered, Patio
- Exterior features: Patio, Private Yard, Irrigation Sprinklers
- Fencing: Block,Back Yard
Lot
- Size: 4,356 Square Feet
- Features: Back Yard, Drip Irrigation/Bubblers, Desert Landscaping, Sprinklers In Rear, Landscaped, Rocks, Sprinklers Timer, Trees, < 1/4 Acre
Details
- Parcel number: 12508321006
- Zoning description: Single Family
- Horse amenities: None
Construction
Type & style
- Home type: SingleFamily
- Architectural style: Two Story
- Property subtype: Single Family Residence
Materials
- Drywall
- Roof: Pitched,Tile
Condition
- Resale
- Year built: 2000
Utilities & green energy
- Electric: Photovoltaics None
- Sewer: Public Sewer
- Water: Public
- Utilities for property: Cable Available, Underground Utilities
Green energy
- Energy efficient items: Solar Screens, Windows
Community & HOA
Community
- Subdivision: Spring Mountain Ranch
HOA
- Has HOA: Yes
- Amenities included: Playground, Park
- Services included: Common Areas, Maintenance Grounds, Taxes
- HOA fee: $60 monthly
- HOA name: SPRING MOUNTAIN RANC
- HOA phone: 702-215-5077
Location
- Region: Las Vegas
Financial & listing details
- Price per square foot: $220/sqft
- Tax assessed value: $302,623
- Annual tax amount: $2,460
- Date on market: 10/19/2026
- Listing agreement: Exclusive Right To Sell
- Listing terms: Cash,Conventional,FHA,VA Loan
- Ownership: Single Family Residential
Estimated market value
$454,900
$432,000 - $478,000
$2,348/mo
Price history
| Date | Event | Price |
|---|---|---|
| 10/19/2026 | Listed for sale | $459,900+196.7%$220/sqft |
Source:  LVR #2828056 Report a problem | ||
| 2/19/2009 | Sold | $155,000-54.1%$74/sqft |
Source: Public Record Report a problem | ||
| 4/3/2006 | Sold | $337,784+31.4%$162/sqft |
Source: Public Record Report a problem | ||
| 3/15/2004 | Sold | $257,000+69.5%$123/sqft |
Source: Public Record Report a problem | ||
| 12/22/2000 | Sold | $151,661$73/sqft |
Source: Public Record Report a problem | ||
Public tax history
| Year | Property taxes | Tax assessment |
|---|---|---|
| 2026 | $2,463 +8% | $105,918 -2.5% |
| 2025 | $2,281 +8% | $108,611 +5.1% |
| 2024 | $2,112 +8% | $103,305 +12.9% |
| 2023 | $1,956 +8% | $91,479 +6.5% |
| 2022 | $1,811 +7.7% | $85,874 +0.6% |
| 2021 | $1,681 +6.7% | $85,358 +4.1% |
| 2020 | $1,575 +4.8% | $82,016 +10.6% |
| 2019 | $1,503 +5.7% | $74,182 |
| 2018 | $1,423 | $74,182 +0.5% |
| 2017 | $1,423 | $73,824 +13.3% |
| 2016 | $1,423 +0.2% | $65,132 +22.8% |
| 2015 | $1,419 +3.2% | $53,057 +30.7% |
| 2014 | $1,375 | $40,599 |
| 2013 | -- | $40,599 +2.6% |
| 2012 | -- | $39,562 -15.9% |
| 2011 | -- | $47,018 -5.2% |
| 2010 | -- | $49,622 -22.1% |
| 2009 | -- | $63,735 |
| 2008 | -- | $63,735 -38.5% |
| 2007 | -- | $103,604 +2.5% |
| 2006 | -- | $101,116 +33.1% |
| 2005 | -- | $75,968 +27.5% |
| 2004 | -- | $59,602 +11.4% |
| 2003 | -- | $53,501 +2.1% |
| 2002 | -- | $52,410 +4.3% |
| 2001 | -- | $50,240 |
Find assessor info on the county website
Monthly payment
Est. payment
Payment breakdown
Explore the cost of this home by adjusting the details. Changes won't be saved.Climate risks
Neighborhood: Tule Springs
Nearby schools
Schools provided by the listing agent
- Elementary: Bilbray, James H.,Bilbray, James H.
- Middle: Cadwallader Ralph
- High: Arbor View
Source: LVR. This data may not be complete. We recommend contacting the local school district to confirm school assignments for this home.
- $390,6004 bd2 ba1.7k sqft8933 Spinning Wheel Ave, Las Vegas, NV 89143Off Market
- $385,2003 bd2 ba1.5k sqft8929 Spinning Wheel Ave, Las Vegas, NV 89143Off Market
- $463,1004 bd2 ba2.1k sqft8940 Tumblewood Ave, Las Vegas, NV 89143Off Market
- $489,7004 bd3 ba2k sqft8936 Tumblewood Ave, Las Vegas, NV 89143Off Market
Similar homes
- $450,0004 bd3 ba2.1k sqft8900 Crooked Shell Ave, Las Vegas, NV 89143For Sale
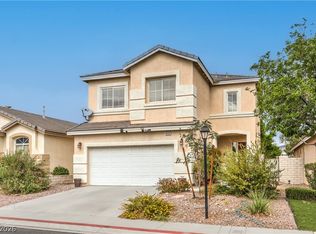 MLS ID #2825958, Ehren Alessi, LIFE Realty District. LVR
- $--4 bd3 ba2.1k sqft9120 Pine Mission Ave, Las Vegas, NV 89143Auction
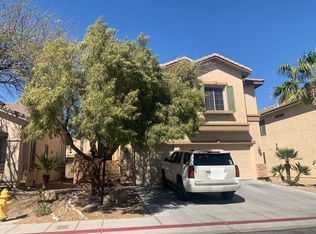 Auction.com 2
- $459,9004 bd3 ba2.4k sqft8108 Bronze Treasure Ct, Las Vegas, NV 89143For Sale
 MLS ID #2821430, Stanley J. King, eXp Realty. LVR
- $474,0004 bd3 ba2.4k sqft8900 Ochoa St, Las Vegas, NV 89143For Sale
 MLS ID #2821250, Jason Garcia, Coldwell Banker Premier. LVR
