This home poѕеѕ an extrеmelу rare opportunitу. It іs owned by one of the original architects who helped design this community and added all of the important features most homes in the neighborhood didn't receive. It has everything you want and expect and also the important things that aren't always so easy to notice. Some of those include new/updated insulation creating an energy efficient home, 9 foot ceilings throughout, epoxy floor in the finished garage, built in rear patio cover (not a cheap aluminum one), zoned AC, "super primary bathroom" option, fully insulated garage, recessed can lighting in the kitchen and primary bedroom/bathroom, recirculating water heater, Culligan brand water filter system and water softener, prewired for security system by Honeywell, upgraded 36" vanities and counter tops, extended guest vanity just to name a few. The entry way features beautiful stone accents which was a premium at the time of purchase for this elevation. The home is situated towards the south providing maximum shade coverage year round to enjoy an absolutely gorgeous stone walking path, grassy knoll, and firepit area. The long driveway allows for easy parking and the front porch makes a quaint place for your guests to enter this beautiful home. Extreme care and attention was taken when this home was built. Schedule your tour to see this home today.
Active
Price cut: $10K (8/14)
$409,900
10756 Bayview House Ave, Las Vegas, NV 89166
3beds
1,544sqft
:
Get pre-qualified$2,719/mo
Single Family Residence
Built in 2007
3,920 Square Feet Lot
$416,600 Zestimate®
$265/sqft
$104/mo HOA
What's special
Fully insulated garageZoned acExtended guest vanityGrassy knollFirepit areaRecirculating water heater
- 20 days |
- 610 |
- 22 |
Likely to sell faster than
Zillow last checked:
Listing updated:
Listed by:
Mason Hoopes B.0146385 702-556-3413,
Hoopes And Norton
Source: LVR,MLS#: 2802263 Originating MLS: Greater Las Vegas Association of Realtors Inc
Originating MLS: Greater Las Vegas Association of Realtors IncFacts & features
Interior
Bedrooms & bathrooms
- Bedrooms: 3
- Bathrooms: 3
- Full bathrooms: 2
- 1/2 bathrooms: 1
Primary bedroom
- Description: Ceiling Fan,Ceiling Light,Closet,Custom Closet,Upstairs,Walk-In Closet(s)
- Dimensions: 14x14
Bedroom 2
- Description: Ceiling Fan,Ceiling Light,Closet,Upstairs
- Dimensions: 10x10
Bedroom 3
- Description: Ceiling Fan,Ceiling Light,Closet,Upstairs
- Dimensions: 10x10
Primary bathroom
- Description: Double Sink,Separate Shower,Separate Tub
- Dimensions: 8x10
Kitchen
- Description: Breakfast Bar/Counter,Breakfast Nook/Eating Area,Island,Lighting Recessed,Pantry,Quartz Countertops,Tile Flooring,Walk-in Pantry
Living room
- Description: Entry Foyer,Formal,Front
- Dimensions: 12x20
Heating
- Central, Gas
Cooling
- Central Air, Electric
Appliances
- Included: Dryer, Disposal, Gas Range, Microwave, Washer
- Laundry: Electric Dryer Hookup, Gas Dryer Hookup, Laundry Room, Upper Level
Features
- Ceiling Fan(s), Window Treatments
- Flooring: Carpet, Linoleum, Tile, Vinyl
- Has fireplace: No
Interior area
- Total structure area: 1,544
- Total interior livable area: 1,544 sqft
Video & virtual tour
Property
Parking
- Total spaces: 2
- Parking features: Epoxy Flooring, Finished Garage, Garage, Garage Door Opener, Guest, Inside Entrance, Private
- Garage spaces: 2
Features
- Stories: 2
- Patio & porch: Covered, Patio, Porch
- Exterior features: Porch, Patio, Private Yard, Shed, Sprinkler/Irrigation
- Fencing: Block,Back Yard
Lot
- Size: 3,920 Square Feet
- Features: Back Yard, Drip Irrigation/Bubblers, Landscaped, Rocks, Trees, < 1/4 Acre
- Topography: Mountainous
Details
- Additional structures: Shed(s)
- Parcel number: 12613117056
- Zoning description: Single Family
- Horse amenities: None
Construction
Type & style
- Home type: SingleFamily
- Architectural style: Two Story,Patio Home
- Property subtype: Single Family Residence
Materials
- Drywall
- Roof: Pitched,Tile
Condition
- Resale
- Year built: 2007
Utilities & green energy
- Electric: Photovoltaics None
- Sewer: Public Sewer
- Water: Public
- Utilities for property: Underground Utilities
Community & HOA
Community
- Security: Prewired
- Subdivision: Cliffs Edge Pods 201 & 203
HOA
- Has HOA: Yes
- Services included: Association Management
- HOA fee: $150 quarterly
- HOA name: Cambridge
- HOA phone: 702-216-2020
- Second HOA fee: $54 monthly
Location
- Region: Las Vegas
Financial & listing details
- Price per square foot: $265/sqft
- Tax assessed value: $299,714
- Annual tax amount: $1,789
- Date on market: 7/24/2026
- Listing agreement: Exclusive Right To Sell
- Listing terms: Cash,Conventional,FHA,VA Loan
- Road surface type: Paved
Estimated market value
$416,600
$396,000 - $437,000
$2,135/mo
Price history
| Date | Event | Price |
|---|---|---|
| 8/14/2026 | Price change | $409,900-2.4%$265/sqft |
Source:  LVR #2802263 Report a problem LVR #2802263 Report a problem | ||
| 7/24/2026 | Listed for sale | $419,900+91.3%$272/sqft |
Source: LVR #2802263 Report a problem | ||
| 11/15/2007 | Sold | $219,477$142/sqft |
Source: Public Record Report a problem | ||
Public tax history
| Year | Property taxes | Tax assessment |
|---|---|---|
| 2026 | $1,792 +3% | $104,900 -1% |
| 2025 | $1,739 +3% | $105,985 +2.8% |
| 2024 | $1,689 +3% | $103,083 +15.1% |
| 2023 | $1,640 -1.5% | $89,581 +6.6% |
| 2022 | $1,665 +7.7% | $84,023 +0.9% |
| 2021 | $1,545 +6.7% | $83,262 +4.9% |
| 2020 | $1,448 +4.8% | $79,368 +9% |
| 2019 | $1,382 +6.9% | $72,818 |
| 2018 | $1,292 | $72,818 +8.2% |
| 2017 | $1,292 | $67,269 +16.9% |
| 2016 | $1,292 +0.3% | $57,565 +23% |
| 2015 | $1,289 +3% | $46,794 +22.3% |
| 2014 | $1,251 | $38,252 |
| 2013 | -- | $38,252 +6.4% |
| 2012 | -- | $35,956 -17.5% |
| 2011 | -- | $43,600 -6.1% |
| 2010 | -- | $46,446 -32.2% |
| 2009 | -- | $68,520 |
| 2008 | -- | $68,520 |
Find assessor info on the county website
Monthly payment
Est. payment
Payment breakdown
Explore the cost of this home by adjusting the details. Changes won't be saved.Climate risks
Neighborhood: Providence
Nearby schools
GreatSchools rating
- 9/10Henry & Evelyn Bozarth Elementary SchoolGrades: PK-5Distance: 0.8 mi
- 6/10Edmundo Eddie Escobedo Sr Middle SchoolGrades: 6-8Distance: 2.2 mi
- 6/10Arbor View High SchoolGrades: 9-12Distance: 4.1 mi
Schools provided by the listing agent
- Elementary: Bozarth, Henry & Evelyn,Bozarth, Henry & Evelyn
- Middle: Escobedo Edmundo
- High: Arbor View
Source: LVR. This data may not be complete. We recommend contacting the local school district to confirm school assignments for this home.
- $447,7003 bd3 ba1.7k sqft10752 Bayview House Ave, Las Vegas, NV 89166Off Market

- $430,0003 bd3 ba1.8k sqft10762 Bayview House Ave, Las Vegas, NV 89166Sold
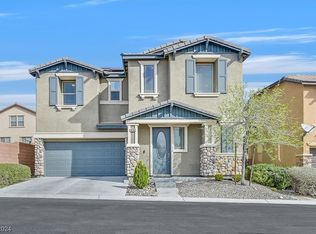
- $389,1003 bd3 ba1.5k sqft10755 Old Ironsides Ave, Las Vegas, NV 89166Off Market
- $400,9003 bd2 ba1.8k sqft10751 Old Ironsides Ave, Las Vegas, NV 89166Off Market
- $394,8003 bd2 ba1.7k sqft10761 Old Ironsides Ave, Las Vegas, NV 89166Off Market
- $2,2773 bd3 ba1.8k sqft10746 Bayview House Ave, Las Vegas, NV 89166For Rent
- $437,0003 bd3 ba1.8k sqft10806 Bayview House Ave, Las Vegas, NV 89166Off Market
- $408,1003 bd3 ba1.7k sqft10755 Bayview House Ave, Las Vegas, NV 89166Off Market
A local agent can set up tours, give advice and negotiate with sellers.
Similar homes
- $435,0003 bd3 ba1.9k sqft10804 Cather Ave, Las Vegas, NV 89166For Sale
 MLS ID #2807948, Jenna Felli, BHHS Nevada Properties. LVR
 - $409,0003 bd3 ba1.6k sqft10717 Cape Shore Ave, Las Vegas, NV 89166For Sale
 MLS ID #2791041, Trista Touchstone, Real Broker LLC. LVR
 - $415,0003 bd3 ba1.6k sqft6839 Quindio St, Las Vegas, NV 89166For Sale
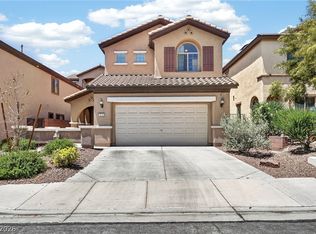 MLS ID #2806452, Karina Arroyo-Mendoza, Galindo Group Real Estate. LVR
 - $384,9903 bd3 ba1.3k sqft10718 Myrtle Grove Ave, Las Vegas, NV 89166For Sale
 MLS ID #2804570, Gissele Tejada, Galindo Group Real Estate. LVR
 - $449,9993 bd3 ba1.9k sqft7619 Ashby Gate St, Las Vegas, NV 89166For SaleMLS ID #2805088, Alejandro Ruiz, Realty of America LLC. LVR
- $385,0003 bd3 ba1.5k sqft8433 Spencer Canyon St, Las Vegas, NV 89166For SaleMLS ID #2803957, Aaron Powers, Keller Williams MarketPlace. LVR
- $400,0004 bd3 ba1.8k sqft9348 Euphoria Rose Ave, Las Vegas, NV 89166For SaleMLS ID #2793347, W Nicholas Wolf, The Next Generation Property M. LVR
- $500,0003 bd2 ba1.9k sqft10420 Bays Mountain Ave, Las Vegas, NV 89166For SaleMLS ID #2806472, Thomas L. Marsaw, Las Vegas Sotheby's Int'l. LVR
- $445,0003 bd3 ba2k sqft10746 Fenway Park Ave, Las Vegas, NV 89166For SaleMLS ID #2791763, Cheryl A. Van Elsis, Redfin. LVR
- $389,9993 bd3 ba1.3k sqft3819 Total Eclipse St, Las Vegas, NV 89129For SaleMLS ID #2808910, Meredith Schaefermeyer, Scofield Group LLC. LVR
- $446,0004 bd3 ba1.8k sqft10617 Hartford Hills Ave, Las Vegas, NV 89166For SaleMLS ID #2778836, Caro L. Evans, Caro Lynne Evans. LVR
- $445,0003 bd3 ba1.6k sqft8879 Roadrunner Ravine St, Las Vegas, NV 89166For SaleMLS ID #2795026, Andree Stojanovic, Signature Real Estate Group. LVR
- $445,5003 bd3 ba2k sqft10814 Faulkner Run Ave, Las Vegas, NV 89166For SaleMLS ID #2788598, Greg J. Adamour, HomeSmart Encore. LVR
- $509,9993 bd3 ba2k sqft10691 Sariah Skye Ave, Las Vegas, NV 89166For SaleMLS ID #2796706, Sheri-Lyn Paul, Galindo Group Real Estate. LVR
- $395,0003 bd3 ba1.5k sqft8717 Pitch Fork Ave, Las Vegas, NV 89143For SaleMLS ID #2801760, Kealahni Mejia, eXp Realty. LVR
- $500,0004 bd3 ba2k sqft7841 Blue Lake Peak St, Las Vegas, NV 89166For SaleMLS ID #2797483, Anita K. Kokhtani, Local Realty. LVR
- $485,0004 bd3 ba1.8k sqft10971 Bristol Park Ave, Las Vegas, NV 89166For SaleMLS ID #2803109, Casey R. Ellsworth, LPT Realty LLC. LVR
- $574,9903 bd3 ba2.2k sqft10160 Tree Blossom Ave, Las Vegas, NV 89166For SaleMLS ID #2807719, Craig Tann, Huntington & Ellis, A Real Est. LVR
- $439,0004 bd3 ba1.9k sqft8973 Drummer Bay Ave, Las Vegas, NV 89149For SaleMLS ID #2806148, Todd R. Tolliver, HomeSmart Encore. LVR
- $405,0002 bd2 ba1k sqft7209 Tame Pl, Las Vegas, NV 89131For SaleMLS ID #2805423, Andrea E. Ahart, RE/MAX Advantage. LVR
