Beautifully Updatеd 4 Βеdroom + Lοft Hοme with a 3 Car Garage! Οpеn, Spacious Floorplan! High Ceilings! Stunning Kitchen Showcases Gorgeous Modern Quartz Countertops, Stainless Steel Appliances, Island, and White Cabinets! So Desirable with a Bedroom Downstairs! All New Modern Luxury Vinyl Plank Flooring Just Installed Downstairs! All New Carpet Just Installed in All Bedrooms and Loft! Interior Just Freshly Painted! Primary Bathroom Features Dual Sinks & All New Quartz Countertops and Seperate Large Soaking Tub/Walk-In Shower! Balcony Off of The Primary Bedroom! Low-Maintenance Front and Backyard Landscaping! Covered Backyard Patio and Large Pool-Sized Backyard! Ready for you to Design Your Dream Backyard! Home Sweet Home!
Active
Price cut: $10K (8/19)
$465,000
709 E La Madre Way, North Las Vegas, NV 89081
4beds
2,553sqft
Single Family Residence
Built in 2004
6,098 Square Feet Lot
$463,900 Zestimate®
$182/sqft
$31/mo HOA
What's special
Gorgeous modern quartz countertopsLarge pool-sized backyardCovered backyard patioHigh ceilingsBedroom downstairsStunning kitchenStainless steel appliances
- 29 days |
- 589 |
- 50 |
Zillow last checked:
Listing updated:
Listed by:
John McMahon S.0063563 702-994-6234,
Blue Diamond Realty LLC
Source: LVR,MLS#: 2803239 Originating MLS: Greater Las Vegas Association of Realtors Inc
Originating MLS: Greater Las Vegas Association of Realtors IncFacts & features
Interior
Bedrooms & bathrooms
- Bedrooms: 4
- Bathrooms: 3
- Full bathrooms: 2
- 3/4 bathrooms: 1
Primary bedroom
- Description: Ceiling Fan,Ceiling Light,Closet,Pbr Separate From Other
- Dimensions: 16x13
Bedroom 2
- Description: Closet
- Dimensions: 13x10
Bedroom 3
- Description: Closet
- Dimensions: 12x10
Bedroom 4
- Description: Closet,Downstairs
- Dimensions: 11x10
Primary bathroom
- Description: Double Sink,Separate Shower,Separate Tub
Kitchen
- Description: Island,Man Made Woodor Laminate Flooring,Quartz Countertops,Stainless Steel Appliances
- Dimensions: 14x12
Living room
- Description: Formal,Front
- Dimensions: 16x22
Loft
- Description: Other
- Dimensions: 23x12
Heating
- Central, Gas
Cooling
- Central Air, Electric
Appliances
- Included: Disposal, Gas Range, Microwave, Refrigerator
- Laundry: Gas Dryer Hookup, Laundry Room
Features
- Bedroom on Main Level, Ceiling Fan(s), Window Treatments
- Flooring: Carpet, Laminate
- Has fireplace: No
Interior area
- Total structure area: 2,553
- Total interior livable area: 2,553 sqft
Video & virtual tour
Property
Parking
- Total spaces: 3
- Parking features: Attached, Garage, Inside Entrance, Private
- Attached garage spaces: 3
Features
- Stories: 2
- Patio & porch: Balcony
- Exterior features: Balcony, Private Yard
- Fencing: Back Yard,Vinyl
Lot
- Size: 6,098 Square Feet
- Features: Desert Landscaping, Landscaped, < 1/4 Acre
Details
- Parcel number: 12435414013
- Zoning description: Single Family
- Horse amenities: None
Construction
Type & style
- Home type: SingleFamily
- Architectural style: Two Story
- Property subtype: Single Family Residence
Materials
- Roof: Tile
Condition
- Resale
- Year built: 2004
Utilities & green energy
- Electric: Photovoltaics None
- Sewer: Public Sewer
- Water: Public
- Utilities for property: Underground Utilities
Community & HOA
Community
- Subdivision: Galena Pointe
HOA
- Has HOA: Yes
- Services included: Association Management
- HOA fee: $31 monthly
- HOA name: Galena Point
- HOA phone: 702-851-7660
Location
- Region: North Las Vegas
Financial & listing details
- Price per square foot: $182/sqft
- Tax assessed value: $392,183
- Annual tax amount: $2,152
- Date on market: 7/24/2026
- Listing agreement: Exclusive Right To Sell
- Listing terms: Cash,Conventional,FHA,VA Loan
Estimated market value
$463,900
$441,000 - $487,000
$2,283/mo
Price history
| Date | Event | Price |
|---|---|---|
| 8/19/2026 | Price change | $465,000-2.1%$182/sqft |
Source:  LVR #2803239 Report a problem LVR #2803239 Report a problem | ||
| 8/6/2026 | Price change | $475,000-2.1%$186/sqft |
Source: LVR #2803239 Report a problem | ||
| 7/24/2026 | Listed for sale | $485,000-1%$190/sqft |
Source: LVR #2803239 Report a problem | ||
| 7/18/2026 | Listing removed | $489,999$192/sqft |
Source: LVR #2798917 Report a problem | ||
| 7/9/2026 | Listed for sale | $489,999-1.8%$192/sqft |
Source: LVR #2798917 Report a problem | ||
| 7/8/2026 | Listing removed | $499,000$195/sqft |
Source: LVR #2791552 Report a problem | ||
| 6/13/2026 | Listed for sale | $499,000+117%$195/sqft |
Source: LVR #2791552 Report a problem | ||
| 4/9/2026 | Sold | $230,000+31.4%$90/sqft |
Source: Public Record Report a problem | ||
| 4/1/2026 | Pending sale | -- |
Source:  Hubzu REO #87916577293 Report a problem Hubzu REO #87916577293 Report a problem | ||
| 7/28/2015 | Listing removed | -- |
Source: Auction.com Report a problem | ||
| 7/18/2015 | Listed for sale | -- |
Source: Auction.com Report a problem | ||
| 8/26/2009 | Sold | $175,000+10.1%$69/sqft |
Source: Public Record Report a problem | ||
| 8/2/2009 | Listed for sale | $159,000$62/sqft |
Source: J.C. Melvin #921468 Report a problem | ||
| 6/26/2009 | Listing removed | $159,000$62/sqft |
Source: SHIRLEY GRAHAM #921468 Report a problem | ||
| 6/7/2009 | Price change | $159,000-10.4%$62/sqft |
Source: SHIRLEY GRAHAM #921468 Report a problem | ||
| 4/7/2009 | Listed for sale | $177,500+34.2%$70/sqft |
Source: SHIRLEY GRAHAM #921468 Report a problem | ||
| 3/23/2009 | Sold | $132,252-42.8%$52/sqft |
Source: Public Record Report a problem | ||
| 1/30/2004 | Sold | $231,173$91/sqft |
Source: Public Record Report a problem | ||
Public tax history
| Year | Property taxes | Tax assessment |
|---|---|---|
| 2026 | $3,368 +12.7% | $137,264 -0.7% |
| 2025 | $2,989 +27.9% | $138,231 +6.4% |
| 2024 | $2,337 -9.6% | $129,893 +12.9% |
| 2023 | $2,586 +35% | $115,072 +11.5% |
| 2022 | $1,915 +3% | $103,187 -4.2% |
| 2021 | $1,859 +3% | $107,697 +10.8% |
| 2020 | $1,804 +3% | $97,216 +20.8% |
| 2019 | $1,752 +5.7% | $80,472 |
| 2018 | $1,658 | $80,472 +12.8% |
| 2017 | $1,658 | $71,335 +8.6% |
| 2016 | $1,658 +0.2% | $65,683 +19.2% |
| 2015 | $1,654 +3% | $55,115 +15.9% |
| 2014 | $1,605 | $47,534 |
| 2013 | -- | $47,534 +5.4% |
| 2012 | -- | $45,083 -10.9% |
| 2011 | -- | $50,575 +17.4% |
| 2010 | -- | $43,085 -36.9% |
| 2009 | -- | $68,271 |
| 2008 | -- | $68,271 -44.1% |
| 2007 | -- | $122,107 +6.1% |
| 2006 | -- | $115,092 +26.8% |
| 2005 | -- | $90,797 |
Find assessor info on the county website
Monthly payment
Est. payment
Payment breakdown
Explore the cost of this home by adjusting the details. Changes won't be saved.Climate risks
Neighborhood: Galena Pointe
Nearby schools
GreatSchools rating
- 6/10Jesse D Scott Elementary SchoolGrades: PK-5Distance: 1.1 mi
- 3/10Clifford O. Pete Findlay Middle SchoolGrades: 6-8Distance: 1.4 mi
- 2/10Mojave High SchoolGrades: 9-12Distance: 0.5 mi
Schools provided by the listing agent
- Elementary: Scott, Jesse D.,Scott, Jesse D.
- Middle: Findlay Clifford O.
- High: Mojave
Source: LVR. This data may not be complete. We recommend contacting the local school district to confirm school assignments for this home.
- $448,7005 bd3 ba2.5k sqft713 E La Madre Way, North Las Vegas, NV 89081Off Market
- $394,3003 bd2 ba1.6k sqft705 E La Madre Way, North Las Vegas, NV 89081Off Market
- $394,4003 bd2 ba1.6k sqft717 E La Madre Way, North Las Vegas, NV 89081Off Market
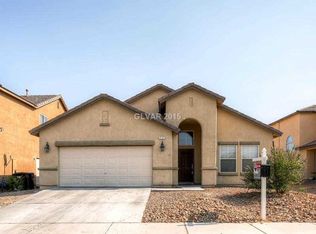
- $528,5004 bd3 ba2.5k sqft625 E La Madre Way, North Las Vegas, NV 89081Off Market

- $432,9004 bd3 ba2.3k sqft708 Barite Canyon Dr, North Las Vegas, NV 89081Off Market
- $478,8004 bd3 ba2.1k sqft712 Barite Canyon Dr, North Las Vegas, NV 89081Off Market
- $428,0004 bd2 ba2.1k sqft704 Barite Canyon Dr, North Las Vegas, NV 89081Off Market
- $484,3004 bd3 ba2.1k sqft716 Barite Canyon Dr, North Las Vegas, NV 89081Off Market
A local agent can set up tours, give advice and negotiate with sellers.
Similar homes
- $450,0004 bd3 ba2k sqft6729 Montezuma Castle Ln, North Las Vegas, NV 89084For Sale
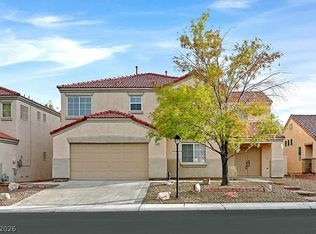 MLS ID #2810898, John McMahon, Blue Diamond Realty LLC. LVR
 - $525,0004 bd3 ba2.2k sqft1013 Cliff Castle Ave, North Las Vegas, NV 89081For Sale
 MLS ID #2805942, Zion Lovingier, Listing Masters LLC. LVR
 - $460,0003 bd3 ba1.9k sqft6718 Grindstone St, North Las Vegas, NV 89086For Sale
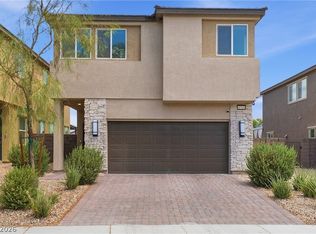 MLS ID #2805334, Portia Reed, Century 21 1st Priority Realty. LVR
 - $419,9954 bd2 ba1.8k sqft4937 Athens Bay Pl, North Las Vegas, NV 89031For Sale
 MLS ID #2810010, Kevin Goujon, Infinity Brokerage. LVR
 - $419,9994 bd3 ba2.1k sqft1016 Bistro Bay Ave, North Las Vegas, NV 89086For SaleMLS ID #2804424, Leonamy Sala, Scofield Group LLC. LVR
- $409,9004 bd3 ba1.7k sqft24 Rosa Rosales Ct, North Las Vegas, NV 89031For SaleMLS ID #2805960, Robert E. Salmons Jr, Entera Realty LLC. LVR
- $415,0003 bd3 ba1.7k sqft3405 Cromford Dr, North Las Vegas, NV 89081For SaleMLS ID #2807592, John Freitag, eXp Realty. LVR
- $419,9004 bd3 ba1.8k sqft1415 Bent Arrow Dr, North Las Vegas, NV 89031For SaleMLS ID #2807004, Nora E. Aguirre, Epique Realty. LVR
- $430,0003 bd3 ba1.6k sqft132 Denette Ln, North Las Vegas, NV 89031For SaleMLS ID #2793380, Amber Brennan, JMG Real Estate. LVR
- $457,9003 bd2 ba1.5k sqft2922 Mastercraft Ave, North Las Vegas, NV 89031For SaleMLS ID #2796586, Eran Fuss, Triumph Property Management Co. LVR
- $460,0003 bd2 ba1.6k sqft2514 Inlet Spring Ave, North Las Vegas, NV 89031For SaleMLS ID #2789856, Theresa R. Franklin, Vibrant Realty. LVR
- $429,9003 bd3 ba1.9k sqft6544 Cape Petrel St, North Las Vegas, NV 89084For SaleMLS ID #2801441, Mercedes K Twigger, Red Canyon Realty. LVR
- $485,0003 bd2 ba1.7k sqft6117 Bugsy St, North Las Vegas, NV 89081For SaleMLS ID #2746578, Gila R. Goodman, Simply Vegas. LVR
- $480,0004 bd3 ba1.9k sqft7919 Gorgas Ct, Las Vegas, NV 89129For SaleMLS ID #2802306, Ricky W. Clark, Signature Real Estate Group. LVR
- $449,5003 bd2 ba1.5k sqft4021 Galisteo Ct, North Las Vegas, NV 89032For SaleMLS ID #2799469, Mia Wolfe, Realty of America LLC. LVR
- $438,8883 bd2 ba1.7k sqft2305 Lone Ridge Ct, North Las Vegas, NV 89032For SaleMLS ID #2758141, Joseph V. Fiorio, Centennial Real Estate. LVR
- $395,0003 bd3 ba1.7k sqft4511 Windham Hills Ln, North Las Vegas, NV 89031For SaleMLS ID #2806024, Ashley Morales, My Home Group. LVR
- $419,9004 bd3 ba2.2k sqft8012 Crazy Train Ct, Las Vegas, NV 89131For SaleMLS ID #2809472, Kendall Hanson, Aspire Realty Group. LVR
- $450,0003 bd3 ba1.6k sqft8753 Harvest Valley Ave, Las Vegas, NV 89129For SaleMLS ID #2807063, Kelly-Anne Bogle, Keller Williams Realty Las Veg. LVR
- $529,9004 bd3 ba2.1k sqft7612 Cruz Bay Ct, Las Vegas, NV 89128For SaleMLS ID #2803221, Nancy Chen, LIFE Realty District. LVR
