Beautiful and large 5 bedroom home with small office. This home has Solar energy, a sparkling swimming pool with cool decking. Large back yard with artificial grass, 3 car garage and a large master retreat with extra large walk in closets. A large kitchen, living room open floor plan for large gatherings.
Active
Price cut: $7K (7/9)
$523,000
8908 Meisenheimer Ave, Las Vegas, NV 89143
5beds
2,182sqft
:
Get pre-qualified$3,409/mo
Single Family Residence
Built in 2000
4,791 Square Feet Lot
$520,200 Zestimate®
$240/sqft
$74/mo HOA
What's special
Sparkling swimming poolSmall officeCool deckingLarge master retreatLarge kitchen
- 56 days |
- 632 |
- 23 |
Zillow last checked:
Listing updated:
Listed by:
Joseph Dellabella B.1003074 702-807-1915,
DellaBella Realty
Source: LVR,MLS#: 2787253 Originating MLS: Greater Las Vegas Association of Realtors Inc
Originating MLS: Greater Las Vegas Association of Realtors IncFacts & features
Interior
Bedrooms & bathrooms
- Bedrooms: 5
- Bathrooms: 3
- Full bathrooms: 2
- 1/2 bathrooms: 1
Primary bedroom
- Description: Ceiling Fan,Ceiling Light,Closet,Upstairs,Walk-In Closet(s)
- Dimensions: 18x12
Bedroom 2
- Description: Ceiling Fan,Ceiling Light,Closet
- Dimensions: 12x10
Bedroom 3
- Description: Ceiling Fan,Ceiling Light,Closet
- Dimensions: 12x10
Bedroom 4
- Description: Ceiling Fan,Ceiling Light,Closet
- Dimensions: 10x10
Bedroom 5
- Description: Ceiling Fan,Ceiling Light,Closet
- Dimensions: 11x8
Primary bathroom
- Description: Double Sink,Separate Shower,Separate Tub
Den
- Description: Ceiling Fan,Ceiling Light
- Dimensions: 11x8
Kitchen
- Description: Island
Heating
- Central, Gas
Cooling
- Central Air, Electric
Appliances
- Included: Dishwasher, Disposal, Gas Range, Microwave, Refrigerator
- Laundry: Gas Dryer Hookup, Laundry Room, Upper Level
Features
- Window Treatments
- Flooring: Carpet, Ceramic Tile, Laminate
- Windows: Blinds
- Has fireplace: No
Interior area
- Total structure area: 2,182
- Total interior livable area: 2,182 sqft
Video & virtual tour
Property
Parking
- Total spaces: 3
- Parking features: Attached, Garage, Garage Door Opener, Inside Entrance, Private
- Attached garage spaces: 3
Features
- Stories: 2
- Patio & porch: Patio
- Exterior features: Patio, Private Yard
- Has private pool: Yes
- Pool features: In Ground, Private, Pool/Spa Combo
- Has spa: Yes
- Spa features: Above Ground
- Fencing: Block,Back Yard
- Has view: Yes
- View description: City
Lot
- Size: 4,791 Square Feet
- Features: Desert Landscaping, Landscaped, Rocks, Synthetic Grass, < 1/4 Acre
Details
- Parcel number: 12508317013
- Zoning description: Single Family
- Horse amenities: None
Construction
Type & style
- Home type: SingleFamily
- Architectural style: Two Story
- Property subtype: Single Family Residence
Materials
- Roof: Tile
Condition
- Resale
- Year built: 2000
Utilities & green energy
- Electric: Photovoltaics Seller Owned
- Sewer: Public Sewer
- Water: Public
- Utilities for property: Cable Available, Underground Utilities
Green energy
- Energy efficient items: Solar Panel(s)
Community & HOA
Community
- Subdivision: Spring Mountain Ranch
HOA
- Has HOA: Yes
- Services included: Association Management
- HOA fee: $74 monthly
- HOA name: spring mountain ranc
- HOA phone: 702-737-8580
Location
- Region: Las Vegas
Financial & listing details
- Price per square foot: $240/sqft
- Tax assessed value: $335,423
- Annual tax amount: $2,060
- Date on market: 6/1/2026
- Listing agreement: Exclusive Right To Sell
- Listing terms: Cash,Conventional,FHA,VA Loan
Estimated market value
$520,200
$494,000 - $546,000
$3,036/mo
Price history
| Date | Event | Price |
|---|---|---|
| 7/9/2026 | Price change | $523,000-1.3%$240/sqft |
Source:  LVR #2787253 Report a problem LVR #2787253 Report a problem | ||
| 6/20/2026 | Price change | $530,000-2.8%$243/sqft |
Source: LVR #2787253 Report a problem | ||
| 6/1/2026 | Listed for sale | $545,000+94.6%$250/sqft |
Source: LVR #2787253 Report a problem | ||
| 6/2/2017 | Sold | $280,000+1.9%$128/sqft |
Source: LVR #1877810 Report a problem | ||
| 4/18/2017 | Price change | $274,900-3.5%$126/sqft |
Source: Realty ONE Group, Inc #1877810 Report a problem | ||
| 4/6/2017 | Price change | $285,000-1.7%$131/sqft |
Source: Realty ONE Group, Inc #1877810 Report a problem | ||
| 3/5/2017 | Price change | $290,000+1.8%$133/sqft |
Source: Owner Report a problem | ||
| 2/27/2017 | Listed for sale | $285,000+96.6%$131/sqft |
Source: Owner Report a problem | ||
| 11/30/2011 | Sold | $145,000+9%$66/sqft |
Source: Public Record Report a problem | ||
| 10/1/2011 | Price change | $133,000-13.4%$61/sqft |
Source: American Realty & Property Management #1173394 Report a problem | ||
| 9/2/2011 | Price change | $153,600-3.9%$70/sqft |
Source: American Realty & Property Management #1173394 Report a problem | ||
| 8/7/2011 | Listed for sale | $159,900+31.6%$73/sqft |
Source: Bryan and Rachel Pellican Report a problem | ||
| 5/18/2011 | Sold | $121,500-64.6%$56/sqft |
Source: Public Record Report a problem | ||
| 1/31/2005 | Sold | $343,000-2%$157/sqft |
Source: Public Record Report a problem | ||
| 5/3/2004 | Sold | $350,000+22.4%$160/sqft |
Source: Public Record Report a problem | ||
| 3/18/2004 | Sold | $286,000+19.2%$131/sqft |
Source: Public Record Report a problem | ||
| 12/16/2003 | Sold | $240,000+49.7%$110/sqft |
Source: Public Record Report a problem | ||
| 2/9/2000 | Sold | $160,314$73/sqft |
Source: Public Record Report a problem | ||
Public tax history
| Year | Property taxes | Tax assessment |
|---|---|---|
| 2026 | $2,063 +3% | $117,398 -2.7% |
| 2025 | $2,003 +3% | $120,646 +5.9% |
| 2024 | $1,945 +3% | $113,962 +12.3% |
| 2023 | $1,888 +3% | $101,477 +6.6% |
| 2022 | $1,834 +3% | $95,184 +0.5% |
| 2021 | $1,780 +3% | $94,678 +3.9% |
| 2020 | $1,727 +3% | $91,131 +9.8% |
| 2019 | $1,677 +5.7% | $83,032 |
| 2018 | $1,587 | $83,032 +0.2% |
| 2017 | $1,587 | $82,851 +12.9% |
| 2016 | $1,587 +0.2% | $73,391 +22.9% |
| 2015 | $1,583 +3% | $59,726 +31.6% |
| 2014 | $1,537 | $45,393 |
| 2013 | -- | $45,393 +2.5% |
| 2012 | -- | $44,281 -16.3% |
| 2011 | -- | $52,909 -5.4% |
| 2010 | -- | $55,948 -23.1% |
| 2009 | -- | $72,770 |
| 2008 | -- | $72,770 -35.5% |
| 2007 | -- | $112,866 +3.5% |
| 2006 | -- | $109,078 +32% |
| 2005 | -- | $82,611 +22.4% |
| 2004 | -- | $67,508 +6.4% |
| 2003 | -- | $63,473 +7.8% |
| 2002 | -- | $58,890 +4.3% |
| 2001 | -- | $56,440 |
Find assessor info on the county website
Monthly payment
Est. payment
Payment breakdown
Explore the cost of this home by adjusting the details. Changes won't be saved.Climate risks
Neighborhood: Tule Springs
Nearby schools
GreatSchools rating
- 6/10James Bilbray Elementary SchoolGrades: PK-5Distance: 0.7 mi
- 7/10Ralph Cadwallader Middle SchoolGrades: 6-8Distance: 2.2 mi
- 6/10Arbor View High SchoolGrades: 9-12Distance: 1.9 mi
Schools provided by the listing agent
- Elementary: Bilbray, James H.,Scherkenbach, William & Mary
- Middle: Cadwallader Ralph
- High: Arbor View
Source: LVR. This data may not be complete. We recommend contacting the local school district to confirm school assignments for this home.
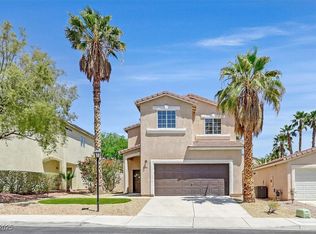
- $450,0004 bd3 ba1.7k sqft8904 Meisenheimer Ave, Las Vegas, NV 89143Sold
- $374,4002 bd2 ba1.5k sqft8912 Meisenheimer Ave, Las Vegas, NV 89143Off Market

- $381,2003 bd2 ba1.4k sqft8900 Meisenheimer Ave, Las Vegas, NV 89143Off Market
- $388,1003 bd2 ba1.4k sqft8909 Tumblewood Ave, Las Vegas, NV 89143Off Market

- $425,1004 bd3 ba1.7k sqft8905 Tumblewood Ave, Las Vegas, NV 89143Off Market
- $434,6004 bd2 ba2k sqft8913 Tumblewood Ave, Las Vegas, NV 89143Off Market
- $396,5003 bd2 ba1.5k sqft8836 Meisenheimer Ave, Las Vegas, NV 89143Off Market
- $469,1003 bd3 ba2k sqft8901 Tumblewood Ave, Las Vegas, NV 89143Off Market
A local agent can set up tours, give advice and negotiate with sellers.
Similar homes
- $512,9504 bd3 ba2.1k sqft9109 Little Horse Ave, Las Vegas, NV 89143For Sale
 MLS ID #2783728, Velisa L. Johnson, Realty ONE Group, Inc. LVR
 - $499,9994 bd3 ba2.3k sqft8641 Vivid Violet Ave, Las Vegas, NV 89143For Sale
 MLS ID #2767827, Julie Connell, Keller Williams MarketPlace. LVR
 - $565,0004 bd4 ba2.9k sqft9780 Abel Cliff St, Las Vegas, NV 89143For Sale
 MLS ID #2756333, Raphael Rodil, LIFE Realty District. LVR
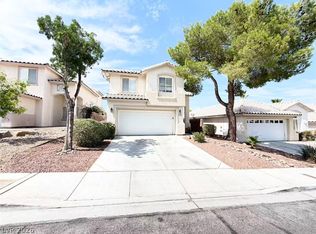
 - $489,0004 bd3 ba1.6k sqft10420 Prime View Ct, Las Vegas, NV 89144For Sale
 MLS ID #2802161, Miaofen Hsu, NVWM Realty. LVR
 - $505,0004 bd3 ba1.9k sqft8316 Valleybreeze Ave, Las Vegas, NV 89129For SaleMLS ID #2786114, Victor Paulo Jr., General Realty Group Inc. LVR
- $509,9004 bd3 ba2.1k sqft8608 Copper Knoll Ave, Las Vegas, NV 89129For SaleMLS ID #2766319, Toni K. Smith, Elite Realty. LVR
- $524,0004 bd3 ba2.1k sqft5782 Field Breeze St, Las Vegas, NV 89148For SaleMLS ID #2795625, William T. Fitzpatrick, Fitzpatrick Realty & Property. LVR
- $475,0004 bd3 ba2.4k sqft5108 Shockwave Ct, North Las Vegas, NV 89081For SaleMLS ID #2803824, Duc M. Lu, Century 21 1st Priority Realty. LVR
- $384,9003 bd3 ba1.9k sqft9462 Havasu Canyon Ave, Las Vegas, NV 89166For SaleMLS ID #2772352, Joseph N. Pessin, Realty ONE Group, Inc. LVR
- $535,0004 bd3 ba2.1k sqft3205 Shallow Point Cir, Las Vegas, NV 89117For SaleMLS ID #2799550, Mae K. Lara, Petra Realty Group. LVR
- $535,0003 bd2 ba1.8k sqft8116 Sedona Sunset Dr, Las Vegas, NV 89128For SaleMLS ID #2791045, Magda M. Nelson, Realty ONE Group, Inc. LVR
- $499,9993 bd3 ba2.2k sqft6705 Shallow Creek Ct, Las Vegas, NV 89108For SaleMLS ID #2778815, Joey Rabago, Keller Williams MarketPlace. LVR
- $509,8005 bd3 ba2.3k sqft4018 Allyson Rae St, North Las Vegas, NV 89032For SaleMLS ID #2787748, Rebecca Ballesteros, Las Vegas Capital Homes. LVR
- $490,0005 bd4 ba2.4k sqft6237 Warm River Rd, Las Vegas, NV 89108For SaleMLS ID #2794580, Yeiny Gavilla, Galindo Group Real Estate. LVR
- $488,0004 bd3 ba2k sqft6505 Vicuna Dr, Las Vegas, NV 89146For SaleMLS ID #2792344, Clinton J. Montgomery, Vegas Home Life Realty. LVR
- $540,0004 bd3 ba2.2k sqft5352 Magnolia Crossing St, Spring Valley, NV 89148For SaleMLS ID #2790714, Noreen Ashkins, Ohana Realty Group. LVR
- $506,0003 bd2 ba1.9k sqft4589 Cedar Island Ct, Las Vegas, NV 89147For SaleMLS ID #2801102, Merri Perry, Realty ONE Group, Inc. LVR
- $589,9003 bd3 ba2.2k sqft6036 Cocktail Dr, Las Vegas, NV 89130For SaleMLS ID #2777515, Duane E. Williams, Realty ONE Group, Inc. LVR
- $550,0004 bd3 ba2.3k sqft8458 Lambert Dr, Las Vegas, NV 89147For SaleMLS ID #2774341, Zhigang Yu, ADG Realty. LVR
- $520,0006 bd2 ba2k sqft4510 E Cleveland Ave, Las Vegas, NV 89104For SaleMLS ID #2785271, Kyle C. Simmons, LPT Realty LLC. LVR
