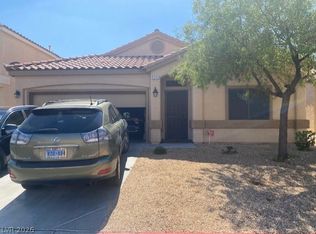
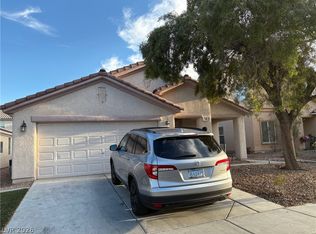
Discover the epitome of comfortable living in this charming single-story residence, nestled within the secure and desirable gated community of Buffalo Ranch. This home offers an ideal blend of privacy and community, providing a serene retreat from the bustling city. The thoughtful layout encompasses three spacious bedrooms, two well-appointed bathrooms, and an invaluable den/office space, perfect for remote work or a quiet study. The expansive living area of 1948 square feet is complemented by a generous lot spanning 0.12 acres, offering ample outdoor space for relaxation and enjoyment. Step inside to find a harmonious combination of elegant tile flooring and plush carpeting, creating a welcoming and comfortable atmosphere throughout. The heart of this home is undoubtedly its spacious kitchen, designed for both everyday living and entertaining. It boasts custom cabinetry, gleaming stainless steel appliances, luxurious granite countertops, and a convenient breakfast bar, making it a chef's delight. Beyond the interior, the property features a delightful covered patio, ideal for al fresco dining or simply unwinding, and a charming front porch that enhances its curb appeal. Additional interior features include practical blinds and comforting ceiling fan(s), while the exterior is further enhanced by a porch, inviting residents to enjoy the beautiful surroundings. This residence truly provides a lifestyle of convenience and tranquility, all within a highly sought-after neighborhood.
Active
$506,000
4589 Cedar Island Ct, Las Vegas, NV 89147
3beds
1,948sqft
:
Get pre-qualified$3,314/mo
Single Family Residence
Built in 2014
5,227 Square Feet Lot
$-- Zestimate®
$260/sqft
$87/mo HOA
What's special
Single-story residenceDelightful covered patioGleaming stainless steel appliancesSpacious kitchenLuxurious granite countertopsThree spacious bedroomsCharming front porch
- 7 days |
- 250 |
- 5 |
Zillow last checked:
Listing updated:
Listed by:
Merri Perry S.0023128 (702)219-2585,
Realty ONE Group, Inc
Source: LVR,MLS#: 2801102 Originating MLS: Greater Las Vegas Association of Realtors Inc
Originating MLS: Greater Las Vegas Association of Realtors IncFacts & features
Interior
Bedrooms & bathrooms
- Bedrooms: 3
- Bathrooms: 2
- Full bathrooms: 2
Primary bedroom
- Description: Pbr Separate From Other,Walk-In Closet(s)
- Dimensions: 16x14
Bedroom 2
- Description: Ceiling Light,Closet
- Dimensions: 12x11
Bedroom 3
- Description: Ceiling Light,Closet
- Dimensions: 12x10
Primary bathroom
- Description: Double Sink,Separate Shower,Separate Tub
Dining room
- Description: Breakfast Nook/Eating Area,Kitchen/Dining Room Combo
- Dimensions: 10x8
Kitchen
- Description: Breakfast Bar/Counter,Custom Cabinets,Granite Countertops,Pantry,Tile Flooring
Living room
- Description: Rear
- Dimensions: 17x20
Heating
- Central, Gas
Cooling
- Central Air, Electric
Appliances
- Included: Disposal, Gas Range, Microwave
- Laundry: Cabinets, Gas Dryer Hookup, Main Level, Laundry Room, Sink
Features
- Bedroom on Main Level, Ceiling Fan(s), Primary Downstairs, Window Treatments
- Flooring: Carpet, Tile
- Windows: Blinds
- Has fireplace: No
Interior area
- Total structure area: 1,948
- Total interior livable area: 1,948 sqft
Video & virtual tour
Property
Parking
- Total spaces: 2
- Parking features: Attached, Garage, Garage Door Opener, Private
- Attached garage spaces: 2
Features
- Stories: 1
- Patio & porch: Covered, Patio, Porch
- Exterior features: Porch, Patio
- Fencing: Block,Back Yard
- Has view: Yes
- View description: None
Lot
- Size: 5,227 Square Feet
- Features: Landscaped, Rocks, Trees, < 1/4 Acre
Details
- Parcel number: 16321314043
- Zoning description: Single Family
- Horse amenities: None
Construction
Type & style
- Home type: SingleFamily
- Architectural style: One Story
- Property subtype: Single Family Residence
Materials
- Frame, Stucco
- Roof: Tile
Condition
- Resale
- Year built: 2014
Utilities & green energy
- Electric: Photovoltaics None
- Sewer: Public Sewer
- Water: Public
- Utilities for property: Underground Utilities
Community & HOA
Community
- Subdivision: Buffalo Ranch Phase 5
HOA
- Has HOA: Yes
- Amenities included: Gated, Park
- Services included: Association Management
- HOA fee: $87 monthly
- HOA name: Buffalo Ranch
- HOA phone: 702-754-6313
Location
- Region: Las Vegas
Financial & listing details
- Price per square foot: $260/sqft
- Tax assessed value: $448,751
- Annual tax amount: $3,203
- Date on market: 7/17/2026
- Listing agreement: Exclusive Right To Sell
- Listing terms: Cash,Conventional,FHA,VA Loan
Estimated market value
Not available
Estimated sales range
Not available
$2,365/mo
Price history
| Date | Event | Price |
|---|---|---|
| 7/17/2026 | Listed for sale | $506,000-6.3%$260/sqft |
Source:  LVR #2801102 Report a problem LVR #2801102 Report a problem | ||
| 10/14/2025 | Listing removed | $539,987$277/sqft |
Source: LVR #2710073 Report a problem | ||
| 8/14/2025 | Listed for sale | $539,987+57.1%$277/sqft |
Source: LVR #2710073 Report a problem | ||
| 6/14/2018 | Listing removed | $343,815+5.1%$176/sqft |
Source: Auction.com Report a problem | ||
| 3/23/2018 | Listed for sale | -- |
Source: Auction.com Report a problem | ||
| 3/28/2014 | Sold | $327,279$168/sqft |
Source: Public Record Report a problem | ||
Public tax history
| Year | Property taxes | Tax assessment |
|---|---|---|
| 2026 | $3,544 +10.6% | $157,063 -3.7% |
| 2025 | $3,203 +3% | $163,134 +10.6% |
| 2024 | $3,110 -5.7% | $147,515 +11.9% |
| 2023 | $3,300 +1.3% | $131,775 +7.8% |
| 2022 | $3,256 +14.4% | $122,211 +2.6% |
| 2021 | $2,846 -21.1% | $119,150 +2.5% |
| 2020 | $3,606 +34.4% | $116,254 +8.4% |
| 2019 | $2,682 +34.2% | $107,206 |
| 2018 | $1,999 | $107,206 -0.7% |
| 2017 | $1,999 | $108,015 +6.5% |
| 2016 | $1,999 -17.6% | $101,390 +15.8% |
| 2015 | $2,425 | $87,589 +682% |
| 2014 | $2,425 | $11,200 |
Find assessor info on the county website
Monthly payment
Est. payment
Payment breakdown
Explore the cost of this home by adjusting the details. Changes won't be saved.Climate risks
Neighborhood: Spring Valley
Nearby schools
GreatSchools rating
- 8/10Frank Kim Elementary SchoolGrades: PK-5Distance: 0.9 mi
- 6/10Clifford J Lawrence Junior High SchoolGrades: 6-8Distance: 0.8 mi
- 7/10Spring Valley High SchoolGrades: 9-12Distance: 1.2 mi
Schools provided by the listing agent
- Elementary: Kim, Frank,Kim, Frank
- Middle: Lawrence
- High: Spring Valley HS
Source: LVR. This data may not be complete. We recommend contacting the local school district to confirm school assignments for this home.
- $520,6004 bd3 ba1.9k sqft4581 Cedar Island Ct, Las Vegas, NV 89147Off Market
- $524,3004 bd3 ba1.9k sqft4597 Cedar Island Ct, Las Vegas, NV 89147Off Market
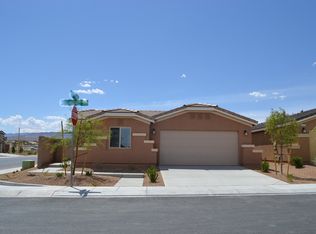
- $490,3004 bd2 ba1.7k sqft4573 Cedar Island Ct, Las Vegas, NV 89147Off Market
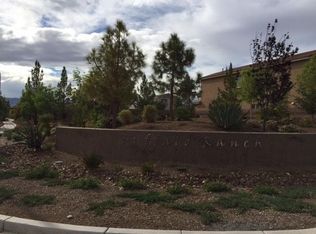
- $573,6003 bd2 ba1.9k sqft4586 White Cap Mill St, Las Vegas, NV 89147Off Market
- $511,5003 bd2 ba1.9k sqft4578 White Cap Mill St, Las Vegas, NV 89147Off Market
- $525,9004 bd3 ba1.9k sqft4594 White Cap Mill St, Las Vegas, NV 89147Off Market
- $512,0003 bd2 ba1.9k sqft4565 Cedar Island Ct, Las Vegas, NV 89147Sold
- $513,3004 bd3 ba1.9k sqft4570 White Cap Mill St, Las Vegas, NV 89147Off Market
A local agent can set up tours, give advice and negotiate with sellers.
Similar homes
- $550,0004 bd3 ba2.3k sqft8458 Lambert Dr, Las Vegas, NV 89147For Sale
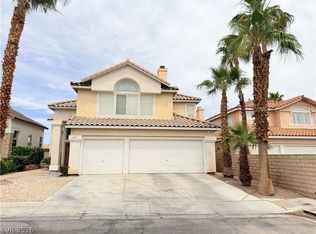 MLS ID #2774341, Zhigang Yu, ADG Realty. LVR
 - $444,9004 bd3 ba1.8k sqft3549 April Springs St, Las Vegas, NV 89147For Sale
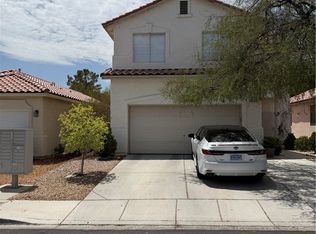 MLS ID #2799523, Anush Sargsyan, Love Las Vegas Realty. LVR
 - $464,8803 bd3 ba1.5k sqft5331 Rapunzel Ct, Las Vegas, NV 89113For Sale
 MLS ID #2785839, Xing R. Mao, AHP Realty LLC. LVR
 - $494,9953 bd2 ba1.5k sqft143 Country Greens Ave, Las Vegas, NV 89148For Sale
 MLS ID #2774191, Janine Ogtong, BHHS Nevada Properties. LVR
 - $512,9504 bd3 ba2.1k sqft9109 Little Horse Ave, Las Vegas, NV 89143For SaleMLS ID #2783728, Velisa L. Johnson, Realty ONE Group, Inc. LVR
- $520,0004 bd3 ba2.4k sqft9781 Marcelline Ave, Las Vegas, NV 89148For SaleMLS ID #2777934, Derek Moellinger, Vice Realty. LVR
- $495,0003 bd3 ba2.4k sqft644 Newberry Springs Dr, Las Vegas, NV 89148For SaleMLS ID #2754005, Jessica Djadavjee, Realty ONE Group, Inc. LVR
- $529,9003 bd3 ba1.7k sqft10322 Blue Claws Ln, Las Vegas, NV 89135For SaleMLS ID #2791433, Fram Saad, USA Realty. LVR
- $444,9003 bd3 ba1.5k sqft7068 Ipe Wood Rd, Las Vegas, NV 89148For SaleMLS ID #2779598, Fram Saad, USA Realty. LVR
- $428,9003 bd3 ba1.7k sqft8473 Barossa Ct, Las Vegas, NV 89117For SaleMLS ID #2795603, Rian Watson, Solutions. LVR
- $450,0002 bd2 ba1.4k sqft5218 Blue Gum Ct, Las Vegas, NV 89148For SaleMLS ID #2798335, Eddie Dunn, Desert Springs Realty LTD. LVR
- $550,0003 bd2 ba1.8k sqft3 Crooked Putter Dr, Spring Valley, NV 89148For SaleMLS ID #2786013, Florian Martinez, Centennial Real Estate. LVR
- $444,9003 bd2 ba1.5k sqft6747 Grandola Dr, Las Vegas, NV 89103For SaleMLS ID #2784397, Erin E. Sullivan, Realty ONE Group, Inc. LVR
- $539,9994 bd2 ba1.9k sqft5281 Supai Dr, Las Vegas, NV 89103For SaleMLS ID #2781773, L Howard Bobson, Commercial West Brokers. LVR
- $550,0003 bd3 ba1.8k sqft1804 Imperial Cup Dr, Las Vegas, NV 89117For SaleMLS ID #2782648, Christopher Gamboa, Vegas Home Life Realty. LVR
- $490,0004 bd3 ba2.4k sqft7312 Bare Rock Ct, Las Vegas, NV 89113For SaleMLS ID #2785609, Eun Yoon, United Realty Group. LVR
- $515,0003 bd3 ba2k sqft5604 Markley Ave, Las Vegas, NV 89141For SaleMLS ID #2744567, Ricardo Garcia De Alba, Signature Real Estate Group. LVR
- $539,9905 bd4 ba2.6k sqft6806 Philharmonic Ave, Las Vegas, NV 89139For SaleMLS ID #2791951, Peng Zhang, Gao Realty LLC. LVR
- $465,0003 bd3 ba1.6k sqft6721 Carlisle Grove Ave, Las Vegas, NV 89139For SaleMLS ID #2777504, Derek Moellinger, Vice Realty. LVR
- $505,0004 bd3 ba1.9k sqft8316 Valleybreeze Ave, Las Vegas, NV 89129For SaleMLS ID #2786114, Victor Paulo Jr., General Realty Group Inc. LVR
