Charming two-story home located in the sought-after Rhodes Ranch community. Well-designed floor plan features 3 bedrooms plus a loft, 2.5 baths, and a 2-car garage. Open living areas downstairs with formal dining room and spacious living room with fireplace. Laminate and tile flooring throughout. Cute, low-maintenance backyard. The Rhodes Ranch Recreation Center offers many amenities including pools, a water park, fitness center, basketball courts, and tennis courts.
Active
$495,000
644 Newberry Springs Dr, Las Vegas, NV 89148
3beds
2,405sqft
:
Get pre-qualified$3,348/mo
Single Family Residence
Built in 2008
3,484 Square Feet Lot
$490,000 Zestimate®
$206/sqft
$225/mo HOA
What's special
Well-designed floor planCute low-maintenance backyardFormal dining room
- 183 days |
- 216 |
- 9 |
Zillow last checked:
Listing updated:
Listed by:
Jessica Djadavjee S.0170227 JessDDJ@gmail.com,
Realty ONE Group, Inc
Source: LVR,MLS#: 2754005 Originating MLS: Greater Las Vegas Association of Realtors Inc
Originating MLS: Greater Las Vegas Association of Realtors IncFacts & features
Interior
Bedrooms & bathrooms
- Bedrooms: 3
- Bathrooms: 3
- Full bathrooms: 2
- 1/2 bathrooms: 1
Primary bedroom
- Description: Ceiling Fan,Upstairs,Walk-In Closet(s)
- Dimensions: 18X18
Bedroom 2
- Description: Ceiling Fan,Closet,Upstairs
- Dimensions: 12X11
Bedroom 3
- Description: Ceiling Fan,Closet
- Dimensions: 12X11
Primary bathroom
- Description: Double Sink,Separate Shower,Separate Tub
- Dimensions: 12X10
Dining room
- Description: Formal Dining Room
- Dimensions: 12X10
Family room
- Description: Downstairs
- Dimensions: 12X13
Kitchen
- Description: Breakfast Nook/Eating Area,Granite Countertops,Lighting Recessed,Stainless Steel Appliances,Tile Flooring
Living room
- Description: Front
- Dimensions: 17X13
Loft
- Description: Ceiling Fan
- Dimensions: 12X13
Heating
- Central, Gas
Cooling
- Central Air, Electric, 2 Units
Appliances
- Included: Dryer, Dishwasher, Disposal, Gas Range, Refrigerator, Water Softener Owned, Washer
- Laundry: Gas Dryer Hookup, Laundry Closet, Upper Level
Features
- Ceiling Fan(s), Window Treatments
- Flooring: Ceramic Tile, Laminate
- Windows: Blinds
- Number of fireplaces: 2
- Fireplace features: Bedroom, Gas, Living Room
Interior area
- Total structure area: 2,405
- Total interior livable area: 2,405 sqft
Video & virtual tour
Property
Parking
- Total spaces: 2
- Parking features: Attached, Garage, Garage Door Opener, Private, Shelves
- Attached garage spaces: 2
Features
- Stories: 2
- Exterior features: None, Private Yard
- Pool features: Community
- Fencing: Block,Back Yard
Lot
- Size: 3,484 Square Feet
- Features: Desert Landscaping, Landscaped, < 1/4 Acre
Details
- Parcel number: 17617613006
- Zoning description: Single Family
- Horse amenities: None
Construction
Type & style
- Home type: SingleFamily
- Architectural style: Two Story
- Property subtype: Single Family Residence
Materials
- Roof: Tile
Condition
- Resale
- Year built: 2008
Utilities & green energy
- Electric: Photovoltaics None
- Sewer: Public Sewer
- Water: Public
- Utilities for property: Underground Utilities
Community & HOA
Community
- Features: Pool
- Subdivision: Parcel 14 At Rhodes Ranch
HOA
- Has HOA: Yes
- Amenities included: Basketball Court, Clubhouse, Fitness Center, Gated, Playground, Pool, Racquetball, Guard, Spa/Hot Tub, Security, Tennis Court(s)
- Services included: Association Management, Recreation Facilities, Security
- HOA fee: $225 monthly
- HOA name: Rhodes Ranch HOA
- HOA phone: 702-597-0063
Location
- Region: Las Vegas
Financial & listing details
- Price per square foot: $206/sqft
- Tax assessed value: $405,806
- Annual tax amount: $4,088
- Date on market: 2/10/2026
- Listing agreement: Exclusive Right To Sell
- Listing terms: Cash,Conventional,FHA
Estimated market value
$490,000
$466,000 - $515,000
$2,431/mo
Price history
| Date | Event | Price |
|---|---|---|
| 5/5/2026 | Price change | $495,000-2%$206/sqft |
Source:  LVR #2754005 Report a problem LVR #2754005 Report a problem | ||
| 3/16/2026 | Price change | $505,000-1.9%$210/sqft |
Source: LVR #2754005 Report a problem | ||
| 2/10/2026 | Listed for sale | $515,000+88.6%$214/sqft |
Source: LVR #2754005 Report a problem | ||
| 9/24/2014 | Sold | $273,000-0.7%$114/sqft |
Source: LVR #1385585 Report a problem | ||
| 9/8/2014 | Pending sale | $275,000$114/sqft |
Source: Berkshire Hathaway HomeServices Nevada Properties #1385585 Report a problem | ||
| 6/19/2014 | Price change | $275,000-3.2%$114/sqft |
Source: Summerlin Office #1385585 Report a problem | ||
| 6/7/2014 | Price change | $284,000+9.3%$118/sqft |
Source: Bhhs Nevada Properties #1385585 Report a problem | ||
| 4/4/2014 | Pending sale | $259,900$108/sqft |
Source: Prudential Americana Group, REALTORS #1385585 Report a problem | ||
| 3/14/2014 | Listed for sale | $259,900$108/sqft |
Source: Summerlin Office #1385585 Report a problem | ||
| 12/10/2013 | Pending sale | $259,900$108/sqft |
Source: Prudential Americana Group #1385585 Report a problem | ||
| 12/4/2013 | Listed for sale | $259,900$108/sqft |
Source: Prudential Americana Group #1385585 Report a problem | ||
| 10/18/2013 | Pending sale | $259,900$108/sqft |
Source: Prudential Americana Group #1385585 Report a problem | ||
| 10/1/2013 | Price change | $259,900-7.1%$108/sqft |
Source: Prudential Americana Group #1385585 Report a problem | ||
| 9/24/2013 | Listed for sale | $279,900-11.1%$116/sqft |
Source: Prudential Americana Group #1385585 Report a problem | ||
| 7/24/2008 | Sold | $315,000$131/sqft |
Source: Public Record Report a problem | ||
Public tax history
| Year | Property taxes | Tax assessment |
|---|---|---|
| 2026 | $4,091 +8% | $142,032 +0.5% |
| 2025 | $3,788 +8% | $141,320 +8.3% |
| 2024 | $3,508 +8% | $130,545 +9.4% |
| 2023 | $3,248 +8% | $119,368 +6.2% |
| 2022 | $3,008 +7.7% | $112,414 +0.8% |
| 2021 | $2,792 +6.7% | $111,501 +3.3% |
| 2020 | $2,616 +4.8% | $107,933 +6.7% |
| 2019 | $2,497 +6.9% | $101,152 |
| 2018 | $2,335 | $101,152 -0.5% |
| 2017 | $2,335 | $101,702 +7.8% |
| 2016 | $2,335 +0.2% | $94,365 +5.7% |
| 2015 | $2,331 +3% | $89,246 +20.6% |
| 2014 | $2,263 | $73,999 |
| 2013 | -- | $73,999 +2.6% |
| 2012 | -- | $72,150 -8.8% |
| 2011 | -- | $79,147 +14.7% |
| 2010 | -- | $69,017 -30.4% |
| 2009 | -- | $99,119 |
| 2008 | -- | $99,119 |
Find assessor info on the county website
Monthly payment
Est. payment
Payment breakdown
Explore the cost of this home by adjusting the details. Changes won't be saved.Climate risks
Neighborhood: Enterprise
Nearby schools
GreatSchools rating
- 7/10Don and Dee Snyder Elementary SchoolGrades: PK-5Distance: 0.5 mi
- 7/10Wilbur & Theresa Faiss Middle SchoolGrades: 6-8Distance: 2 mi
- 4/10Sierra Vista High SchoolGrades: 9-12Distance: 1.3 mi
Schools provided by the listing agent
- Elementary: Snyder, Don and Dee,Snyder, Don and Dee
- Middle: Faiss, Wilbur & Theresa
- High: Sierra Vista High
Source: LVR. This data may not be complete. We recommend contacting the local school district to confirm school assignments for this home.
- $463,2004 bd2 ba2.3k sqft638 Newberry Springs Dr, Las Vegas, NV 89148Off Market
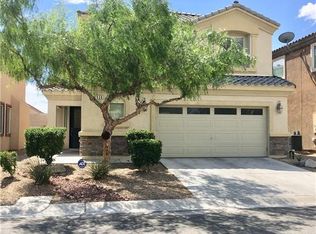
- $467,6003 bd3 ba2k sqft650 Newberry Springs Dr, Las Vegas, NV 89148Off Market
- $705,6003 bd2 ba2k sqft650 Newberry Springs Dr #0, Las Vegas, NV 89148Off Market

- $465,8003 bd3 ba2k sqft632 Newberry Springs Dr, Las Vegas, NV 89148Off Market

- $699,0004 bd3 ba2.6k sqft637 Orbiter Ln, Las Vegas, NV 89148For Sale
- $731,0004 bd2 ba2.6k sqft637 Orbiter Ln #0, Las Vegas, NV 89148Off Market
- $637,9004 bd2 ba2.4k sqft609 Halloran Springs Rd, Las Vegas, NV 89148Off Market
- $632,7004 bd2 ba2.4k sqft656 Newberry Springs Dr, Las Vegas, NV 89148Off Market
A local agent can set up tours, give advice and negotiate with sellers.
Similar homes
- $494,9953 bd2 ba1.5k sqft143 Country Greens Ave, Las Vegas, NV 89148For Sale
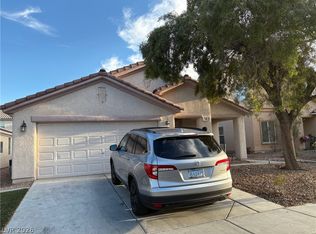 MLS ID #2774191, Janine Ogtong, BHHS Nevada Properties. LVR
 - $459,9003 bd3 ba1.6k sqft9226 Red Currant Ave, Las Vegas, NV 89148For Sale
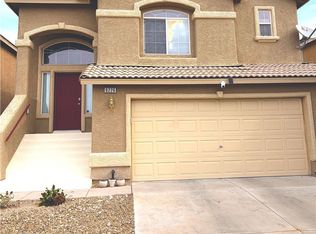 MLS ID #2769370, Lehua-Nani B. Kalima Alvarez, ADG Realty. LVR
 - $465,0003 bd3 ba2k sqft680 Newquay Ct, Las Vegas, NV 89178For Sale
 MLS ID #2803552, Kristine Moran, More Realty Incorporated. LVR
 - $425,0004 bd3 ba1.6k sqft8986 Ellenbrook St, Las Vegas, NV 89148For Sale
 MLS ID #2798248, Judy Johnson, Homers Realty LLC. LVR
 - $518,0004 bd3 ba1.9k sqft8994 Sky Lux Pl, Spring Valley, NV 89148For SaleMLS ID #2790096, Amy Yu, Nevada Real Estate Corp. LVR
- $485,0004 bd3 ba2.4k sqft7312 Bare Rock Ct, Las Vegas, NV 89113For SaleMLS ID #2785609, Eun Yoon, United Realty Group. LVR
- $444,9003 bd3 ba1.5k sqft7068 Ipe Wood Rd, Las Vegas, NV 89148For SaleMLS ID #2779598, Fram Saad, USA Realty. LVR
- $650,0005 bd3 ba2.8k sqft52 Tall Ruff Dr, Las Vegas, NV 89148For SaleMLS ID #2777592, Ivan Mai, City Villa Realty & Management. LVR
- $439,6003 bd3 ba1.8k sqft6789 Gold Yarrow St, Las Vegas, NV 89148For SaleMLS ID #2776655, Renee Yang, Vertex Realty & Property Manag. LVR
- $650,0003 bd3 ba2.1k sqft967 Whitworth Ave, Las Vegas, NV 89148For SaleMLS ID #2795588, Ilyun Kim, Kimillion Realty LLC. LVR
- $499,0004 bd3 ba2k sqft6370 W Haleh Ave, Las Vegas, NV 89141For SaleMLS ID #2754020, Neyvis Martinez-Machuca, DH Capital Realty. LVR
- $640,0005 bd3 ba3k sqft328 Cranstonhill Dr, Las Vegas, NV 89148For SaleMLS ID #2783619, Karen Tam, HS Real Estate Group. LVR
- $563,0004 bd3 ba2.6k sqft7379 Glorious Sun Dr, Las Vegas, NV 89178For SaleMLS ID #2805332, Rebecca Wagner, Realty ONE Group, Inc. LVR
- $435,0003 bd3 ba2.1k sqft8930 Catfish Stream Ave, Las Vegas, NV 89178For SaleMLS ID #2777772, Gary Chan, Ansons Realty. LVR
- $460,0004 bd3 ba2.2k sqft5224 Ledgewood Creek Ave, Las Vegas, NV 89141For SaleMLS ID #2750772, Zamuriam Esquivel-Palacios, Realty ONE Group, Inc. LVR
- $360,0003 bd3 ba1.3k sqft9125 Epworth Ave, Las Vegas, NV 89148For SaleMLS ID #2788212, Ramin M. Shoar, Black & Cherry Real Estate. LVR
- $529,8005 bd3 ba2.4k sqft7003 W Ford Ave, Las Vegas, NV 89113For SaleMLS ID #2788502, Wing Ho Kong, All Vegas Properties. LVR
- $515,0003 bd3 ba2k sqft5604 Markley Ave, Las Vegas, NV 89141For SaleMLS ID #2744567, Ricardo Garcia De Alba, Signature Real Estate Group. LVR
- $459,0004 bd3 ba1.9k sqft7643 Good Fortune Ct, Las Vegas, NV 89139For SaleMLS ID #2788931, June H. Jang, Vegas One Realty. LVR
- $529,5005 bd4 ba2.8k sqft8173 Crimson Creek Ct, Las Vegas, NV 89139For SaleMLS ID #2788866, Tiffany H. Chau, Vegas Pro Realty LLC. LVR
