Highly upgraded corner home in Rhodes Ranch featuring marble flooring at first floor , a luxurious centerpiece design, and plantation shutters throughout. The spacious floor plan offers separate dining room & family rooms plus an open kitchen with upgraded countertops, backsplash, cabinetry, stainless steel built-in cooktop, oven, breakfast nook.Downstairs includes a good size bedroom with a separate bathroom, ideal for guests or multi-gen living. Backyard features a large covered patio, perfect for outdoor enjoyment.
Upstairs showcases wood flooring throughout, including stairs and railings, plus a large great room/loft area, easy to convert to bedroom, if needed,. The primary bedroom is separate from the others with an oversized suite, huge bathroom with separate his-and-her sinks, oversized tub, oversized shower, and a spacious walk-in closet. All other bedrooms with walkin closet.
Active
$640,000
328 Cranstonhill Dr, Las Vegas, NV 89148
5beds
3,015sqft
:
Get pre-qualified$4,307/mo
Single Family Residence
Built in 2012
5,662 Square Feet Lot
$625,700 Zestimate®
$212/sqft
$225/mo HOA
What's special
Luxurious centerpiece designLarge covered patioPlantation shutters throughoutBreakfast nookSpacious floor planHighly upgraded corner home
- 83 days |
- 269 |
- 7 |
Zillow last checked:
Listing updated:
Listed by:
Karen Tam B.0016381 702-233-8132,
HS Real Estate Group
Source: LVR,MLS#: 2783619 Originating MLS: Greater Las Vegas Association of Realtors Inc
Originating MLS: Greater Las Vegas Association of Realtors IncFacts & features
Interior
Bedrooms & bathrooms
- Bedrooms: 5
- Bathrooms: 3
- Full bathrooms: 2
- 3/4 bathrooms: 1
Primary bedroom
- Description: Ceiling Light,Pbr Separate From Other,Upstairs,Walk-In Closet(s)
- Dimensions: 17x18
Bedroom 2
- Description: Ceiling Light,Walk-In Closet(s)
- Dimensions: 11x11
Bedroom 3
- Description: Ceiling Light,Walk-In Closet(s)
- Dimensions: 13x10
Bedroom 4
- Description: Ceiling Light,Walk-In Closet(s)
- Dimensions: 12x11
Bedroom 5
- Description: Closet,Downstairs
- Dimensions: 12x11
Primary bathroom
- Description: Double Sink
Dining room
- Description: Formal Dining Room
- Dimensions: 13x13
Family room
- Description: Ceiling Fan,Downstairs
- Dimensions: 18x20
Great room
- Description: Upstairs
- Dimensions: 14x16
Kitchen
- Description: Breakfast Bar/Counter,Breakfast Nook/Eating Area,Granite Countertops,Island,Stainless Steel Appliances,Vented Outside,Walk-in Pantry
Heating
- Central, Gas
Cooling
- Central Air, Electric
Appliances
- Included: Built-In Gas Oven, Dishwasher, Gas Cooktop, Disposal, Gas Water Heater
- Laundry: Gas Dryer Hookup, Laundry Room, Upper Level
Features
- Bedroom on Main Level, Window Treatments
- Flooring: Ceramic Tile, Laminate
- Windows: Low-Emissivity Windows, Plantation Shutters
- Has fireplace: No
Interior area
- Total structure area: 3,015
- Total interior livable area: 3,015 sqft
Video & virtual tour
Property
Parking
- Total spaces: 3
- Parking features: Attached, Garage, Garage Door Opener, Private
- Attached garage spaces: 3
Features
- Stories: 2
- Patio & porch: Covered, Patio
- Exterior features: Patio, Private Yard
- Pool features: Community
- Fencing: Block,Full
Lot
- Size: 5,662 Square Feet
- Features: Desert Landscaping, Landscaped, < 1/4 Acre
Details
- Parcel number: 17617115030
- Zoning description: Single Family
- Horse amenities: None
Construction
Type & style
- Home type: SingleFamily
- Architectural style: Two Story
- Property subtype: Single Family Residence
Materials
- Frame, Stucco
- Roof: Tile
Condition
- Resale
- Year built: 2012
Utilities & green energy
- Electric: Photovoltaics None
- Sewer: Public Sewer
- Water: Public
- Utilities for property: Underground Utilities
Green energy
- Energy efficient items: Windows
Community & HOA
Community
- Features: Pool
- Subdivision: Rhodes Ranch Parcel 17 - Phase 3
HOA
- Has HOA: Yes
- Amenities included: Clubhouse, Fitness Center, Golf Course, Gated, Pool, Guard, Spa/Hot Tub, Tennis Court(s)
- Services included: Electricity
- HOA fee: $225 monthly
- HOA name: Rhodes Ranch
- HOA phone: 702-597-0063
Location
- Region: Las Vegas
Financial & listing details
- Price per square foot: $212/sqft
- Tax assessed value: $545,354
- Annual tax amount: $5,537
- Date on market: 5/18/2026
- Listing agreement: Exclusive Right To Sell
- Listing terms: Cash,Conventional,FHA,VA Loan
Estimated market value
$625,700
$594,000 - $657,000
$2,986/mo
Price history
| Date | Event | Price |
|---|---|---|
| 5/18/2026 | Listed for sale | $640,000+113.3%$212/sqft |
Source:  LVR #2783619 Report a problem LVR #2783619 Report a problem | ||
| 5/11/2016 | Sold | $300,000-33.3%$100/sqft |
Source: Public Record Report a problem | ||
| 5/11/2016 | Listing removed | $2,300+27.8%$1/sqft |
Source: POA commercial Report a problem | ||
| 1/8/2016 | Listed for sale | $450,000+34.2%$149/sqft |
Source: Ideal Realty & Management Report a problem | ||
| 1/31/2015 | Listing removed | $1,800$1/sqft |
Source: Ideal Realty Report a problem | ||
| 12/10/2014 | Listed for rent | $1,800$1/sqft |
Source: Ideal Realty Report a problem | ||
| 11/28/2012 | Sold | $335,390$111/sqft |
Source: Public Record Report a problem | ||
Public tax history
| Year | Property taxes | Tax assessment |
|---|---|---|
| 2026 | $5,540 +8% | $190,874 +0.4% |
| 2025 | $5,129 +8% | $190,143 +8.3% |
| 2024 | $4,750 +8% | $175,551 +9.7% |
| 2023 | $4,399 +8% | $159,960 +4.7% |
| 2022 | $4,073 +7.7% | $152,726 +1.1% |
| 2021 | $3,781 +6.7% | $151,072 +3.4% |
| 2020 | $3,543 +4.8% | $146,161 +6.6% |
| 2019 | $3,381 +6.9% | $137,080 |
| 2018 | $3,163 | $137,080 +5.9% |
| 2017 | $3,163 | $129,444 +2.4% |
| 2016 | $3,163 +3.2% | $126,410 +2.9% |
| 2015 | $3,065 | $122,790 +1069.4% |
| 2014 | $3,065 | $10,500 |
Find assessor info on the county website
Monthly payment
Est. payment
Payment breakdown
Explore the cost of this home by adjusting the details. Changes won't be saved.Climate risks
Neighborhood: Enterprise
Nearby schools
GreatSchools rating
- 7/10Don and Dee Snyder Elementary SchoolGrades: PK-5Distance: 0.8 mi
- 7/10Wilbur & Theresa Faiss Middle SchoolGrades: 6-8Distance: 1.7 mi
- 4/10Sierra Vista High SchoolGrades: 9-12Distance: 1.7 mi
Schools provided by the listing agent
- Elementary: Forbuss, Robert L. ,Forbuss, Robert L.
- Middle: Faiss, Wilbur & Theresa
- High: Sierra Vista High
Source: LVR. This data may not be complete. We recommend contacting the local school district to confirm school assignments for this home.
- $539,5003 bd3 ba2.1k sqft308 Cranstonhill Dr, Las Vegas, NV 89148Off Market

- $558,5005 bd3 ba2.4k sqft331 Windmill Croft Dr, Las Vegas, NV 89148Off Market
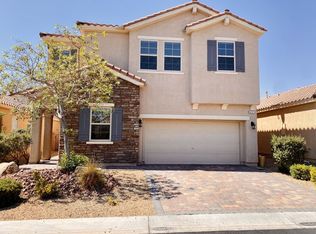
- $587,8004 bd2 ba3k sqft302 Cranstonhill Dr, Las Vegas, NV 89148Off Market
- $608,0005 bd4 ba3k sqft555 Tour Players Rd, Las Vegas, NV 89148Off Market
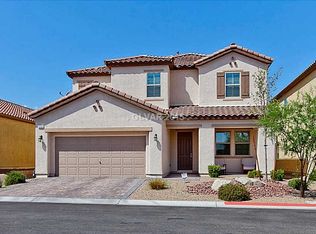
- $550,5003 bd2 ba2.1k sqft561 Tour Players Rd, Las Vegas, NV 89148Off Market
- $490,9003 bd2 ba1.8k sqft317 Windmill Croft Dr, Las Vegas, NV 89148Off Market
- $577,7003 bd2 ba2.1k sqft578 Tour Players Rd, Las Vegas, NV 89148Off Market
- $608,0004 bd2 ba3k sqft549 Tour Players Rd, Las Vegas, NV 89148Off Market
A local agent can set up tours, give advice and negotiate with sellers.
Similar homes
- $650,0005 bd3 ba2.8k sqft52 Tall Ruff Dr, Las Vegas, NV 89148For Sale
 MLS ID #2777592, Ivan Mai, City Villa Realty & Management. LVR
 - $649,8005 bd3 ba2.7k sqft10149 Whitney Falls Ct, Las Vegas, NV 89148For Sale
 MLS ID #2789380, Norma Gutierrez, Orange Realty Group LLC. LVR
 - $650,0003 bd3 ba2.1k sqft967 Whitworth Ave, Las Vegas, NV 89148For Sale
 MLS ID #2795588, Ilyun Kim, Kimillion Realty LLC. LVR
 - $509,9504 bd3 ba2.2k sqft280 Ladies Tee Ct, Spring Valley, NV 89148For Sale
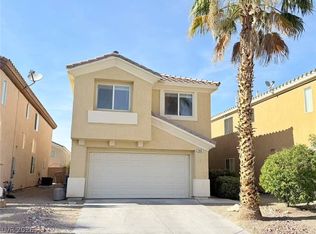 MLS ID #2784671, Puyu Chen, NVWM Realty. LVR
 - $609,8004 bd3 ba2.9k sqft9680 Paraiso Springs St, Las Vegas, NV 89139For SaleMLS ID #2805866, Eleanor Cheng, Century 21 1st Priority Realty. LVR
- $679,9994 bd4 ba2.7k sqft9092 National Park Dr, Las Vegas, NV 89178For SaleMLS ID #2804897, Miaojun Zhu, The Zhu Realty Group, LLC. LVR
- $550,0003 bd2 ba1.8k sqft3 Crooked Putter Dr, Spring Valley, NV 89148For SaleMLS ID #2786013, Florian Martinez, Centennial Real Estate. LVR
- $495,0003 bd3 ba2.4k sqft644 Newberry Springs Dr, Las Vegas, NV 89148For SaleMLS ID #2754005, Jessica Djadavjee, Realty ONE Group, Inc. LVR
- $695,0003 bd2 ba2.2k sqft10227 Donde Ave, Las Vegas, NV 89135For SaleMLS ID #2806179, Lodovico Manfredini-Veronesi, Realty USA. LVR
- $--3 bd3 ba1.9k sqft8230 Water Gap Ave, Las Vegas, NV 89178AuctionAuction.com 2
- $518,0004 bd3 ba1.9k sqft8994 Sky Lux Pl, Spring Valley, NV 89148For SaleMLS ID #2790096, Amy Yu, Nevada Real Estate Corp. LVR
- $563,0004 bd3 ba2.6k sqft7379 Glorious Sun Dr, Las Vegas, NV 89178For SaleMLS ID #2805332, Rebecca Wagner, Realty ONE Group, Inc. LVR
- $650,0003 bd2 ba1.9k sqft809 Royal Plum Ln, Las Vegas, NV 89144For SaleMLS ID #2806568, Ted Morrison, Realty ONE Group, Inc. LVR
- $600,0004 bd4 ba3k sqft7068 Parrot Bay Way, Las Vegas, NV 89118For SaleMLS ID #2773676, Tod A. Wever, Rentmax Property Management. LVR
- $549,9004 bd3 ba2.9k sqft8573 Silver Coast St, Las Vegas, NV 89139For SaleMLS ID #2786590, Huong Dam-Nardelli, Keller Williams MarketPlace. LVR
- $469,9004 bd3 ba2.1k sqft9830 Colenso Ct, Las Vegas, NV 89148For SaleMLS ID #2773036, Huong Dam-Nardelli, Keller Williams MarketPlace. LVR
- $494,9953 bd2 ba1.5k sqft143 Country Greens Ave, Las Vegas, NV 89148For SaleMLS ID #2774191, Janine Ogtong, BHHS Nevada Properties. LVR
- $529,8005 bd3 ba2.4k sqft7003 W Ford Ave, Las Vegas, NV 89113For SaleMLS ID #2788502, Wing Ho Kong, All Vegas Properties. LVR
- $640,0005 bd3 ba3.6k sqft8240 Tivoli Cove Dr, Las Vegas, NV 89128For SaleMLS ID #2793954, Heather Greenhalgh, Brady Realty Group, LLC. LVR
- $549,0004 bd3 ba2.6k sqft9831 Panther Hollow St, Enterprise, NV 89141For SaleMLS ID #2776658, Ginger Williams, Realty ONE Group, Inc. LVR
