Welcome to Thiѕ Ѕtunnіng Two-Ѕtorу Home Nestled іn Thе Lakes!
This exceptional five-bedroom residence offers the perfect balance of comfort, style, and functionality — all in one of Las Vegas' most sought-after communities. From the moment you arrive, you'll be captivated by the charm and elegance this beautiful home has to offer.
Step inside to discover a thoughtfully designed layout featuring a formal living room and separate dining area, ideal for entertaining family and friends. A dedicated home office provides the perfect quiet retreat for working or studying from home. The chef's kitchen is truly the heart of the home, impressing with a gas stovetop, double oven, over-the-range microwave, and stunning granite countertops — everything a culinary enthusiast could desire.
Five generously sized bedrooms provide ample space for comfortable living, ensuring room for everyone to spread out and unwind. When it's time to enjoy the outdoors, your own private backyard oasis awaits — complete with a sparkling pool and relaxing spa, perfect for cooling off on warm Nevada days or hosting unforgettable gatherings under the stars.
Nestled in the beautiful Lakes community, this home offers a rare combination of luxury, space, and convenience that is truly hard to find.
This one is a must-see — schedule your private showing today before it's gone!
Active
Price cut: $10K (8/14)
$630,000
8240 Tivoli Cove Dr, Las Vegas, NV 89128
5beds
3,698sqft
Single Family Residence
Built in 1990
6,534 Square Feet Lot
$622,900 Zestimate®
$170/sqft
$95/mo HOA
What's special
Sparkling poolFive-bedroom residenceDedicated home officeRelaxing spaPrivate backyard oasisSeparate dining areaGas stovetop
- 63 days
- 668
- 44
Zillow last checked:
Listing updated:
Listed by:
Heather Greenhalgh B.0144554 702-818-5500,
Brady Realty Group, LLC
Source: LVR,MLS#: 2793954 Originating MLS: Greater Las Vegas Association of Realtors Inc
Originating MLS: Greater Las Vegas Association of Realtors IncFacts & features
Interior
Bedrooms & bathrooms
- Bedrooms: 5
- Bathrooms: 3
- Full bathrooms: 2
- 3/4 bathrooms: 1
Primary bedroom
- Description: Ceiling Fan,Upstairs,Walk-In Closet(s)
- Dimensions: 20x16
Bedroom 2
- Description: Ceiling Fan,Closet
- Dimensions: 15x18
Bedroom 3
- Description: Ceiling Fan,Closet
- Dimensions: 11x12
Bedroom 4
- Description: Ceiling Fan,Closet
- Dimensions: 12x12
Bedroom 5
- Description: Ceiling Fan,Closet
- Dimensions: 11x12
Family room
- Description: Downstairs
- Dimensions: 18x16
Kitchen
- Description: Breakfast Bar/Counter,Granite Countertops,Pantry
Living room
- Description: Formal
- Dimensions: 19x15
Heating
- Central, Gas
Cooling
- Central Air, Electric
Appliances
- Included: Built-In Gas Oven, Dryer, Dishwasher, Gas Cooktop, Disposal, Microwave, Refrigerator, Washer
- Laundry: Gas Dryer Hookup, Laundry Room
Features
- Bedroom on Main Level, Ceiling Fan(s), Window Treatments
- Flooring: Carpet, Laminate, Tile
- Windows: Blinds, Drapes
- Number of fireplaces: 2
- Fireplace features: Family Room, Gas, Living Room
Interior area
- Total structure area: 3,698
- Total interior livable area: 3,698 sqft
Video & virtual tour
Property
Parking
- Total spaces: 2
- Parking features: Attached, Garage, Private
- Attached garage spaces: 2
Features
- Stories: 2
- Patio & porch: Balcony
- Exterior features: Balcony
- Has private pool: Yes
- Pool features: In Ground, Private
- Has spa: Yes
- Spa features: Above Ground
- Fencing: Block,Back Yard
Lot
- Size: 6,534 Square Feet
- Features: Desert Landscaping, Landscaped, < 1/4 Acre
Details
- Parcel number: 13821114032
- Zoning description: Single Family
- Horse amenities: None
Construction
Type & style
- Home type: SingleFamily
- Architectural style: Two Story
- Property subtype: Single Family Residence
Materials
- Roof: Tile
Condition
- Resale
- Year built: 1990
Utilities & green energy
- Electric: Photovoltaics None
- Sewer: Public Sewer
- Water: Public
- Utilities for property: Underground Utilities
Community & HOA
Community
- Subdivision: South Shore Estate
HOA
- Has HOA: Yes
- Services included: Association Management
- HOA fee: $95 monthly
- HOA name: South Shore
- HOA phone: 702-242-2700
Location
- Region: Las Vegas
Financial & listing details
- Price per square foot: $170/sqft
- Tax assessed value: $401,949
- Annual tax amount: $3,516
- Date on market: 6/27/2026
- Listing agreement: Exclusive Right To Sell
- Listing terms: Cash,Conventional,FHA,VA Loan
Estimated market value
$622,900
$592,000 - $654,000
$3,777/mo
Price history
| Date | Event | Price |
|---|---|---|
| 8/14/2026 | Price change | $630,000-1.6%$170/sqft |
Source:  LVR #2793954 Report a problem LVR #2793954 Report a problem | ||
| 7/22/2026 | Price change | $640,000-1.5%$173/sqft |
Source: LVR #2793954 Report a problem | ||
| 6/27/2026 | Listed for sale | $650,000$176/sqft |
Source: LVR #2793954 Report a problem | ||
| 5/30/2026 | Listing removed | $650,000$176/sqft |
Source: LVR #2767500 Report a problem | ||
| 5/18/2026 | Pending sale | $650,000$176/sqft |
Source: LVR #2767500 Report a problem | ||
| 5/18/2026 | Listed for sale | $650,000$176/sqft |
Source: LVR #2767500 Report a problem | ||
| 5/7/2026 | Pending sale | $650,000$176/sqft |
Source: LVR #2767500 Report a problem | ||
| 5/3/2026 | Price change | $650,000-3.7%$176/sqft |
Source: LVR #2767500 Report a problem | ||
| 3/26/2026 | Listed for sale | $675,000+46.7%$183/sqft |
Source: LVR #2767500 Report a problem | ||
| 3/10/2026 | Listing removed | $3,300$1/sqft |
Source: Zillow Rentals Report a problem | ||
| 12/4/2025 | Price change | $3,300-5.7%$1/sqft |
Source: Zillow Rentals Report a problem | ||
| 11/14/2025 | Listed for rent | $3,500$1/sqft |
Source: Zillow Rentals Report a problem | ||
| 6/19/2018 | Sold | $460,000-2.1%$124/sqft |
Source: LVR #1990841 Report a problem | ||
| 5/18/2018 | Pending sale | $469,900$127/sqft |
Source: Simply Vegas #1990841 Report a problem | ||
| 5/15/2018 | Listed for sale | $469,900+17.8%$127/sqft |
Source: Simply Vegas #1990841 Report a problem | ||
| 11/15/2014 | Listing removed | $399,000$108/sqft |
Source: Simply Vegas #1457997 Report a problem | ||
| 6/27/2014 | Listed for sale | $399,000+66.3%$108/sqft |
Source: Simply Vegas #1457997 Report a problem | ||
| 5/17/2012 | Sold | $240,000-7.7%$65/sqft |
Source: LVR #1127375 Report a problem | ||
| 1/14/2012 | Price change | $260,000-9.4%$70/sqft |
Source: Keller Williams Realty The Marketplace #1127375 Report a problem | ||
| 10/4/2011 | Price change | $287,000+6.3%$78/sqft |
Source: Keller Williams Realty The Marketplace #1127375 Report a problem | ||
| 7/26/2011 | Price change | $270,000-6.9%$73/sqft |
Source: Keller Williams Realty The Marketplace #1127375 Report a problem | ||
| 7/24/2011 | Listed for sale | $290,000+45%$78/sqft |
Source: Keller Williams #teamdowlen6 Report a problem | ||
| 3/16/2011 | Listing removed | $200,000$54/sqft |
Source: Keller Williams Realty The Marketplace #1127375 Report a problem | ||
| 3/13/2011 | Listed for sale | $200,000-63%$54/sqft |
Source: Keller Williams Realty The Marketplace #1127375 Report a problem | ||
| 7/28/2004 | Sold | $540,000+97.2%$146/sqft |
Source: Public Record Report a problem | ||
| 2/20/2002 | Sold | $273,900$74/sqft |
Source: Public Record Report a problem | ||
Public tax history
| Year | Property taxes | Tax assessment |
|---|---|---|
| 2026 | $3,518 +3% | $140,682 -1.3% |
| 2025 | $3,416 +3% | $142,584 +4.9% |
| 2024 | $3,317 +3% | $135,938 +9.9% |
| 2023 | $3,220 +3% | $123,734 +6.8% |
| 2022 | $3,127 +3% | $115,837 +3.9% |
| 2021 | $3,035 +3% | $111,478 +1.9% |
| 2020 | $2,946 +3% | $109,410 +5.5% |
| 2019 | $2,860 +5.7% | $103,733 |
| 2018 | $2,707 | $103,733 -1.5% |
| 2017 | $2,707 | $105,326 +5.7% |
| 2016 | $2,707 +0.2% | $99,658 +5.3% |
| 2015 | $2,701 +3% | $94,660 +19.2% |
| 2014 | $2,622 | $79,400 |
| 2013 | -- | $79,400 +5.4% |
| 2012 | -- | $75,359 -11.8% |
| 2011 | -- | $85,401 -4% |
| 2010 | -- | $88,918 -12.8% |
| 2009 | -- | $102,002 |
| 2008 | -- | $102,002 -30.3% |
| 2007 | -- | $146,260 +2.7% |
| 2006 | -- | $142,398 +18.6% |
| 2005 | -- | $120,096 +43% |
| 2004 | -- | $83,990 +3.5% |
| 2003 | -- | $81,127 +4.3% |
| 2002 | -- | $77,770 +6.2% |
| 2001 | -- | $73,200 |
Find assessor info on the county website
Monthly payment
Est. payment
Payment breakdown
Explore the cost of this home by adjusting the details. Changes won't be saved.Climate risks
Neighborhood: Desert Shores
Nearby schools
Schools provided by the listing agent
- Elementary: Bryan, Richard H.,Bryan, Richard H.
- Middle: Becker
- High: Cimarron-Memorial
Source: LVR. This data may not be complete. We recommend contacting the local school district to confirm school assignments for this home.
- $566,0003 bd2 ba2k sqft8244 Tivoli Cove Dr, Las Vegas, NV 89128Off Market

- $595,7005 bd3 ba3.4k sqft8236 Tivoli Cove Dr, Las Vegas, NV 89128Off Market
- $478,1003 bd2 ba2k sqft8237 Ocean Terrace Way, Las Vegas, NV 89128Off Market
- $675,3005 bd3 ba3.4k sqft8233 Ocean Terrace Way, Las Vegas, NV 89128Off Market

Similar homes
- $625,0003 bd3 ba2.1k sqft2525 Huber Heights Dr, Las Vegas, NV 89128For Sale
 MLS ID #2788200, Mariah R. Templeton, Engel & Volkers Las Vegas. LVR
 - $600,0005 bd3 ba3.2k sqft3709 Dorrington Dr, Las Vegas, NV 89129For Sale
 MLS ID #2783558, Kevin S. Ekus, Zahler Properties LLC. LVR
 - $658,0005 bd3 ba2.4k sqft315 Carlisle Crossing St, Las Vegas, NV 89138For Sale
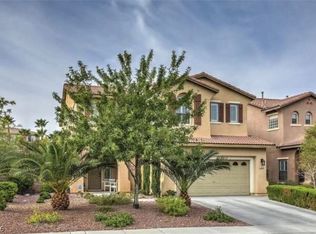 MLS ID #2811420, Chunlei Wu, U Home Agency LLC. LVR
 - $630,0005 bd4 ba2.9k sqft6900 Fruit Flower Ave, Las Vegas, NV 89130For Sale
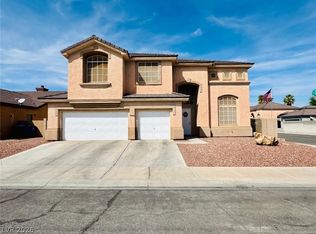 MLS ID #2766724, Carlos Perez Vila, Golden Stars Realty Group LLC. LVR
