DON'T MISS thіѕ ѕtunning upgradеd homе in centrally locаted Αshton Park in the Vistas of SUMMERLIN!
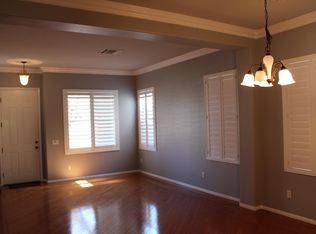
This exceptional home prominently features beautiful crown moulding, as well as stunning new flooring
and new stainless steel appliances! Elegant 3.5-inch plantation-style shutters can be found throughout!
Master boasts amazing Red Rock Canyon mountain views. Gorgeous vaulted ceilings in the great room and
dinning room. Relax in your backyard that features a large putting green!! Lush landscape and trees for
shade. The covered patio is great for relaxing! This home is great for entertaining! Walking distance to all
schools, parks and recreation facilities. Steps to the dog park! It is centrally located to Downtown
Summerlin shopping and The Red Rock Canyon, Las Vegas Ball Park and the training ice of the Vegas
Golden Nights!
Active
$658,000
315 Carlisle Crossing St, Las Vegas, NV 89138
5beds
2,431sqft
Single Family Residence
Built in 2004
5,662 Square Feet Lot
$-- Zestimate®
$271/sqft
$88/mo HOA
What's special
New stainless steel appliancesBeautiful crown mouldingStunning new flooring
- 16 days
- 586
- 34
Likely to sell faster than
Zillow last checked:
Listing updated:
Listed by:
Chunlei Wu S.0179828 626-202-4154,
U Home Agency LLC
Source: LVR,MLS#: 2811420 Originating MLS: Greater Las Vegas Association of Realtors Inc
Originating MLS: Greater Las Vegas Association of Realtors IncFacts & features
Interior
Bedrooms & bathrooms
- Bedrooms: 5
- Bathrooms: 3
- Full bathrooms: 2
- 3/4 bathrooms: 1
Primary bedroom
- Description: Ceiling Fan,Ceiling Light,Walk-In Closet(s)
- Dimensions: 16X14
Bedroom 2
- Description: Ceiling Fan,Ceiling Light,Closet,Downstairs
- Dimensions: 10X12
Bedroom 3
- Description: Ceiling Fan,Ceiling Light,Closet
- Dimensions: 11X12
Bedroom 4
- Description: Ceiling Fan,Ceiling Light,Closet,Downstairs
- Dimensions: 11X12
Primary bathroom
- Description: Double Sink,Make Up Table,Separate Shower,Separate Tub
Dining room
- Description: Dining Area
- Dimensions: 12X10
Kitchen
- Description: Breakfast Bar/Counter,Island,Pantry,Stainless Steel Appliances,Tile Flooring
Heating
- Central, Gas
Cooling
- Central Air, Electric
Appliances
- Included: Dryer, Disposal, Gas Range, Refrigerator, Washer
- Laundry: Gas Dryer Hookup, Laundry Room, Upper Level
Features
- Bedroom on Main Level, Ceiling Fan(s), Window Treatments
- Flooring: Carpet, Tile
- Windows: Blinds
- Number of fireplaces: 1
- Fireplace features: Family Room, Gas
Interior area
- Total structure area: 2,431
- Total interior livable area: 2,431 sqft
Video & virtual tour
Property
Parking
- Total spaces: 2
- Parking features: Attached, Exterior Access Door, Garage, Garage Door Opener, Private
- Attached garage spaces: 2
Features
- Stories: 2
- Patio & porch: Patio
- Exterior features: Patio
- Pool features: Community
- Fencing: Brick,Full
Lot
- Size: 5,662 Square Feet
- Features: Sprinklers In Front, No Rear Neighbors, < 1/4 Acre
Details
- Parcel number: 13726815002
- Zoning description: Single Family
- Horse amenities: None
Construction
Type & style
- Home type: SingleFamily
- Architectural style: Two Story
- Property subtype: Single Family Residence
- Attached to another structure: Yes
Materials
- Roof: Tile
Condition
- Resale
- Year built: 2004
Utilities & green energy
- Electric: Photovoltaics None
- Sewer: Public Sewer
- Water: Public
- Utilities for property: Underground Utilities
Community & HOA
Community
- Features: Pool
- Subdivision: Ashton Park At The Vistas
HOA
- Has HOA: Yes
- Amenities included: Basketball Court, Dog Park, Playground, Park, Pool, Tennis Court(s)
- Services included: None
- HOA fee: $40 monthly
- HOA name: Summerlin West
- HOA phone: 702-791-4600
- Second HOA fee: $48 monthly
Location
- Region: Las Vegas
Financial & listing details
- Price per square foot: $271/sqft
- Tax assessed value: $447,900
- Annual tax amount: $3,138
- Date on market: 8/23/2026
- Listing agreement: Exclusive Right To Sell
- Listing terms: Cash,Conventional,FHA
Estimated market value
Not available
Estimated sales range
Not available
Not available
Price history
| Date | Event | Price |
|---|---|---|
| 9/7/2026 | Price change | $2,750-4.8%$1/sqft |
Source: LVR #2795270 Report a problem | ||
| 8/23/2026 | Listed for sale | $658,000-4.4%$271/sqft |
Source:  LVR #2811420 Report a problem LVR #2811420 Report a problem | ||
| 8/5/2026 | Price change | $2,890-2%$1/sqft |
Source: LVR #2795270 Report a problem | ||
| 7/19/2026 | Price change | $2,950-4.8%$1/sqft |
Source: LVR #2795270 Report a problem | ||
| 7/11/2026 | Price change | $3,100-3.1%$1/sqft |
Source: LVR #2795270 Report a problem | ||
| 6/27/2026 | Listed for rent | $3,200+78.3%$1/sqft |
Source: LVR #2795270 Report a problem | ||
| 5/21/2026 | Listing removed | $688,000$283/sqft |
Source: LVR #2749595 Report a problem | ||
| 4/30/2026 | Listed for sale | $688,000+4.6%$283/sqft |
Source: LVR #2749595 Report a problem | ||
| 1/31/2026 | Listing removed | $658,000$271/sqft |
Source: LVR #2749595 Report a problem | ||
| 1/21/2026 | Price change | $658,000-3.1%$271/sqft |
Source: LVR #2749595 Report a problem | ||
| 9/12/2022 | Price change | $679,000-3%$279/sqft |
Source: LVR #2406624 Report a problem | ||
| 8/1/2022 | Price change | $699,999-3.4%$288/sqft |
Source: LVR #2406624 Report a problem | ||
| 7/7/2022 | Price change | $725,000-3.3%$298/sqft |
Source: LVR #2406624 Report a problem | ||
| 6/14/2022 | Listed for sale | $750,000+49.7%$309/sqft |
Source: LVR #2406624 Report a problem | ||
| 3/5/2021 | Sold | $501,000+1.8%$206/sqft |
Source: LVR #2260502 Report a problem | ||
| 1/16/2021 | Pending sale | $492,000$202/sqft |
Source: LVR #2260502 Report a problem | ||
| 1/10/2021 | Listed for sale | $492,000+41.4%$202/sqft |
Source: Premier Realty Group #2260502 Report a problem | ||
| 12/29/2015 | Sold | $348,000-0.9%$143/sqft |
Source: LVR #1577604 Report a problem | ||
| 10/30/2015 | Pending sale | $351,000$144/sqft |
Source: Key Realty Southwest LLC #1577604 Report a problem | ||
| 10/2/2015 | Listed for sale | $351,000+8%$144/sqft |
Source: Key Realty Southwest LLC #1577604 Report a problem | ||
| 9/17/2014 | Listing removed | $1,795$1/sqft |
Source: Key Realty Property Management Report a problem | ||
| 7/9/2014 | Listed for rent | $1,795+5.9%$1/sqft |
Source: Key Property Management LLC Report a problem | ||
| 5/10/2012 | Listing removed | $1,695$1/sqft |
Source: KEY Realty LLC #1234416 Report a problem | ||
| 4/10/2012 | Price change | $1,695-3.1%$1/sqft |
Source: KEY Realty LLC #1234416 Report a problem | ||
| 3/17/2012 | Price change | $1,750+3.2%$1/sqft |
Source: KEY Realty LLC #1234416 Report a problem | ||
| 3/15/2012 | Listed for rent | $1,695$1/sqft |
Source: 702 PREMIER PROPERTIES.COM Report a problem | ||
| 2/20/2008 | Sold | $325,000-16.7%$134/sqft |
Source: Public Record Report a problem | ||
| 6/26/2007 | Sold | $390,044-15.2%$160/sqft |
Source: Public Record Report a problem | ||
| 5/11/2006 | Sold | $460,000+60.7%$189/sqft |
Source: Public Record Report a problem | ||
| 10/23/2003 | Sold | $286,335$118/sqft |
Source: Public Record Report a problem | ||
Public tax history
| Year | Property taxes | Tax assessment |
|---|---|---|
| 2026 | $3,534 +3% | $156,765 +3.7% |
| 2025 | $3,431 +3% | $151,165 +12.2% |
| 2024 | $3,331 -1.8% | $134,735 +15.1% |
| 2023 | $3,391 +8.1% | $117,073 +4.8% |
| 2022 | $3,138 +7.7% | $111,729 +1% |
| 2021 | $2,914 +3.1% | $110,627 +6.3% |
| 2020 | $2,827 +3.1% | $104,047 +8.8% |
| 2019 | $2,742 +5.7% | $95,601 |
| 2018 | $2,595 | $95,601 -0.7% |
| 2017 | $2,595 | $96,246 +9% |
| 2016 | $2,595 +0.2% | $88,314 +3.7% |
| 2015 | $2,589 +3.2% | $85,139 +7.7% |
| 2014 | $2,509 | $79,067 |
| 2013 | -- | $79,067 +11.3% |
| 2012 | -- | $71,060 -6.7% |
| 2011 | -- | $76,172 -3.8% |
| 2010 | -- | $79,201 -24.5% |
| 2009 | -- | $104,943 |
| 2008 | -- | $104,943 -31.7% |
| 2007 | -- | $153,660 -7.3% |
| 2006 | -- | $165,828 +40.6% |
| 2005 | -- | $117,922 |
Find assessor info on the county website
Monthly payment
Est. payment
Payment breakdown
Explore the cost of this home by adjusting the details. Changes won't be saved.Climate risks
Neighborhood: Summerlin North
Nearby schools
Schools provided by the listing agent
- Elementary: Givens, Linda Rankin,Givens, Linda Rankin
- Middle: Rogich Sig
- High: Palo Verde
Source: LVR. This data may not be complete. We recommend contacting the local school district to confirm school assignments for this home.
- $653,2003 bd2 ba2.1k sqft319 Carlisle Crossing St, Las Vegas, NV 89138Off Market

- $654,4004 bd3 ba2.5k sqft311 Carlisle Crossing St, Las Vegas, NV 89138Off Market
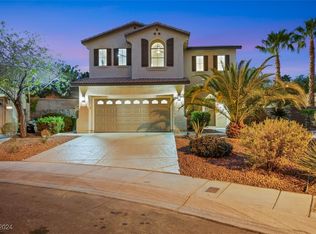
- $672,4003 bd2 ba2.2k sqft323 Carlisle Crossing St, Las Vegas, NV 89138Off Market
- $870,0004 bd3 ba2.4k sqft11268 Bedford Hills Ave, Las Vegas, NV 89138Sold
Similar homes
- $628,0004 bd2 ba2.2k sqft10128 Cypress Glen Ave, Las Vegas, NV 89134For Sale
 MLS ID #2772895, Inessa Shahinyan, Show Vegas Realty. LVR
 - $649,8005 bd3 ba2.7k sqft10149 Whitney Falls Ct, Las Vegas, NV 89148For Sale
 MLS ID #2789380, Norma Gutierrez, Orange Realty Group LLC. LVR
 - $699,0004 bd3 ba2.4k sqft9927 Ridge Manor Ave, Las Vegas, NV 89148For Sale
 MLS ID #2747816, Enbo Yang, Image Realty Group. LVR
 - $499,9003 bd3 ba1.7k sqft11837 Calle De Sol Dr, Las Vegas, NV 89138For Sale
 MLS ID #2805263, Pierre A. Gendebien, Realty ONE Group, Inc. LVR
