This stunning and spacious residence offers 5 bedrooms, 3 bathrooms, and a 3-car garage, providing both comfort and functionality for modern living. From the moment you step inside, you’re greeted by a dramatic vaulted ceilings. Formal dining room for gatherings. The open-concept floor plan seamlessly connects the living room, dining area, and kitchen, creating an ideal space for both everyday living and entertaining. The expansive living room features a cozy fireplace and wet bar, creating inviting spots for relaxation throughout the home. The chef-inspired kitchen, showcasing granite countertops, & a bright breakfast area perfect for casual dining. Step outside to your private backyard retreat, complete with a sparkling pool and a relaxing spa. Hosting lively gatherings or enjoying peaceful evenings under the stars, this outdoor space is designed for making lasting memories
Active
Price cut: $24.9K (7/21)
$599,999
3709 Dorrington Dr, Las Vegas, NV 89129
5beds
3,215sqft
:
Get pre-qualified$3,827/mo
Single Family Residence
Built in 1996
6,098 Square Feet Lot
$598,500 Zestimate®
$187/sqft
$-- HOA
What's special
Sparkling poolChef-inspired kitchenWet barRelaxing spaFormal dining roomDramatic vaulted ceilingsPrivate backyard retreat
- 85 days |
- 2,529 |
- 282 |
Zillow last checked:
Listing updated:
Listed by:
Kevin S. Ekus S.0075913 (702)487-2588,
Zahler Properties LLC
Source: LVR,MLS#: 2783558 Originating MLS: Greater Las Vegas Association of Realtors Inc
Originating MLS: Greater Las Vegas Association of Realtors IncFacts & features
Interior
Bedrooms & bathrooms
- Bedrooms: 5
- Bathrooms: 3
- Full bathrooms: 3
Primary bedroom
- Description: Ceiling Fan,Ceiling Light,Pbr Separate From Other,Upstairs,Walk-In Closet(s)
- Dimensions: 21X17
Bedroom 2
- Description: Ceiling Fan,Downstairs
- Dimensions: 14X12
Bedroom 3
- Description: Ceiling Fan,Ceiling Light,Upstairs
- Dimensions: 16X12
Bedroom 4
- Description: Ceiling Fan,Ceiling Light,Upstairs
- Dimensions: 14X12
Bedroom 5
- Description: Upstairs
- Dimensions: 14X12
Primary bathroom
- Description: Double Sink,Separate Shower,Separate Tub
Dining room
- Description: Formal Dining Room
- Dimensions: 18X12
Family room
- Description: Ceiling Fan,Downstairs,Separate Family Room,Wet Bar
- Dimensions: 21X17
Kitchen
- Description: Breakfast Bar/Counter,Breakfast Nook/Eating Area,Granite Countertops,Luxury Vinyl Plank,Pantry
Living room
- Description: Entry Foyer,Front
- Dimensions: 18X14
Heating
- Central, Gas, Multiple Heating Units
Cooling
- Central Air, Electric, 2 Units
Appliances
- Included: Built-In Electric Oven, Double Oven, Dishwasher, Gas Cooktop, Disposal
- Laundry: Gas Dryer Hookup, Main Level, Laundry Room
Features
- Bedroom on Main Level, Ceiling Fan(s)
- Flooring: Carpet, Luxury Vinyl Plank, Tile
- Windows: Double Pane Windows, Insulated Windows
- Number of fireplaces: 1
- Fireplace features: Family Room, Gas
Interior area
- Total structure area: 3,215
- Total interior livable area: 3,215 sqft
Video & virtual tour
Property
Parking
- Total spaces: 3
- Parking features: Attached, Epoxy Flooring, Finished Garage, Garage, Garage Door Opener, Inside Entrance, Private
- Attached garage spaces: 3
Features
- Stories: 2
- Patio & porch: Patio
- Exterior features: Patio, Private Yard
- Has private pool: Yes
- Pool features: Heated, In Ground, Private, Pool/Spa Combo
- Has spa: Yes
- Spa features: In Ground
- Fencing: Block,Back Yard
Lot
- Size: 6,098 Square Feet
- Features: Desert Landscaping, Landscaped, < 1/4 Acre
Details
- Parcel number: 13808222032
- Zoning description: Single Family
- Other equipment: Water Softener Loop
- Horse amenities: None
Construction
Type & style
- Home type: SingleFamily
- Architectural style: Two Story
- Property subtype: Single Family Residence
Materials
- Drywall
- Roof: Tile
Condition
- Resale
- Year built: 1996
Utilities & green energy
- Electric: Photovoltaics None
- Sewer: Public Sewer
- Water: Public
- Utilities for property: Underground Utilities
Green energy
- Energy efficient items: Doors, Windows
Community & HOA
Community
- Subdivision: Gowan Fort Apache-Phase 5 B
HOA
- Has HOA: No
- Amenities included: None
Location
- Region: Las Vegas
Financial & listing details
- Price per square foot: $187/sqft
- Tax assessed value: $437,666
- Annual tax amount: $3,823
- Date on market: 5/18/2026
- Listing agreement: Exclusive Right To Sell
- Listing terms: Cash,Conventional,FHA,VA Loan
- Ownership: Single Family Residential
Estimated market value
$598,500
$569,000 - $628,000
$3,517/mo
Price history
| Date | Event | Price |
|---|---|---|
| 7/21/2026 | Price change | $599,999-4%$187/sqft |
Source:  LVR #2783558 Report a problem LVR #2783558 Report a problem | ||
| 7/12/2026 | Listed for sale | $624,900$194/sqft |
Source: LVR #2783558 Report a problem | ||
| 7/7/2026 | Contingent | $624,900$194/sqft |
Source: LVR #2783558 Report a problem | ||
| 6/19/2026 | Price change | $624,900-3.8%$194/sqft |
Source: LVR #2783558 Report a problem | ||
| 6/5/2026 | Price change | $649,900-3.7%$202/sqft |
Source: LVR #2783558 Report a problem | ||
| 5/18/2026 | Listed for sale | $675,000+116.7%$210/sqft |
Source: LVR #2783558 Report a problem | ||
| 1/12/2022 | Listing removed | -- |
Source: Zillow Rental Manager Report a problem | ||
| 1/8/2022 | Price change | $2,800-9.7%$1/sqft |
Source: Zillow Rental Manager Report a problem | ||
| 1/4/2022 | Price change | $3,100-6.1%$1/sqft |
Source: Zillow Rental Manager Report a problem | ||
| 12/30/2021 | Listed for rent | $3,300$1/sqft |
Source: Zillow Rental Manager Report a problem | ||
| 7/26/2017 | Sold | $311,454+3.9%$97/sqft |
Source: Public Record Report a problem | ||
| 1/26/2016 | Listing removed | $299,900$93/sqft |
Source: Realty One Group, Inc #1587333 Report a problem | ||
| 1/22/2016 | Pending sale | $299,900+3.1%$93/sqft |
Source: Realty ONE Group, Inc #1587333 Report a problem | ||
| 1/21/2016 | Sold | $291,000+76.4%$91/sqft |
Source: LVR #1587333 Report a problem | ||
| 1/8/2016 | Price change | $165,000-10.8%$51/sqft |
Source: Auction.com Report a problem | ||
| 1/1/2016 | Price change | $185,000-38.3%$58/sqft |
Source: Auction.com Report a problem | ||
| 12/17/2015 | Pending sale | $299,900+81.8%$93/sqft |
Source: Realty ONE Group, Inc #1587333 Report a problem | ||
| 12/10/2015 | Price change | $165,000-48.4%$51/sqft |
Source: Auction.com Report a problem | ||
| 11/26/2015 | Price change | -- |
Source: Auction.com Report a problem | ||
| 11/11/2015 | Price change | $319,900-1.6%$100/sqft |
Source: Realty One Group, Inc #1587333 Report a problem | ||
| 10/8/2015 | Price change | $325,000-1.5%$101/sqft |
Source: Realty One Group, Inc #1572167 Report a problem | ||
| 10/3/2015 | Price change | $330,000-1.5%$103/sqft |
Source: Realty One Group, Inc #1572167 Report a problem | ||
| 9/15/2015 | Price change | $335,000-4.3%$104/sqft |
Source: Realty One Group, Inc #1572167 Report a problem | ||
| 9/11/2015 | Listed for sale | $350,000+81.3%$109/sqft |
Source: Realty ONE Group, Inc #1572167 Report a problem | ||
| 4/22/1996 | Sold | $193,000$60/sqft |
Source: Public Record Report a problem | ||
Public tax history
| Year | Property taxes | Tax assessment |
|---|---|---|
| 2026 | $3,826 +3% | $153,183 -1.3% |
| 2025 | $3,714 +3% | $155,270 +5.5% |
| 2024 | $3,607 +8% | $147,147 +13.2% |
| 2023 | $3,340 +8% | $130,029 +5.3% |
| 2022 | $3,093 +7.7% | $123,531 +0.4% |
| 2021 | $2,871 +6.7% | $123,081 +6.8% |
| 2020 | $2,690 +4.8% | $115,193 +6.3% |
| 2019 | $2,567 +6.9% | $108,376 |
| 2018 | $2,401 | $108,376 -0.6% |
| 2017 | $2,401 | $109,009 +7.9% |
| 2016 | $2,401 -25.1% | $101,065 +18% |
| 2015 | $3,206 +20.3% | $85,623 +15.6% |
| 2014 | $2,665 | $74,059 |
| 2013 | -- | $74,059 +12.3% |
| 2012 | -- | $65,955 -18% |
| 2011 | -- | $80,477 +2.2% |
| 2010 | -- | $78,765 -24.3% |
| 2009 | -- | $103,996 |
| 2008 | -- | $103,996 -37.1% |
| 2007 | -- | $165,328 +6.6% |
| 2006 | -- | $155,021 +21.5% |
| 2005 | -- | $127,617 +43.5% |
| 2004 | -- | $88,907 +3.8% |
| 2003 | -- | $85,635 +4% |
| 2002 | -- | $82,340 +11.2% |
| 2001 | -- | $74,040 |
Find assessor info on the county website
Monthly payment
Est. payment
Payment breakdown
Explore the cost of this home by adjusting the details. Changes won't be saved.Climate risks
Neighborhood: Lone Mountain
Nearby schools
GreatSchools rating
- 5/10Edith Garehime Elementary SchoolGrades: PK-5Distance: 0.2 mi
- 4/10Irwin & Susan Molasky Junior High SchoolGrades: 6-8Distance: 1.7 mi
- 4/10Centennial High SchoolGrades: 9-12Distance: 3.8 mi
Schools provided by the listing agent
- Elementary: Garehime, Edith,Garehime, Edith
- Middle: Molasky I
- High: Centennial
Source: LVR. This data may not be complete. We recommend contacting the local school district to confirm school assignments for this home.
- $473,3003 bd2 ba1.6k sqft3705 Dorrington Dr, Las Vegas, NV 89129Off Market
- $588,5005 bd3 ba3.3k sqft3713 Dorrington Dr, Las Vegas, NV 89129Off Market
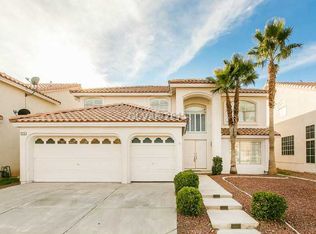
- $585,8006 bd3 ba3.4k sqft3708 Fisherking Dr, Las Vegas, NV 89129Off Market
- $551,8005 bd3 ba3.2k sqft3704 Fisherking Dr, Las Vegas, NV 89129Off Market

- $606,9006 bd3 ba3.4k sqft3712 Fisherking Dr, Las Vegas, NV 89129Off Market
- $670,0004 bd3 ba3.2k sqft3717 Dorrington Dr, Las Vegas, NV 89129Sold
- $628,1005 bd3 ba3.3k sqft3701 Dorrington Dr, Las Vegas, NV 89129Off Market
- $645,2005 bd3 ba3.3k sqft3708 Dorrington Dr, Las Vegas, NV 89129Off Market
A local agent can set up tours, give advice and negotiate with sellers.
Similar homes
- $679,9905 bd3 ba3.2k sqft3721 Deer Flats St, Las Vegas, NV 89129For Sale
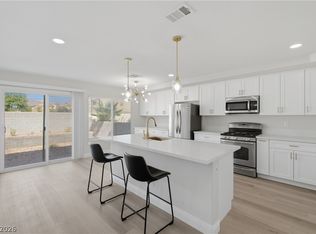 MLS ID #2807430, Robert T. Weber, Huntington & Ellis, A Real Est. LVR
 - $640,0005 bd3 ba3.6k sqft8240 Tivoli Cove Dr, Las Vegas, NV 89128For Sale
 MLS ID #2793954, Heather Greenhalgh, Brady Realty Group, LLC. LVR
 - $464,9003 bd2 ba1.7k sqft3928 Maldive Isle Ct, Las Vegas, NV 89129For Sale
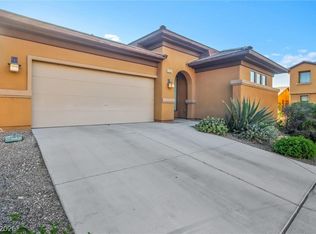 MLS ID #2804956, Xiao Qing C. Lu, Signature Real Estate Group. LVR
 - $485,0003 bd2 ba1.7k sqft7804 Wedlock Ln, Las Vegas, NV 89129For Sale
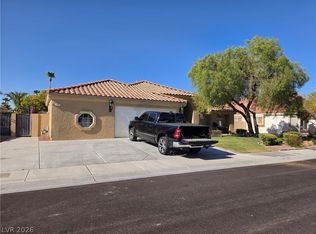 MLS ID #2806689, Magda Ross, United Realty Group. LVR
 - $665,0002 bd2 ba1.7k sqft2821 Vista Butte Dr, Las Vegas, NV 89134For SaleMLS ID #2807569, Thomas L. Marsaw, Las Vegas Sotheby's Int'l. LVR
- $595,0003 bd2 ba1.8k sqft7824 Villa Finestra Dr, Las Vegas, NV 89128For SaleMLS ID #2781492, Lany Orlanda, Legacy Real Estate Group. LVR
- $624,9905 bd4 ba3k sqft8832 Egyptian Ave, Las Vegas, NV 89143For SaleMLS ID #2803459, James J. Bounce, Red Rock Real Estate. LVR
- $620,0004 bd3 ba2.3k sqft6410 Veranda Falls Ct, Las Vegas, NV 89130For SaleMLS ID #2787400, Jonathan Figueroa Rosales, Paradigm Realty. LVR
- $529,9004 bd3 ba2.1k sqft7612 Cruz Bay Ct, Las Vegas, NV 89128For SaleMLS ID #2803221, Nancy Chen, LIFE Realty District. LVR
- $639,9003 bd2 ba1.8k sqft8500 Linderwood Dr, Las Vegas, NV 89134For SaleMLS ID #2800662, Larry A. Jones, Keller Williams MarketPlace. LVR
- $570,0003 bd3 ba2.6k sqft7225 Fern Meadow St, Las Vegas, NV 89149For SaleMLS ID #2787140, Ramon C. Wu, O'Harmony Realty LLC. LVR
- $725,0005 bd3 ba3.1k sqft5381 Waving Sage Dr, Las Vegas, NV 89149For SaleMLS ID #2801332, Caroline Hutchins, Realty 220 LLC. LVR
- $440,0002 bd2 ba1.6k sqft2937 Royal Coach Ct, Las Vegas, NV 89134For SaleMLS ID #2794753, Heather Greenhalgh, Brady Realty Group, LLC. LVR
- $690,0004 bd3 ba2.3k sqft340 Summer Palace Way, Las Vegas, NV 89144For SaleMLS ID #2803374, Kamran M. Khosravi, Dara Realty Group. LVR
- $669,0004 bd3 ba2.8k sqft5924 Bullboat Ct, North Las Vegas, NV 89031For SaleMLS ID #2803756, Jason Mattson, Orange Realty Group LLC. LVR
- $525,0003 bd2 ba1.8k sqft2324 Heather Valley Dr, Las Vegas, NV 89134For SaleMLS ID #2784461, Minhe Zhu, City Villa Realty & Management. LVR
- $595,0004 bd3 ba3.2k sqft9156 Weeping Hollow Ave, Las Vegas, NV 89178For SaleMLS ID #2802250, Danny Mirkulovski, Centennial Real Estate. LVR
- $544,9004 bd4 ba2.6k sqft6635 Brooklyn Heights St, Las Vegas, NV 89166For SaleMLS ID #2796637, Katherine Castro, Realty ONE Group, Inc. LVR
- $649,8005 bd3 ba2.7k sqft10149 Whitney Falls Ct, Las Vegas, NV 89148For SaleMLS ID #2789380, Norma Gutierrez, Orange Realty Group LLC. LVR
- $600,0005 bd3 ba2.9k sqft3717 Lily Haven Ave, Las Vegas, NV 89120For SaleMLS ID #2773586, Rose A. Palazzolo, Realty ONE Group, Inc. LVR
