Beautiful MOVE-IN READY home with PAID OFF ELECTRIC SOLAR PANELS FOR HOME. Inviting 5 bedroom/3 bath home designed for comfort featuring a seamless, natural flow layout & resort-style backyard with HEATED SALT WATER POOL/SPA. Step inside to an open layout with soaring ceilings, abundant natural light, and spacious living area perfect for entertaining. The kitchen has granite countertops, stainless steel appliances, ample cabinetry and flows seamlessly into main living spaces. New Carpet in All Bedrooms. Bedroom and full bathroom Downstairs. Generous bedroom sizes for family, guests or home office. Primary Suite w/balcony, dual sinks and closets provides a relaxing retreat. The backyard is true highlight with pool/spa, covered patio, and plenty of space to unwind or host gatherings, especially in the evening with ambient bistro lighting. Conveniently located near shopping, dining and schools. The perfect blend of lifestyle and location. Don't miss this Turnkey opportunity!
Active
Price cut: $24.9K (8/3)
$600,000
3717 Lily Haven Ave, Las Vegas, NV 89120
5beds
2,955sqft
:
Get pre-qualified$3,878/mo
Single Family Residence
Built in 2006
5,227 Square Feet Lot
$597,900 Zestimate®
$203/sqft
$51/mo HOA
What's special
Resort-style backyardGenerous bedroom sizesAbundant natural lightSeamless natural flow layoutStainless steel appliancesAmple cabinetry
- 111 days |
- 703 |
- 67 |
Zillow last checked:
Listing updated:
Listed by:
Rose A. Palazzolo S.0192451 (702)250-1366,
Realty ONE Group, Inc
Source: LVR,MLS#: 2773586 Originating MLS: Greater Las Vegas Association of Realtors Inc
Originating MLS: Greater Las Vegas Association of Realtors IncFacts & features
Interior
Bedrooms & bathrooms
- Bedrooms: 5
- Bathrooms: 3
- Full bathrooms: 3
Primary bedroom
- Description: Balcony,Upstairs,Walk-In Closet(s)
- Dimensions: 21x14
Bedroom 2
- Description: Ceiling Fan,Ceiling Light,Closet
- Dimensions: 9x11
Bedroom 3
- Description: Ceiling Fan,Closet
- Dimensions: 9x11
Bedroom 4
- Description: Closet
- Dimensions: 12x13
Bedroom 5
- Description: Ceiling Fan,Closet
- Dimensions: 11x10
Kitchen
- Description: Granite Countertops,Island,Lighting Recessed,Tile Flooring
Living room
- Description: Formal,Front
- Dimensions: 14x17
Heating
- Central, Gas, Solar
Cooling
- Central Air, Electric
Appliances
- Included: Dryer, Dishwasher, Disposal, Gas Range, Microwave, Refrigerator, Washer
- Laundry: Gas Dryer Hookup, Main Level
Features
- Bedroom on Main Level, Ceiling Fan(s), Window Treatments
- Flooring: Luxury Vinyl Plank, Tile
- Windows: Blinds
- Has fireplace: No
Interior area
- Total structure area: 2,955
- Total interior livable area: 2,955 sqft
Video & virtual tour
Property
Parking
- Total spaces: 2
- Parking features: Attached, Garage, Private
- Attached garage spaces: 2
Features
- Stories: 2
- Patio & porch: Deck, Patio, Porch
- Exterior features: Deck, Porch, Patio
- Has private pool: Yes
- Pool features: Heated, Pool/Spa Combo, Salt Water
- Has spa: Yes
- Fencing: Block,Back Yard
Lot
- Size: 5,227 Square Feet
- Features: Desert Landscaping, Landscaped, < 1/4 Acre
Details
- Parcel number: 16131212032
- Zoning description: Single Family
- Horse amenities: None
Construction
Type & style
- Home type: SingleFamily
- Architectural style: Two Story
- Property subtype: Single Family Residence
Materials
- Roof: Tile
Condition
- Resale
- Year built: 2006
Utilities & green energy
- Electric: Photovoltaics Seller Owned
- Sewer: Public Sewer
- Water: Public
- Utilities for property: Cable Available
Green energy
- Energy efficient items: Solar Panel(s)
Community & HOA
Community
- Subdivision: Patrick Sandhill
HOA
- Has HOA: Yes
- Services included: Association Management
- HOA fee: $51 monthly
- HOA name: Brighton-NV Finiest
- HOA phone: 702-982-2587
Location
- Region: Las Vegas
Financial & listing details
- Price per square foot: $203/sqft
- Tax assessed value: $539,680
- Annual tax amount: $3,602
- Date on market: 4/17/2026
- Listing agreement: Exclusive Right To Sell
- Listing terms: Cash,Conventional,FHA,VA Loan
Estimated market value
$597,900
$568,000 - $628,000
$3,373/mo
Price history
| Date | Event | Price |
|---|---|---|
| 8/3/2026 | Price change | $600,000-4%$203/sqft |
Source:  LVR #2773586 Report a problem LVR #2773586 Report a problem | ||
| 6/29/2026 | Price change | $624,900-0.8%$211/sqft |
Source: LVR #2773586 Report a problem | ||
| 6/10/2026 | Price change | $630,000-1.6%$213/sqft |
Source: LVR #2773586 Report a problem | ||
| 5/23/2026 | Listed for sale | $640,000$217/sqft |
Source: LVR #2773586 Report a problem | ||
| 4/24/2026 | Contingent | $640,000$217/sqft |
Source: LVR #2773586 Report a problem | ||
| 4/17/2026 | Listed for sale | $640,000+178.3%$217/sqft |
Source: LVR #2773586 Report a problem | ||
| 12/1/2008 | Sold | $230,000+3.7%$78/sqft |
Source: Public Record Report a problem | ||
| 10/23/2008 | Listed for sale | $221,900-22.1%$75/sqft |
Source: Keller Williams Realty #874837 Report a problem | ||
| 8/27/2008 | Sold | $285,000-45.9%$96/sqft |
Source: Public Record Report a problem | ||
| 4/11/2006 | Sold | $526,370$178/sqft |
Source: Public Record Report a problem | ||
Public tax history
| Year | Property taxes | Tax assessment |
|---|---|---|
| 2026 | $3,605 +3% | $188,888 -2.3% |
| 2025 | $3,500 +32.2% | $193,354 +25.7% |
| 2024 | $2,647 +3% | $153,840 +10.6% |
| 2023 | $2,570 -1.5% | $139,055 +8.3% |
| 2022 | $2,609 +7.7% | $128,344 +1.1% |
| 2021 | $2,422 +6.7% | $126,966 +3.9% |
| 2020 | $2,269 +4.8% | $122,149 +20.6% |
| 2019 | $2,165 +6.9% | $101,243 |
| 2018 | $2,026 | $101,243 -11.5% |
| 2017 | $2,026 | $114,457 +23.2% |
| 2016 | $2,026 +0.2% | $92,898 +31% |
| 2015 | $2,021 +3.2% | $70,903 +9.4% |
| 2014 | $1,958 | $64,791 |
| 2013 | -- | $64,791 +1.5% |
| 2012 | -- | $63,813 -15.8% |
| 2011 | -- | $75,751 -26.5% |
| 2010 | -- | $103,123 +6.5% |
| 2009 | -- | $96,817 |
| 2008 | -- | $96,817 -33.6% |
| 2007 | -- | $145,876 |
Find assessor info on the county website
Monthly payment
Est. payment
Payment breakdown
Explore the cost of this home by adjusting the details. Changes won't be saved.Climate risks
Neighborhood: Paradise
Nearby schools
GreatSchools rating
- 5/10Bill Y Tomiyasu Elementary SchoolGrades: PK-5Distance: 0.8 mi
- 4/10Helen C Cannon Junior High SchoolGrades: 6-8Distance: 1.3 mi
- 3/10Del Sol High SchoolGrades: 9-12Distance: 0.7 mi
Schools provided by the listing agent
- Elementary: Tomiyasu,Tomiyasu
- Middle: Cannon Helen C.
- High: Del Sol HS
Source: LVR. This data may not be complete. We recommend contacting the local school district to confirm school assignments for this home.
- $522,3005 bd3 ba2.9k sqft3725 Lily Haven Ave, Las Vegas, NV 89120Off Market

- $519,0005 bd2 ba2.9k sqft3701 Lily Haven Ave, Las Vegas, NV 89120Off Market
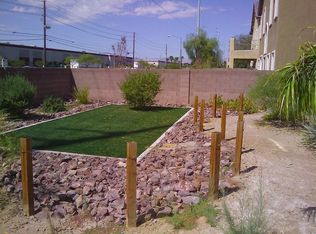
- $527,3005 bd3 ba2.9k sqft3733 Lily Haven Ave, Las Vegas, NV 89120Off Market

- $552,5005 bd3 ba2.9k sqft3701 Lily Hvn, Henderson, NV 89120Off Market

- $495,0004 bd3 ba2.3k sqft6067 Orange Poppy Ct, Las Vegas, NV 89120Off Market
- $571,5005 bd4 ba3.2k sqft6066 Marigold Point Ct, Las Vegas, NV 89120Off Market
- $580,0006 bd4 ba3.2k sqft3741 Lily Haven Ave, Las Vegas, NV 89120Sold
- $669,6006 bd4 ba3.2k sqft3741 Lily Haven Ave #0, Las Vegas, NV 89120Off Market
A local agent can set up tours, give advice and negotiate with sellers.
Similar homes
- $499,9005 bd3 ba2.6k sqft3854 Rugen Ave, Las Vegas, NV 89120For Sale
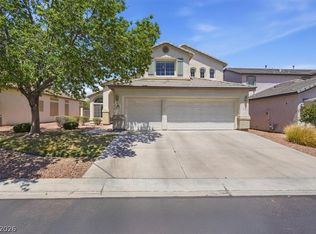 MLS ID #2779237, Nancy Liu, Vertex Realty & Property Manag. LVR
 - $599,0005 bd3 ba3.2k sqft484 Fiddlehead Ave, Las Vegas, NV 89183For Sale
 MLS ID #2710062, Joanne Healea, Signature Real Estate Group. LVR
 - $639,0004 bd3 ba3k sqft1045 Via Saint Andrea Pl, Henderson, NV 89011For Sale
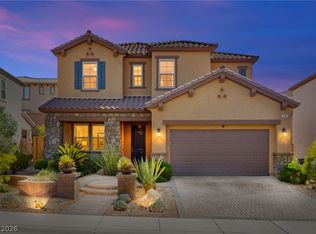 MLS ID #2806026, Craig Tann, Huntington & Ellis, A Real Est. LVR
 - $590,0005 bd3 ba3.1k sqft1164 Evergreen Cove St, Henderson, NV 89011For Sale
 MLS ID #2795653, Travis Saunders, Wardley Real Estate. LVR
 - $629,9005 bd3 ba3.2k sqft6277 Cyclone Ave, Las Vegas, NV 89110For SaleMLS ID #2768376, Lizbeth F. Castro, SimpliHOM. LVR
- $665,0005 bd3 ba3k sqft1206 Golden Spike Ct, Henderson, NV 89014For SaleMLS ID #2804283, Brenda J. Wynn, BHHS Nevada Properties. LVR
- $640,0005 bd3 ba3.3k sqft7778 Coronado Island St, Las Vegas, NV 89139For SaleMLS ID #2803562, Amelia Prentice-Keene, Keller Williams MarketPlace. LVR
- $599,9994 bd4 ba2.5k sqft1020 Via Gallia St, Henderson, NV 89011For SaleMLS ID #2775970, Winky Wu, Evolve Realty. LVR
- $629,9995 bd3 ba2.5k sqft1313 Cadence St, Henderson, NV 89052For SaleMLS ID #2785467, Sharon Danqing, Vertex Realty & Property Manag. LVR
- $605,0005 bd3 ba2.2k sqft8528 Sierra Cima Ln, Las Vegas, NV 89128For SaleMLS ID #2789990, Sandra Lambert, Simply Vegas. LVR
- $560,0003 bd3 ba2k sqft66 Huntfield Dr, Henderson, NV 89074For SaleMLS ID #2804054, Kathryn Harouni, Real Broker LLC. LVR
- $615,0004 bd3 ba2.5k sqft3745 Via Corso Ave, Henderson, NV 89052For SaleMLS ID #2798625, Bruce Lee, LIFE Realty District. LVR
- $500,0003 bd3 ba2.5k sqft1350 Bear Brook Ave, Henderson, NV 89074For SaleMLS ID #2806628, Christina Striebich, Xpand Realty & Property Mgmt. LVR
- $599,9994 bd3 ba3k sqft7584 Engleberg Ave, Las Vegas, NV 89178For SaleMLS ID #2765414, Craig Tann, Huntington & Ellis, A Real Est. LVR
- $789,5006 bd3 ba3.7k sqft394 Glocker Ct, Henderson, NV 89012For SaleMLS ID #2806554, Hali Gillin, HomeSmart Encore. LVR
- $615,0004 bd3 ba2.3k sqft10558 Harvest Green Way, Las Vegas, NV 89135For SaleMLS ID #2775644, Kim Crutcher, Real Broker LLC. LVR
- $799,9995 bd3 ba3k sqft2863 Grand Helios Way, Henderson, NV 89052For SaleMLS ID #2804364, Rebecca L. McKenna-Inman, Las Vegas Sotheby's Int'l. LVR
- $579,9005 bd4 ba3k sqft11048 Prairie Grove Rd, Las Vegas, NV 89179For SaleMLS ID #2793595, Craig Tann, Huntington & Ellis, A Real Est. LVR
- $628,0004 bd3 ba2.8k sqft7861 Hamilton Pool Dr, Las Vegas, NV 89113For SaleMLS ID #2794963, Rena Levy, Realty ONE Group, Inc. LVR
- $628,8003 bd4 ba2.9k sqft9726 Fox Estate St, Las Vegas, NV 89141For SaleMLS ID #2797569, Stephanie Moore, BluePrint Real Estate Services. LVR
