OWNER WILL CARRY!! Competitive Interest Rate!!! Completely remodeled with over $40,000 in recent upgrades, this stunning 5-bedroom, 3-bath home offers the perfect blend of modern style, comfort, and functionality in one of Summerlin's most desirable neighborhoods. From the moment you enter, you'll appreciate the fresh, updated finishes, soaring ceilings, and spacious open-concept design that creates an inviting atmosphere for both everyday living and entertaining.
The thoughtfully designed floor plan includes a sought-after downstairs bedroom, ideal for in-laws, extended family, or long-term guests. Complete with a charming fireplace, this inviting space provides comfort, privacy, and flexibility for today's multigenerational lifestyle.
The beautifully updated kitchen serves as the heart of the home, featuring contemporary finishes, ample cabinetry, and generous workspace. Multiple living and dining areas provide flexibility for growing families and guests. The spacious primary suite offers a peaceful retreat with a beautifully appointed bathroom and plenty of room to unwind.
Step outside to enjoy the private backyard with low-maintenance landscaping, perfect for relaxing or entertaining without the upkeep. Ideally located near top-rated schools, parks, walking trails, shopping, dining, and all that Summerlin has to offer, this move-in-ready home combines location, lifestyle, and value.
A rare opportunity to own a fully remodeled home in one of Las Vegas most sought-after master-planned communities.
Active
Price cut: $32K (7/8)
$625,000
8528 Sierra Cima Ln, Las Vegas, NV 89128
5beds
2,210sqft
:
Get pre-qualified$4,100/mo
Single Family Residence
Built in 1994
4,356 Square Feet Lot
$613,200 Zestimate®
$283/sqft
$74/mo HOA
What's special
Contemporary finishesThoughtfully designed floor planSpacious open-concept designSpacious primary suiteSought-after downstairs bedroomSoaring ceilingsAmple cabinetry
- 39 days |
- 415 |
- 22 |
Zillow last checked:
Listing updated:
Listed by:
Sandra Lambert S.0057655 (702)324-1029,
Simply Vegas
Source: LVR,MLS#: 2789990 Originating MLS: Greater Las Vegas Association of Realtors Inc
Originating MLS: Greater Las Vegas Association of Realtors IncFacts & features
Interior
Bedrooms & bathrooms
- Bedrooms: 5
- Bathrooms: 3
- Full bathrooms: 3
Primary bedroom
- Description: Upstairs
- Dimensions: 25x15
Bedroom 2
- Description: Upstairs
- Dimensions: 12x11
Bedroom 3
- Description: Upstairs
- Dimensions: 11x10
Primary bathroom
- Description: Double Sink,Separate Shower,Separate Tub
Dining room
- Description: Living Room/Dining Combo
- Dimensions: 14x12
Family room
- Description: Downstairs,Separate Family Room,Vaulted Ceiling
- Dimensions: 17x14
Kitchen
- Description: Breakfast Bar/Counter,Granite Countertops,Walk-in Pantry
- Dimensions: 14x12
Living room
- Description: Formal,Front,Vaulted Ceiling
- Dimensions: 18x14
Heating
- Central, Gas
Cooling
- Central Air, Electric
Appliances
- Included: Dishwasher, Disposal, Gas Range, Microwave, Refrigerator
- Laundry: Electric Dryer Hookup, Gas Dryer Hookup, Main Level, Laundry Room
Features
- Bedroom on Main Level, Ceiling Fan(s), Window Treatments
- Flooring: Ceramic Tile, Tile
- Windows: Blinds
- Number of fireplaces: 1
- Fireplace features: Family Room, Gas
Interior area
- Total structure area: 2,210
- Total interior livable area: 2,210 sqft
Video & virtual tour
Property
Parking
- Total spaces: 2
- Parking features: Attached, Garage, Private
- Attached garage spaces: 2
Features
- Stories: 2
- Patio & porch: Covered, Patio
- Exterior features: Patio, Private Yard
- Fencing: Block,Back Yard
Lot
- Size: 4,356 Square Feet
- Features: Desert Landscaping, Landscaped, < 1/4 Acre
Details
- Parcel number: 13820811003
- Zoning description: Single Family
- Horse amenities: None
Construction
Type & style
- Home type: SingleFamily
- Architectural style: Two Story
- Property subtype: Single Family Residence
Materials
- Roof: Tile
Condition
- Resale
- Year built: 1994
Utilities & green energy
- Sewer: Public Sewer
- Water: Public
- Utilities for property: Underground Utilities
Green energy
- Energy efficient items: Solar Panel(s)
Community & HOA
Community
- Subdivision: Vista Del Oro-Phase 1
HOA
- Has HOA: Yes
- Services included: Association Management
- HOA fee: $74 monthly
- HOA name: Vista Del Oro-Phase1
- HOA phone: 702-838-5500
Location
- Region: Las Vegas
Financial & listing details
- Price per square foot: $283/sqft
- Tax assessed value: $297,249
- Annual tax amount: $1,946
- Date on market: 6/17/2026
- Listing agreement: Exclusive Right To Sell
- Listing terms: Cash,Conventional,FHA,VA Loan
Estimated market value
$613,200
$583,000 - $644,000
$2,873/mo
Price history
| Date | Event | Price |
|---|---|---|
| 7/18/2026 | Listed for rent | $4,000+42.9%$2/sqft |
Source: LVR #2801258 Report a problem | ||
| 7/8/2026 | Price change | $625,000-4.9%$283/sqft |
Source:  LVR #2789990 Report a problem LVR #2789990 Report a problem | ||
| 6/17/2026 | Listed for sale | $656,999-1.2%$297/sqft |
Source: LVR #2789990 Report a problem | ||
| 6/27/2025 | Listing removed | $2,800$1/sqft |
Source: LVR #2692972 Report a problem | ||
| 6/16/2025 | Listed for rent | $2,800-6.5%$1/sqft |
Source: LVR #2692972 Report a problem | ||
| 6/9/2025 | Listing removed | $665,000$301/sqft |
Source: LVR #2668508 Report a problem | ||
| 5/8/2025 | Price change | $665,000-2.2%$301/sqft |
Source: LVR #2668508 Report a problem | ||
| 3/27/2025 | Listed for sale | $679,900-0.7%$308/sqft |
Source: LVR #2668508 Report a problem | ||
| 3/12/2025 | Listing removed | $685,000$310/sqft |
Source: LVR #2632038 Report a problem | ||
| 1/22/2025 | Price change | $685,000-0.3%$310/sqft |
Source: LVR #2632038 Report a problem | ||
| 11/14/2024 | Listed for sale | $687,000-3.9%$311/sqft |
Source: LVR #2632038 Report a problem | ||
| 10/6/2024 | Listing removed | $715,000$324/sqft |
Source: LVR #2601818 Report a problem | ||
| 9/14/2024 | Price change | $715,000-0.7%$324/sqft |
Source: LVR #2601818 Report a problem | ||
| 8/31/2024 | Price change | $720,000-0.7%$326/sqft |
Source: LVR #2601818 Report a problem | ||
| 7/25/2024 | Listed for sale | $725,000+15.1%$328/sqft |
Source: LVR #2601818 Report a problem | ||
| 6/21/2022 | Listing removed | -- |
Source: BHHS broker feed Report a problem | ||
| 6/15/2022 | Sold | $629,850$285/sqft |
Source: LVR #2390880 Report a problem | ||
| 6/3/2022 | Pending sale | $629,850$285/sqft |
Source: LVR #2390880 Report a problem | ||
| 5/27/2022 | Listed for rent | $2,995+50.1%$1/sqft |
Source: BHHS broker feed #2399995 Report a problem | ||
| 5/26/2022 | Price change | $629,8500%$285/sqft |
Source: LVR #2390880 Report a problem | ||
| 5/19/2022 | Price change | $629,950-0.8%$285/sqft |
Source: LVR #2390880 Report a problem | ||
| 4/27/2022 | Listed for sale | $634,950+1.6%$287/sqft |
Source: LVR #2390880 Report a problem | ||
| 4/11/2022 | Listing removed | -- |
Source: LVR #2379308 Report a problem | ||
| 3/17/2022 | Listed for sale | $624,950+42%$283/sqft |
Source: LVR #2379308 Report a problem | ||
| 11/23/2020 | Listing removed | $1,995$1/sqft |
Source: Zillow Rental Manager Report a problem | ||
| 11/19/2020 | Listing removed | $439,995+44.3%$199/sqft |
Source: Simply Vegas #2246275 Report a problem | ||
| 10/15/2019 | Sold | $305,000+122.6%$138/sqft |
Source: LVR #2133456 Report a problem | ||
| 6/3/1994 | Sold | $137,000$62/sqft |
Source: Public Record Report a problem | ||
Public tax history
| Year | Property taxes | Tax assessment |
|---|---|---|
| 2026 | $3,078 -34.5% | $104,037 -1.3% |
| 2025 | $4,702 +73.5% | $105,406 +5.7% |
| 2024 | $2,710 +4.7% | $99,765 +15.7% |
| 2023 | $2,589 +8% | $86,217 +8.2% |
| 2022 | $2,397 +7.7% | $79,708 -2.2% |
| 2021 | $2,225 +14.3% | $81,505 +3.4% |
| 2020 | $1,947 +4.9% | $78,820 +18.2% |
| 2019 | $1,857 +7.1% | $66,664 -5.7% |
| 2018 | $1,733 | $70,714 +0.9% |
| 2017 | $1,733 | $70,096 +8.2% |
| 2016 | $1,733 +0.1% | $64,778 +4.6% |
| 2015 | $1,731 +3.3% | $61,924 +12.2% |
| 2014 | $1,676 | $55,182 |
| 2013 | -- | $55,182 +6.8% |
| 2012 | -- | $51,679 -12.2% |
| 2011 | -- | $58,893 -8.2% |
| 2010 | -- | $64,133 -14.5% |
| 2009 | -- | $74,969 |
| 2008 | -- | $74,969 -34.2% |
| 2007 | -- | $113,955 +6.3% |
| 2006 | -- | $107,176 +11.9% |
| 2005 | -- | $95,750 +56.9% |
| 2004 | -- | $61,044 +8.4% |
| 2003 | -- | $56,312 +5.2% |
| 2002 | -- | $53,530 +8.8% |
| 2001 | -- | $49,210 |
Find assessor info on the county website
Monthly payment
Est. payment
Payment breakdown
Explore the cost of this home by adjusting the details. Changes won't be saved.Climate risks
Neighborhood: Summerlin North
Nearby schools
GreatSchools rating
- 7/10Richard H Bryan Elementary SchoolGrades: PK-5Distance: 0.8 mi
- 6/10Ernest Becker Middle SchoolGrades: 6-8Distance: 1 mi
- 3/10Cimarron Memorial High SchoolGrades: 9-12Distance: 1.8 mi
Schools provided by the listing agent
- Elementary: Bryan, Richard H.,Bryan, Richard H.
- Middle: Becker
- High: Cimarron-Memorial
Source: LVR. This data may not be complete. We recommend contacting the local school district to confirm school assignments for this home.
- $457,2003 bd3 ba1.8k sqft8532 Sierra Cima Ln, Las Vegas, NV 89128Off Market

- $421,0002 bd2 ba1.8k sqft8524 Sierra Cima Ln, Las Vegas, NV 89128Off Market
- $478,4003 bd3 ba2.2k sqft8520 Sierra Cima Ln, Las Vegas, NV 89128Off Market
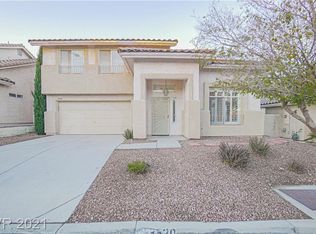
- $453,5003 bd2 ba2k sqft8536 Sierra Cima Ln, Las Vegas, NV 89128Off Market
- $436,3002 bd2 ba1.5k sqft8529 Sierra Cima Ln, Las Vegas, NV 89128Off Market
- $415,0002 bd2 ba1.5k sqft8533 Sierra Cima Ln, Las Vegas, NV 89128Sold
- $435,5003 bd2 ba1.5k sqft8525 Sierra Cima Ln, Las Vegas, NV 89128Off Market
- $426,8003 bd2 ba1.5k sqft8516 Sierra Cima Ln, Las Vegas, NV 89128Off Market
A local agent can set up tours, give advice and negotiate with sellers.
Similar homes
- $529,9004 bd3 ba2.1k sqft7612 Cruz Bay Ct, Las Vegas, NV 89128For Sale
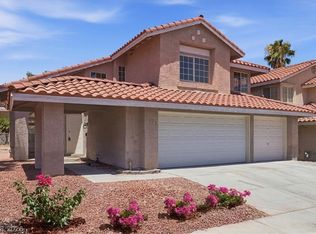 MLS ID #2803221, Nancy Chen, LIFE Realty District. LVR
 - $639,0004 bd3 ba2.2k sqft9413 Cedar Heights Ave, Las Vegas, NV 89134For Sale
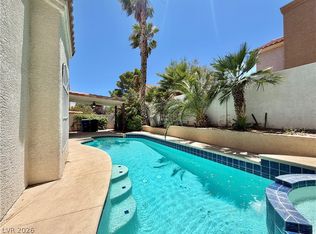 MLS ID #2789246, Jennifer Y. Zirzow, Vertex Realty & Property Manag. LVR
 - $589,9004 bd3 ba2.2k sqft9537 Wooden Pier Way, Las Vegas, NV 89117For Sale
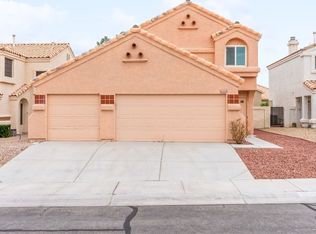 MLS ID #2801495, Jack Greenberg, Huntington & Ellis, A Real Est. LVR
 - $628,8884 bd3 ba2.3k sqft9812 Eagle Rock Ct, Las Vegas, NV 89117For Sale
 MLS ID #2785065, Jonathan Phan, KNJ Real Estate. LVR
 - $665,0003 bd2 ba2.4k sqft3108 Endeavor Ct, Las Vegas, NV 89134For SaleMLS ID #2793511, Kayla Delargy, Signature Real Estate Group. LVR
- $468,0004 bd2 ba2.3k sqft212 Scherer St, Las Vegas, NV 89145For SaleMLS ID #2801940, Svetlana Holder, Platinum Real Estate Prof. LVR
- $609,9906 bd3 ba3.1k sqft2940 Domino Way, Las Vegas, NV 89117For SaleMLS ID #2778485, Justiniano Gomez, Keller Williams Realty Las Veg. LVR
- $638,8883 bd2 ba1.8k sqft601 Bear Grass St, Las Vegas, NV 89144For SaleMLS ID #2794927, Joseph Debenedetto, Boeckle & Co.. LVR
- $690,0005 bd3 ba3.2k sqft3721 Deer Flats St, Las Vegas, NV 89129For SaleMLS ID #2773884, Kristin Metoyer, LPT Realty LLC. LVR
- $555,0004 bd3 ba2.6k sqft3678 Julius Ct, Las Vegas, NV 89129For SaleMLS ID #2770648, Nicholas Conte, Galindo Group Real Estate. LVR
- $675,0004 bd3 ba2.2k sqft11423 Gravitation Dr, Las Vegas, NV 89135For SaleMLS ID #2802351, Jennifer L. Graff, Simply Vegas. LVR
- $499,5003 bd3 ba2.1k sqft121 Golf Range St, Las Vegas, NV 89145For SaleMLS ID #2796426, Robert N. Hau, Elite Realty. LVR
- $624,9993 bd3 ba2.3k sqft2400 Plaza Del Grande, Las Vegas, NV 89102For SaleMLS ID #2790977, Jack Greenberg, Huntington & Ellis, A Real Est. LVR
- $779,9004 bd3 ba3k sqft2021 Waterbury Ln, Las Vegas, NV 89134For SaleMLS ID #2770537, Darren R. Melton, Virtue Real Estate Group. LVR
- $675,0004 bd3 ba2.2k sqft8213 Fawn Brook Ct, Las Vegas, NV 89149For SaleMLS ID #2764969, Kyle Zechel, Keller Williams MarketPlace. LVR
- $582,4003 bd3 ba1.9k sqft4741 Leg Horn Ct, Spring Valley, NV 89147For SaleMLS ID #2791188, Jesse Vargas Jr., Real Broker LLC. LVR
- $624,9005 bd3 ba2.9k sqft3717 Lily Haven Ave, Las Vegas, NV 89120For SaleMLS ID #2773586, Rose A. Palazzolo, Realty ONE Group, Inc. LVR
- $670,0004 bd2 ba2.4k sqft10140 Trellis Rose Ct, Las Vegas, NV 89148For SaleMLS ID #2790065, Christina Cova-Simmons, Huntington & Ellis, A Real Est. LVR
- $524,9002 bd2 ba1.4k sqft2520 Silverton Dr, Las Vegas, NV 89134For SaleMLS ID #2784453, Michael E. DelGais, Home Realty Center. LVR
- $549,0003 bd3 ba2k sqft1944 Summer Palm Pl Unit 101, Las Vegas, NV 89134For SaleMLS ID #2792189, Todd R. Tolliver, HomeSmart Encore. LVR
