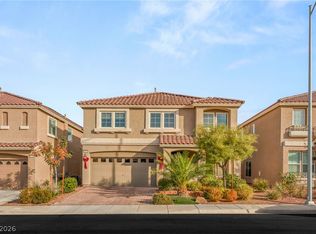
Discover unparаllеlеd living in thіs еxquisite Hendеrsοn residence, where spacious design meets modern comfort. This captivating two-story home offers an expansive layout, providing ample room for relaxation and entertaining. The generous living area spans 3,059 square feet, meticulously crafted to accommodate a sophisticated lifestyle. Boasting five well-appointed bedrooms and three full bathrooms, this property ensures privacy and convenience for all, including a convenient bedroom downstairs with a three-quarter bathroom. The home features all new paint and carpet throughout, meticulously maintained by its original owner. The residence's design seamlessly integrates indoor and outdoor living, highlighted by the inviting presence of a beautiful private pool, an outdoor fireplace, and a covered patio, all situated within a private backyard, perfect for serene mornings or lively gatherings. The property backs directly onto open space and a community walking trail, offering direct access to outdoor recreation and scenic views. Situated on a desirable 0.11-acre lot within a distinguished gated community, the outdoor space provides a delightful retreat within a vibrant community. This home is located in a prime Henderson locale, offering both tranquility and accessibility to local amenities. This residence epitomizes comfortable elegance, promising a distinguished living experience for its fortunate new owners.
Active under contract
Price cut: $15K (9/10)
$760,000
2863 Grand Helios Way, Henderson, NV 89052
5beds
3,059sqft
Single Family Residence
Built in 2015
4,791 Square Feet Lot
$746,600 Zestimate®
$248/sqft
$94/mo HOA
What's special
Spacious designBeautiful private poolCovered patioExpansive layoutOutdoor fireplacePrivate backyardFive well-appointed bedrooms
- 71 days
- 210
- 18
Likely to sell faster than
Zillow last checked:
Listing updated:
Listed by:
Rebecca L. McKenna-Inman S.0044716 (702)501-2322,
Las Vegas Sotheby's Int'l
Source: LVR,MLS#: 2804364 Originating MLS: Greater Las Vegas Association of Realtors Inc
Originating MLS: Greater Las Vegas Association of Realtors IncFacts & features
Interior
Bedrooms & bathrooms
- Bedrooms: 5
- Bathrooms: 3
- Full bathrooms: 2
- 3/4 bathrooms: 1
Primary bedroom
- Description: Balcony,Ceiling Fan,Upstairs,Walk-In Closet(s)
- Dimensions: 18x20
Bedroom 2
- Description: Ceiling Fan,Downstairs
- Dimensions: 10x14
Bedroom 3
- Description: Ceiling Fan,Upstairs
- Dimensions: 11x13
Bedroom 4
- Description: Ceiling Fan,Upstairs
- Dimensions: 12x12
Bedroom 5
- Description: Ceiling Fan,Upstairs
- Dimensions: 12x11
Primary bathroom
- Description: Double Sink,Separate Shower,Separate Tub
Dining room
- Description: Kitchen/Dining Room Combo
- Dimensions: 16x15
Great room
- Description: Downstairs
- Dimensions: 19x20
Kitchen
- Description: Granite Countertops,Pantry,Walk-in Pantry
Heating
- Central, Gas
Cooling
- Central Air, Electric, 2 Units
Appliances
- Included: Built-In Gas Oven, Dryer, Dishwasher, Disposal, Refrigerator, Washer
- Laundry: Cabinets, Gas Dryer Hookup, Laundry Room, Sink, Upper Level
Features
- BathroomonMainLevel, Bedroom on Main Level, Ceiling Fan(s), ThreeQuarterBathonMainLevel, Window Treatments
- Flooring: Carpet, Luxury Vinyl Plank, Tile
- Windows: Blinds, Double Pane Windows
- Number of fireplaces: 1
- Fireplace features: Gas, Outside
Interior area
- Total structure area: 3,059
- Total interior livable area: 3,059 sqft
Video & virtual tour
Property
Parking
- Total spaces: 2
- Parking features: Attached, Garage, Inside Entrance, Private
- Attached garage spaces: 2
Features
- Stories: 2
- Exterior features: None, Sprinkler/Irrigation
- Has private pool: Yes
- Pool features: In Ground, Private
- Fencing: Block,Back Yard
Lot
- Size: 4,791 Square Feet
- Features: Drip Irrigation/Bubblers, < 1/4 Acre
Details
- Parcel number: 17736318025
- Zoning description: Single Family
- Other equipment: Water Softener Loop
- Horse amenities: None
Construction
Type & style
- Home type: SingleFamily
- Architectural style: Two Story
- Property subtype: Single Family Residence
Materials
- Roof: Tile
Condition
- Resale
- Year built: 2015
Utilities & green energy
- Electric: Photovoltaics None
- Sewer: Public Sewer
- Water: Public
- Utilities for property: Underground Utilities
Green energy
- Energy efficient items: Windows
Community & HOA
Community
- Subdivision: Sunridge Heights & Pecos
HOA
- Has HOA: Yes
- Amenities included: Gated, Park
- Services included: Association Management, Maintenance Grounds
- HOA fee: $94 monthly
- HOA name: Sunridge Hght& Pecos
- HOA phone: 702-430-4766
Location
- Region: Henderson
Financial & listing details
- Price per square foot: $248/sqft
- Tax assessed value: $718,300
- Annual tax amount: $5,938
- Date on market: 8/3/2026
- Listing agreement: Exclusive Right To Sell
- Listing terms: Cash,Conventional,FHA,VA Loan
- Ownership: Single Family Residential
Estimated market value
$746,600
$709,000 - $784,000
$4,313/mo
Price history
| Date | Event | Price |
|---|---|---|
| 9/14/2026 | Contingent | $760,000$248/sqft |
Source:  LVR #2804364 Report a problem LVR #2804364 Report a problem | ||
| 9/10/2026 | Price change | $760,000-1.9%$248/sqft |
Source: LVR #2804364 Report a problem | ||
| 8/22/2026 | Price change | $775,000-3.1%$253/sqft |
Source: LVR #2804364 Report a problem | ||
| 8/3/2026 | Listed for sale | $799,999+69.4%$262/sqft |
Source: LVR #2804364 Report a problem | ||
| 3/17/2015 | Sold | $472,164$154/sqft |
Source: Public Record Report a problem | ||
Public tax history
| Year | Property taxes | Tax assessment |
|---|---|---|
| 2026 | $5,941 +3% | $251,405 +1.1% |
| 2025 | $5,768 +3% | $248,611 +3.2% |
| 2024 | $5,600 +3% | $240,968 +11.8% |
| 2023 | $5,437 +3% | $215,490 +8.1% |
| 2022 | $5,279 +3% | $199,262 +6.4% |
| 2021 | $5,125 +1.4% | $187,205 +8.6% |
| 2020 | $5,057 +11.6% | $172,388 +10.3% |
| 2019 | $4,533 +2.2% | $156,296 |
| 2018 | $4,433 | $156,296 -0.7% |
| 2017 | $4,433 | $157,372 +3.1% |
| 2016 | $4,433 +992.9% | $152,629 +990.2% |
| 2015 | $406 | $14,000 |
Find assessor info on the county website
Monthly payment
Est. payment
Payment breakdown
Explore the cost of this home by adjusting the details. Changes won't be saved.Climate risks
Neighborhood: Westgate
Nearby schools
Schools provided by the listing agent
- Elementary: Wolff, Elise L.,Wolff, Elise L.
- Middle: Webb, Del E.
- High: Coronado High
Source: LVR. This data may not be complete. We recommend contacting the local school district to confirm school assignments for this home.
- $758,7005 bd4 ba2.4k sqft2867 Grand Helios Way, Henderson, NV 89052Off Market
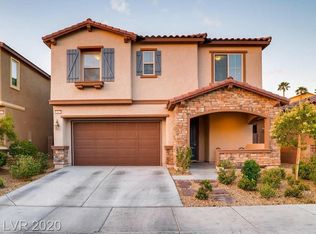
- $603,3003 bd3 ba2k sqft2855 Grand Helios Way, Henderson, NV 89052Off Market
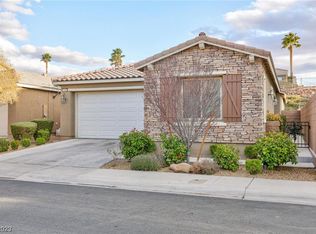
- $587,3003 bd3 ba2k sqft2871 Grand Helios Way, Henderson, NV 89052Off Market

- $608,8003 bd2 ba2k sqft2851 Grand Helios Way, Henderson, NV 89052Off Market

Similar homes
- $799,9004 bd3 ba2.5k sqft2984 Via Della Amore, Henderson, NV 89052For Sale
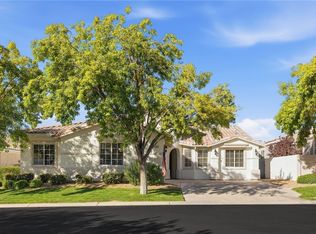 MLS ID #2824695, Christine P. McNaught, Simply Vegas. LVR
 - $775,0004 bd3 ba2.3k sqft2115 Handel Ave, Henderson, NV 89052For Sale
 MLS ID #2818771, Corey D. Toushin, Real Broker LLC. LVR
 - $689,0004 bd3 ba3.2k sqft3633 Via De Leoni Ave, Henderson, NV 89052For Sale
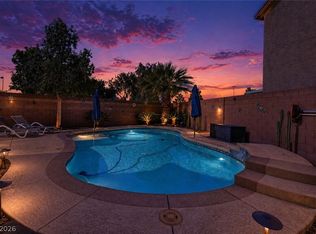 MLS ID #2812445, Brandy L. Nixon, Keller Williams Realty Las Veg. LVR
 - $681,9004 bd3 ba2.9k sqft10592 Aphrodite St, Las Vegas, NV 89183For Sale
 MLS ID #2825841, Karen E. Pohl, Huntington & Ellis, A Real Est. LVR
