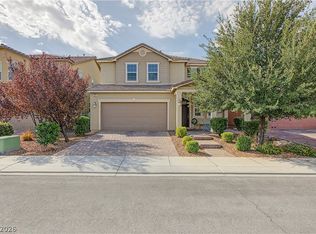
Modern luxury in sought-after Inspirada! This hard-to-find single story, four bedroom, three car garage home sits on a quiet cul-de-sac in a gated Inspirada neighborhood . Lovingly maintained and highly upgraded by original owners, this 2559sf TriPointe gem checks all the boxes. Featuring a sleek entry, soaring ceilings, plantation shutters, and wood-like flooring, this home is impressive as it is functional. A chefs kitchen is the heart of the home, and features extended cabinetry, stainless appliances and an oversized pantry. The family room has soaring ceilings, and custom built in entertainment center with electric fireplace. Three great sized bedrooms are completely separate from the primary retreat, which features a barn door leading into the spa-like primary bath. The closet is enormous! Out back is a peaceful oasis with wood-burning firepit, oversized covered patio, and synthetic grass for easy maintenance. No rear neighbors! This property is truly one of a kind. Welcome home.
Active
Price cut: $25K (10/5)
$799,999
2981 Barrett Springs Ave, Henderson, NV 89044
4beds
2,559sqft
Single Family Residence
Built in 2017
6,098 Square Feet Lot
$784,000 Zestimate®
$313/sqft
$143/mo HOA
What's special
Gated inspirada neighborhoodSleek entryFour bedroomThree car garageQuiet cul-de-sacPeaceful oasisOversized covered patio
- 40 days
- 707
- 50
Zillow last checked:
Listing updated:
Listed by:
Kendall S. Towers S.0169622 (702)460-2092,
BHHS Nevada Properties
Source: LVR,MLS#: 2818085 Originating MLS: Greater Las Vegas Association of Realtors Inc
Facts & features
Interior
Bedrooms & bathrooms
- Bedrooms: 4
- Bathrooms: 3
- Full bathrooms: 2
- 1/2 bathrooms: 1
Primary bedroom
- Description: Ceiling Fan,Pbr Separate From Other,Walk-In Closet(s)
- Dimensions: 16x16
Bedroom 2
- Description: Ceiling Fan
- Dimensions: 12x12
Bedroom 3
- Description: Ceiling Fan
- Dimensions: 13x11
Bedroom 4
- Description: Ceiling Fan
- Dimensions: 10x10
Primary bathroom
- Description: Double Sink,Separate Shower,Separate Tub
Dining room
- Description: Dining Area,Kitchen/Dining Room Combo
- Dimensions: 15x14
Family room
- Description: Built-in Bookcases,Entertainment Center,Vaulted Ceiling
- Dimensions: 22x16
Kitchen
- Description: Breakfast Bar/Counter,Butler Pantry,Custom Cabinets,Island,Quartz Countertops,Stainless Steel Appliances,Walk-in Pantry
Heating
- Central, Gas, Multiple Heating Units, Zoned
Cooling
- Central Air, Electric, 2 Units
Appliances
- Included: Built-In Electric Oven, Dishwasher, Gas Cooktop, Disposal, Microwave, Refrigerator
- Laundry: Cabinets, Gas Dryer Hookup, Laundry Room, Sink
Features
- Bathroom on Main Level, Bedroom on Main Level, Ceiling Fan(s), Primary Downstairs, Window Treatments, Programmable Thermostat
- Flooring: Carpet, Laminate, Tile
- Windows: Double Pane Windows, Plantation Shutters
- Number of fireplaces: 1
- Fireplace features: Electric, Family Room
Interior area
- Total structure area: 2,559
- Total interior livable area: 2,559 sqft
Video & virtual tour
Property
Parking
- Total spaces: 3
- Parking features: Attached, Garage, Inside Entrance, Private, Storage, Tandem
- Attached garage spaces: 3
Features
- Stories: 1
- Patio & porch: Covered, Patio
- Exterior features: Patio, Private Yard, Irrigation Sprinklers
- Pool features: Association, Community
- Fencing: Block,Back Yard
Lot
- Size: 6,098 Square Feet
- Features: Cul-De-Sac, Desert Landscaping, Landscaped, No Rear Neighbors, Synthetic Grass, Sprinklers Timer, < 1/4 Acre
Details
- Parcel number: 19124216040
- Zoning description: Single Family
- Other equipment: Water Softener Loop
- Horse amenities: None
Construction
Type & style
- Home type: SingleFamily
- Architectural style: One Story
- Property subtype: Single Family Residence
Materials
- Roof: Pitched
Condition
- Resale
- Year built: 2017
Details
- Builder name: TriPointe
Utilities & green energy
- Electric: Photovoltaics None
- Sewer: Public Sewer
- Water: Public
- Utilities for property: Cable Available, Underground Utilities
Green energy
- Energy efficient items: Windows
Community & HOA
Community
- Features: Pool
- Security: Gated Community
- Subdivision: Inspirada Pod 3-3
HOA
- Has HOA: Yes
- Amenities included: Basketball Court, Dog Park, Gated, Jogging Path, Playground, Pickleball, Park, Pool, Security, Tennis Court(s)
- Services included: Association Management, Recreation Facilities, Reserve Fund, Security
- HOA fee: $143 monthly
- HOA name: Inspirada Community
- HOA phone: 702-260-7939
Location
- Region: Henderson
Financial & listing details
- Price per square foot: $313/sqft
- Tax assessed value: $749,991
- Annual tax amount: $5,694
- Date on market: 9/11/2026
- Listing agreement: Exclusive Right To Sell
- Listing terms: Cash,Conventional,VA Loan
Estimated market value
$784,000
$745,000 - $823,000
$2,824/mo
Price history
| Date | Event | Price |
|---|---|---|
| 10/5/2026 | Price change | $799,999-3%$313/sqft |
Source:  LVR #2818085 Report a problem | ||
| 9/30/2026 | Price change | $825,000-2.4%$322/sqft |
Source: LVR #2818085 Report a problem | ||
| 9/11/2026 | Listed for sale | $845,000+83%$330/sqft |
Source: LVR #2818085 Report a problem | ||
| 10/13/2017 | Sold | $461,629$180/sqft |
Source: Public Record Report a problem | ||
Public tax history
| Year | Property taxes | Tax assessment |
|---|---|---|
| 2026 | $5,697 +3% | $262,497 +12% |
| 2025 | $5,531 +3% | $234,446 +6.3% |
| 2024 | $5,370 +3% | $220,533 +8.3% |
| 2023 | $5,214 -1.5% | $203,668 +7.5% |
| 2022 | $5,293 +7.7% | $189,528 +9.4% |
| 2021 | $4,914 +6.7% | $173,222 +8.7% |
| 2020 | $4,605 +4.8% | $159,334 -5.1% |
| 2019 | $4,394 +683.6% | $167,893 |
| 2018 | $561 | $167,893 +499.6% |
| 2017 | $561 | $28,000 +45.5% |
| 2016 | $561 +0.5% | $19,250 |
| 2015 | $558 | $19,250 |
Find assessor info on the county website
Monthly payment
Est. payment
Payment breakdown
Explore the cost of this home by adjusting the details. Changes won't be saved.Climate risks
Neighborhood: West Henderson
Nearby schools
Schools provided by the listing agent
- Elementary: Ellis, Robert and Sandy,Ellis, Robert and Sandy
- Middle: Webb, Del E.
- High: Liberty
Source: LVR. This data may not be complete. We recommend contacting the local school district to confirm school assignments for this home.
- $812,7004 bd3 ba3.1k sqft2977 Barrett Springs Ave, Henderson, NV 89044Off Market
- $760,9003 bd2 ba2.5k sqft2985 Barrett Springs Ave, Henderson, NV 89044Off Market
- $730,3003 bd2 ba2.5k sqft2973 Barrett Springs Ave, Henderson, NV 89044Off Market
- $1,022,2004 bd3 ba3.7k sqft2989 Barrett Springs Ave, Henderson, NV 89044Off Market
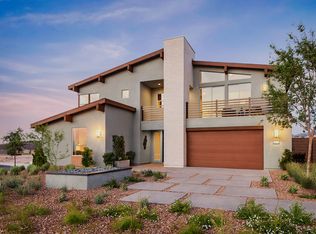
Similar homes
- $875,0004 bd4 ba3.3k sqft2522 Birch Hollow St, Henderson, NV 89044For Sale
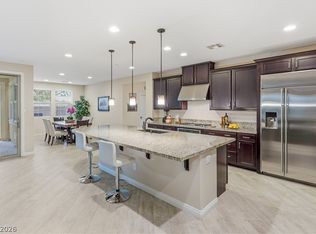 MLS ID #2802171, Denise E. Reichartz, IS Luxury. LVR
- $698,0003 bd3 ba2.2k sqft2547 Ballatore St, Henderson, NV 89044For Sale
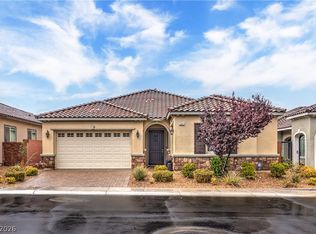 MLS ID #2824625, Laura E. Harbison, Realty Executives Southern. LVR
- $836,0005 bd3 ba3k sqft3501 Calentina Ave, Henderson, NV 89044For Sale
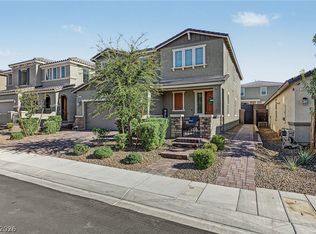 MLS ID #2824455, Stephen Ord, KNJ Real Estate. LVR
- $625,0004 bd4 ba2.5k sqft3171 Biccari Ave, Henderson, NV 89044For Sale
 MLS ID #2813793, Mary Preheim, Real Broker LLC. LVR
