Nestled in Henderson's coveted Inspirada community, this stunning 4-bed, 2.5-bath home is where modern luxury meets breathtaking desert living. Soaring 9-foot ceilings and wide-plank flooring set the tone as natural light pours through every room. The gourmet kitchen — featuring a large island, sleek white cabinetry, and stainless appliances — flows effortlessly into the main living area, perfect for gatherings big and small.
Unwind in the loft, work from home, or let the kids take over — the space adapts to your life. Step outside to a beautifully landscaped backyard with paver patios, a fire pit, and sweeping mountain and sunset views with no rear neighbors.
A charming front courtyard welcomes you home, while top-rated schools, parks, trails, shopping, and freeway access are all just minutes away.
Move-in ready and truly special — this is Las Vegas area living at its finest.
Active
$749,000
2741 Gallarate Dr, Henderson, NV 89044
4beds
3,063sqft
Single Family Residence
Built in 2023
4,791 Square Feet Lot
$734,100 Zestimate®
$245/sqft
$85/mo HOA
What's special
Fire pitSleek white cabinetryCharming front courtyardPaver patiosBeautifully landscaped backyardGourmet kitchenLarge island
- 142 days
- 179
- 25
Zillow last checked:
Listing updated:
Listed by:
Daniel H. Kalai BS.0143694 kalai.daniel@gmail.com,
Xpand Realty & Property Mgmt
Source: LVR,MLS#: 2781876 Originating MLS: Greater Las Vegas Association of Realtors Inc
Originating MLS: Greater Las Vegas Association of Realtors IncFacts & features
Interior
Bedrooms & bathrooms
- Bedrooms: 4
- Bathrooms: 3
- Full bathrooms: 1
- 3/4 bathrooms: 1
- 1/2 bathrooms: 1
Primary bedroom
- Description: Ceiling Light,Upstairs,Walk-In Closet(s)
- Dimensions: 22x20
Bedroom 2
- Description: Ceiling Light,Upstairs
- Dimensions: 10x11
Bedroom 3
- Description: Ceiling Light,Upstairs
- Dimensions: 10x11
Bedroom 4
- Description: Ceiling Light,Downstairs
- Dimensions: 12x12
Primary bathroom
- Description: Double Sink
Dining room
- Description: Living Room/Dining Combo
- Dimensions: 12x13
Kitchen
- Description: Island,Lighting Recessed,Stainless Steel Appliances
- Dimensions: 14x18
Living room
- Dimensions: 42x31
Heating
- Central, Gas
Cooling
- Central Air, Electric
Appliances
- Included: Dryer, Dishwasher, Disposal, Gas Range, Microwave, Refrigerator, Washer
- Laundry: Gas Dryer Hookup, Laundry Room, Upper Level
Features
- Bedroom on Main Level, Window Treatments
- Flooring: Carpet, Luxury Vinyl Plank
- Windows: Blinds
- Number of fireplaces: 1
- Fireplace features: Electric, Living Room
Interior area
- Total structure area: 3,063
- Total interior livable area: 3,063 sqft
Video & virtual tour
Property
Parking
- Total spaces: 2
- Parking features: Attached, Garage, Inside Entrance, Private
- Attached garage spaces: 2
Features
- Stories: 2
- Exterior features: Private Yard
- Fencing: Block,Back Yard
- Has view: Yes
- View description: Mountain(s)
Lot
- Size: 4,791 Square Feet
- Features: Back Yard, Desert Landscaping, Sprinklers In Rear, Landscaped, < 1/4 Acre
Details
- Parcel number: 19122813003
- Zoning description: Single Family
- Horse amenities: None
Construction
Type & style
- Home type: SingleFamily
- Architectural style: Two Story
- Property subtype: Single Family Residence
Materials
- Roof: Tile
Condition
- Resale
- Year built: 2023
Utilities & green energy
- Sewer: Public Sewer
- Water: Public
- Utilities for property: Underground Utilities
Community & HOA
Community
- Subdivision: Inspirada Pod 6-5
HOA
- Has HOA: Yes
- Services included: Association Management
- HOA fee: $85 monthly
- HOA name: Inspirada
- HOA phone: 702-248-2262
Location
- Region: Henderson
Financial & listing details
- Price per square foot: $245/sqft
- Tax assessed value: $631,860
- Annual tax amount: $6,418
- Date on market: 5/21/2026
- Listing agreement: Exclusive Right To Sell
- Listing terms: Cash,Conventional,FHA,VA Loan
Estimated market value
$734,100
$697,000 - $771,000
$3,134/mo
Price history
| Date | Event | Price |
|---|---|---|
| 5/21/2026 | Listed for sale | $749,000-0.1%$245/sqft |
Source:  LVR #2781876 Report a problem LVR #2781876 Report a problem | ||
| 4/9/2026 | Listing removed | $750,000$245/sqft |
Source: LVR #2729739 Report a problem | ||
| 1/9/2026 | Price change | $750,000-3.2%$245/sqft |
Source: LVR #2729739 Report a problem | ||
| 11/15/2025 | Price change | $775,000-2.5%$253/sqft |
Source: LVR #2729739 Report a problem | ||
| 10/31/2025 | Listed for sale | $795,000+31.4%$260/sqft |
Source: LVR #2729739 Report a problem | ||
| 12/6/2023 | Sold | $605,152$198/sqft |
Source: Public Record Report a problem | ||
Public tax history
| Year | Property taxes | Tax assessment |
|---|---|---|
| 2026 | $6,421 +8% | $221,151 -0.1% |
| 2025 | $5,946 +78% | $221,298 +404.2% |
| 2024 | $3,341 +257.2% | $43,894 +39.3% |
| 2023 | $935 | $31,500 |
Find assessor info on the county website
Monthly payment
Est. payment
Payment breakdown
Explore the cost of this home by adjusting the details. Changes won't be saved.Climate risks
Neighborhood: West Henderson
Nearby schools
Schools provided by the listing agent
- Elementary: Wallin, Shirley & Bill,Wallin, Shirley & Bill
- Middle: Webb, Del E.
- High: Liberty
Source: LVR. This data may not be complete. We recommend contacting the local school district to confirm school assignments for this home.
Similar homes
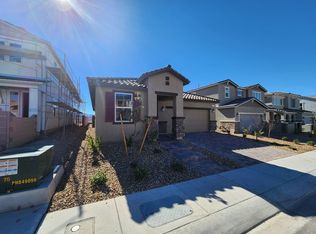
- $719,9003 bd3 ba2.2k sqft2547 Ballatore St, Henderson, NV 89044For Sale
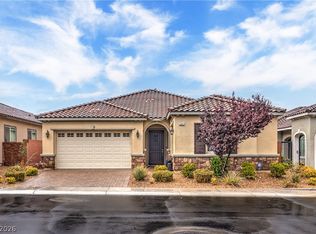 MLS ID #2824625, Laura E. Harbison, Realty Executives Southern. LVR
 - $799,9994 bd3 ba2.5k sqft2981 Barrett Springs Ave, Henderson, NV 89044For Sale
 MLS ID #2818085, Kendall S. Towers, BHHS Nevada Properties. LVR
 - $669,9005 bd3 ba2.6k sqft3705 Alla Rocca Ave, Henderson, NV 89044For Sale
 MLS ID #2782483, Loralee A. Wood, Coldwell Banker Premier. LVR
 - $880,0004 bd4 ba2.9k sqft2598 Skylark Trail St, Henderson, NV 89044For Sale
 MLS ID #2789729, Stephen Ord, KNJ Real Estate. LVR
