Welcome to this beautifully designed two-story home in the sought-after Inspirada community. Offering approximately 3,210 square feet of thoughtfully designed living space, this residence features 5 bedrooms, 4.5 bathrooms, and a versatile loft providing additional flexibility for work, recreation, or relaxation. The open-concept floor plan seamlessly connects the main living areas, creating an inviting space for everyday living and entertaining. The spacious primary suite includes a well-appointed bath and generous closet space. Enjoy the added benefit of solar for enhanced energy efficiency, while the expansive backyard offers a blank canvas ready for your personal vision. Conveniently located near community parks, walking trails, recreational amenities, shopping, and dining. Experience modern living in one of Henderson's premier master-planned communities. Schedule your private showing today.
Active
Price cut: $15K (6/15)
$675,000
2632 Tranquil Dawn St, Henderson, NV 89044
5beds
3,210sqft
:
Get pre-qualified$4,488/mo
Single Family Residence
Built in 2025
4,356 Square Feet Lot
$670,600 Zestimate®
$210/sqft
$140/mo HOA
What's special
Beautifully designed two-story homeSpacious primary suiteGenerous closet spaceExpansive backyardWell-appointed bath
- 59 days |
- 370 |
- 7 |
Zillow last checked:
Listing updated:
Listed by:
Gilberto Cuevas Jr. S.0192373 (702)557-0173,
Coldwell Banker Premier
Source: LVR,MLS#: 2785949 Originating MLS: Greater Las Vegas Association of Realtors Inc
Originating MLS: Greater Las Vegas Association of Realtors IncFacts & features
Interior
Bedrooms & bathrooms
- Bedrooms: 5
- Bathrooms: 5
- Full bathrooms: 4
- 1/2 bathrooms: 1
Primary bedroom
- Description: Ceiling Light,Closet,Pbr Separate From Other,Walk-In Closet(s)
- Dimensions: 15x13
Bedroom 2
- Description: Ceiling Light,Closet,Upstairs,With Bath
- Dimensions: 14x15
Bedroom 3
- Description: Closet,Upstairs,Walk-In Closet(s),With Bath
- Dimensions: 15x15
Bedroom 4
- Description: Closet,Upstairs
- Dimensions: 15x13
Bedroom 5
- Description: Closet
- Dimensions: 15x14
Primary bathroom
- Description: Double Sink,Separate Shower,Tub
Dining room
- Description: Dining Area,Family Room/Dining Combo,Kitchen/Dining Room Combo
- Dimensions: 19x9
Kitchen
- Description: Custom Cabinets,Pantry,Quartz Countertops,Stainless Steel Appliances
Heating
- Central, Gas
Cooling
- Central Air, Electric
Appliances
- Included: Dishwasher, Disposal, Gas Range, Microwave
- Laundry: Gas Dryer Hookup, Upper Level
Features
- Bedroom on Main Level, Primary Downstairs, Window Treatments
- Flooring: Carpet, Tile
- Windows: Blinds, Double Pane Windows
- Has fireplace: No
Interior area
- Total structure area: 3,210
- Total interior livable area: 3,210 sqft
Video & virtual tour
Property
Parking
- Total spaces: 2
- Parking features: Attached, Finished Garage, Garage, Inside Entrance, Private
- Attached garage spaces: 2
Features
- Stories: 2
- Exterior features: Private Yard
- Pool features: Association, Community
- Fencing: Block,Back Yard
Lot
- Size: 4,356 Square Feet
- Features: Desert Landscaping, Landscaped, < 1/4 Acre
Details
- Parcel number: 19122314004
- Zoning description: Single Family
- Horse amenities: None
Construction
Type & style
- Home type: SingleFamily
- Architectural style: Two Story
- Property subtype: Single Family Residence
Materials
- Roof: Pitched,Tile
Condition
- Resale
- Year built: 2025
Utilities & green energy
- Electric: Photovoltaics Seller Owned
- Sewer: Public Sewer
- Water: Public
- Utilities for property: Cable Available, Underground Utilities
Green energy
- Energy efficient items: Solar Panel(s), Windows
Community & HOA
Community
- Features: Pool
- Security: Fire Sprinkler System
- Subdivision: Inspirada Pod 6-2 Phase 1
HOA
- Has HOA: Yes
- Amenities included: Basketball Court, Clubhouse, Dog Park, Jogging Path, Playground, Pickleball, Park, Pool, Tennis Court(s)
- Services included: Association Management
- HOA fee: $255 quarterly
- HOA name: Inspirada Community
- HOA phone: 702-260-7939
- Second HOA fee: $55 monthly
Location
- Region: Henderson
Financial & listing details
- Price per square foot: $210/sqft
- Tax assessed value: $121,420
- Annual tax amount: $6,000
- Date on market: 5/28/2026
- Listing agreement: Exclusive Right To Sell
- Listing terms: Cash,Conventional,FHA,VA Loan
Estimated market value
$670,600
$637,000 - $704,000
$3,553/mo
Price history
| Date | Event | Price |
|---|---|---|
| 6/15/2026 | Price change | $675,000-2.2%$210/sqft |
Source:  LVR #2785949 Report a problem LVR #2785949 Report a problem | ||
| 5/28/2026 | Listed for sale | $689,999-7.6%$215/sqft |
Source: LVR #2785949 Report a problem | ||
| 7/21/2025 | Sold | $746,467+1.4%$233/sqft |
Source: Public Record Report a problem | ||
| 2/8/2025 | Listing removed | $735,990$229/sqft |
Source:  Lennar Homes Report a problem Lennar Homes Report a problem | ||
| 2/7/2025 | Listed for sale | $735,990$229/sqft |
Source: Lennar Homes Report a problem | ||
Public tax history
| Year | Property taxes | Tax assessment |
|---|---|---|
| 2026 | $1,261 | $42,497 +0.3% |
| 2025 | -- | $42,350 |
Find assessor info on the county website
Monthly payment
Est. payment
Payment breakdown
Explore the cost of this home by adjusting the details. Changes won't be saved.Climate risks
Neighborhood: West Henderson
Nearby schools
GreatSchools rating
- 6/10Shirley & Bill Wallin Elementary SchoolGrades: PK-5Distance: 3.5 mi
- 7/10Del E Webb Middle SchoolGrades: 6-8Distance: 4.9 mi
- 5/10Liberty High SchoolGrades: 9-12Distance: 3.9 mi
Schools provided by the listing agent
- Elementary: Wallin, Shirley & Bill,Wallin, Shirley & Bill
- Middle: Webb, Del E.
- High: Liberty
Source: LVR. This data may not be complete. We recommend contacting the local school district to confirm school assignments for this home.
- $121,4204,356 Square Feet2636 Tranquil Dawn St, Henderson, NV 89044Off Market
- $699,9445 bd5 ba3.3k sqft2619 Morning Moon St, Henderson, NV 89044Pending
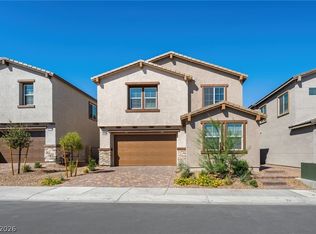
- $638,0005 bd3 ba3k sqft2615 Morning Moon St, Henderson, NV 89044Sold
- $121,4203,920 Square Feet2627 Morning Moon St, Henderson, NV 89044Off Market
- $121,4203,920 Square Feet2640 Tranquil Dawn St, Henderson, NV 89044Off Market
- $699,0005 bd5 ba3.3k sqft2611 Morning Moon St, Henderson, NV 89044Sold
- $121,4203,920 Square Feet2631 Morning Moon St, Henderson, NV 89044Off Market
- $121,4203,920 Square Feet2644 Tranquil Dawn St, Henderson, NV 89044Off Market
A local agent can set up tours, give advice and negotiate with sellers.
Similar homes
- $725,0004 bd4 ba2.8k sqft3786 Pordenone Ave, Henderson, NV 89044For Sale
 MLS ID #2781986, Cody Trevor Corio, LPT Realty, LLC. LVR
 - $650,0004 bd3 ba2.7k sqft3361 Casalette Ln, Henderson, NV 89044For Sale
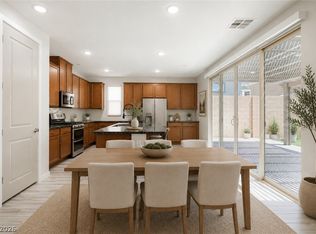 MLS ID #2792538, Noah Bates, Rustic Properties. LVR
 - $749,0004 bd3 ba3k sqft2741 Gallarate Dr, Henderson, NV 89044For Sale
 MLS ID #2781876, Daniel H. Kalai, Xpand Realty & Property Mgmt. LVR
 - $799,0004 bd4 ba3.5k sqft2662 Catania St, Henderson, NV 89044For Sale
 MLS ID #2797689, Krista D. Larason, Reside LLC. LVR
 - $789,0004 bd3 ba2.6k sqft3100 Pavilio Dr, Henderson, NV 89044For SaleMLS ID #2776448, Melanie Wolfe, Signature Real Estate Group. LVR
- $484,0004 bd3 ba2k sqft3653 Portici Ln, Henderson, NV 89044For SaleMLS ID #2766807, Annabelle Matsubara, Platinum Real Estate Prof. LVR
- $539,9994 bd2 ba1.8k sqft12755 Silver Satin St, Henderson, NV 89044For SaleMLS ID #2799618, Sam Cohen, Huntington & Ellis, A Real Est. LVR
- $899,0004 bd4 ba2.9k sqft2598 Skylark Trail St, Henderson, NV 89044For SaleMLS ID #2789729, Stephen Ord, KNJ Real Estate. LVR
- $469,9003 bd3 ba1.9k sqft2540 Catallo St, Henderson, NV 89044For SaleMLS ID #2803547, Michael Moed, Huntington & Ellis, A Real Est. LVR
- $545,0004 bd3 ba2k sqft3543 Brittoli Ave, Henderson, NV 89044For SaleMLS ID #2786514, Lori Garlick, Redfin. LVR
- $849,9003 bd3 ba2.5k sqft3513 Lamberto Cliff Way, Henderson, NV 89044For SaleMLS ID #2787549, Laura E. Bomparola, ERA Brokers Consolidated. LVR
- $465,0004 bd3 ba1.9k sqft2609 Ercolano St, Henderson, NV 89044For SaleMLS ID #2746377, Richard J. Brenkus, Keller Williams MarketPlace. LVR
- $499,9903 bd3 ba2k sqft2840 Blythswood Sq, Henderson, NV 89044For SaleMLS ID #2785587, Ethel Macasaquit, Signature Real Estate Group. LVR
- $498,0003 bd3 ba2k sqft2672 Strichen Ave, Henderson, NV 89044For SaleMLS ID #2797997, Elizabeth Valenzuela, Legacy Real Estate Group. LVR
- $673,5004 bd2 ba2.1k sqft686 Pansy Pl, Henderson, NV 89052For SaleMLS ID #2772088, Tiffany Meyer, Xpand Realty & Property Mgmt. LVR
- $628,0004 bd4 ba2.9k sqft640 Stone Hammer Ave, Las Vegas, NV 89183For SaleMLS ID #2789209, Nancy Li, Keller Williams MarketPlace. LVR
- $425,0003 bd3 ba1.8k sqft2444 Padulle Pl, Henderson, NV 89044For SaleMLS ID #2785022, Marco A. Cuevas, Compass Realty & Management. LVR
- $560,0004 bd3 ba2k sqft225 Moonshot St, Henderson, NV 89074For SaleMLS ID #2802660, Cherra Bergman, Redfin. LVR
- $625,0005 bd4 ba3k sqft7665 Sandhaven St, Las Vegas, NV 89139For SaleMLS ID #2794081, Ivy Vo, Simply Vegas. LVR
- $639,9004 bd3 ba2.7k sqft176 Kirkton St, Henderson, NV 89012For SaleMLS ID #2751592, LaRae Sloane, Realty ONE Group, Inc. LVR
