Absolutely stunning 4-bedroom home tucked at the end of a private cul-de-sac in highly sought-after Inspirada! Built in 2023, this home offers rare privacy w/ no side, front, or rear neighbors—just open space, peace, & incredible Strip views. Charming front porch/courtyard welcomes you in, while the fully landscaped backyard features pavers, tons of turf, covered patio, pool package, & the perfect setup for BBQs, family gatherings, & relaxing evenings overlooking the Las Vegas skyline. Inside, no expense was spared. Loaded w/ upgrades including gorgeous flooring, upgraded banisters, built-in fireplace, designer light fixtures, ceiling fans, white cabinetry, stainless steel appliances, full SS hood over the range, oversized island, functional mudroom, & 3-car garage. Upstairs features a massive loft & oversized primary suite w/ huge walk-in closet, dual vanities, soaking tub, & separate shower. Additionally, the cul-de-sac is ideal for families w/ toys, boats, RVs, razors, & more!
Active
Price cut: $10K (6/30)
$725,000
3786 Pordenone Ave, Henderson, NV 89044
4beds
2,838sqft
:
Get pre-qualified$4,756/mo
Single Family Residence
Built in 2023
5,227 Square Feet Lot
$716,200 Zestimate®
$255/sqft
$85/mo HOA
What's special
Functional mudroomDual vanitiesOpen spaceCovered patioOversized primary suitePrivate cul-de-sacFully landscaped backyard
- 73 days |
- 334 |
- 16 |
Zillow last checked:
Listing updated:
Listed by:
Cody Trevor Corio S.0190837 702-704-4080,
LPT Realty, LLC
Source: LVR,MLS#: 2781986 Originating MLS: Greater Las Vegas Association of Realtors Inc
Originating MLS: Greater Las Vegas Association of Realtors IncFacts & features
Interior
Bedrooms & bathrooms
- Bedrooms: 4
- Bathrooms: 4
- Full bathrooms: 3
- 1/2 bathrooms: 1
Primary bedroom
- Description: Ceiling Fan,Ceiling Light,Walk-In Closet(s)
- Dimensions: 14x22
Bedroom 2
- Description: Ceiling Fan,Ceiling Light,Closet
- Dimensions: 11x11
Bedroom 3
- Description: Ceiling Fan,Ceiling Light,Closet
- Dimensions: 11x11
Bedroom 4
- Description: Ceiling Fan,Ceiling Light,Closet
- Dimensions: 11x10
Primary bathroom
- Description: Double Sink,Separate Shower,Separate Tub
Dining room
- Description: Living Room/Dining Combo
- Dimensions: 12x12
Kitchen
- Description: Breakfast Bar/Counter,Island,Man Made Woodor Laminate Flooring,Pantry,Solid Surface Countertops,Stainless Steel Appliances
Heating
- Central, Gas
Cooling
- Central Air, Electric
Appliances
- Included: Built-In Gas Oven, Gas Cooktop, Disposal, Microwave
- Laundry: Gas Dryer Hookup, Laundry Room
Features
- Ceiling Fan(s)
- Flooring: Carpet, Laminate
- Has fireplace: No
Interior area
- Total structure area: 2,838
- Total interior livable area: 2,838 sqft
Video & virtual tour
Property
Parking
- Total spaces: 3
- Parking features: Attached, Garage, Private
- Attached garage spaces: 3
Features
- Stories: 2
- Patio & porch: Covered, Patio
- Exterior features: Courtyard, Patio, Private Yard
- Fencing: Block,Back Yard
Lot
- Size: 5,227 Square Feet
- Features: Synthetic Grass, < 1/4 Acre
Details
- Parcel number: 19122312022
- Zoning description: Single Family
- Horse amenities: None
Construction
Type & style
- Home type: SingleFamily
- Architectural style: Two Story
- Property subtype: Single Family Residence
Materials
- Roof: Tile
Condition
- Resale
- Year built: 2023
Utilities & green energy
- Electric: Photovoltaics None
- Sewer: Public Sewer
- Water: Public
- Utilities for property: Underground Utilities
Community & HOA
Community
- Subdivision: Inspirada Pod 6-1
HOA
- Has HOA: Yes
- Services included: Association Management
- HOA fee: $85 monthly
- HOA name: Inspirada
- HOA phone: 702-260-7939
Location
- Region: Henderson
Financial & listing details
- Price per square foot: $255/sqft
- Tax assessed value: $623,551
- Annual tax amount: $5,956
- Date on market: 5/13/2026
- Listing agreement: Exclusive Right To Sell
- Listing terms: Cash,Conventional,FHA,VA Loan
Estimated market value
$716,200
$680,000 - $752,000
$3,110/mo
Price history
| Date | Event | Price |
|---|---|---|
| 6/30/2026 | Price change | $725,000-1.4%$255/sqft |
Source:  LVR #2781986 Report a problem LVR #2781986 Report a problem | ||
| 6/3/2026 | Price change | $735,000-0.7%$259/sqft |
Source: LVR #2781986 Report a problem | ||
| 5/13/2026 | Listed for sale | $740,000+8.4%$261/sqft |
Source: LVR #2781986 Report a problem | ||
| 2/1/2023 | Sold | $682,840$241/sqft |
Source: Public Record Report a problem | ||
Public tax history
| Year | Property taxes | Tax assessment |
|---|---|---|
| 2026 | $5,959 +3% | $218,243 +0.2% |
| 2025 | $5,785 +3% | $217,906 +396.4% |
| 2024 | $5,617 +374.5% | $43,894 +10% |
| 2023 | $1,184 | $39,900 |
Find assessor info on the county website
Monthly payment
Est. payment
Payment breakdown
Explore the cost of this home by adjusting the details. Changes won't be saved.Climate risks
Neighborhood: West Henderson
Nearby schools
GreatSchools rating
- 6/10Shirley & Bill Wallin Elementary SchoolGrades: PK-5Distance: 3.7 mi
- 7/10Del E Webb Middle SchoolGrades: 6-8Distance: 5.1 mi
- 5/10Liberty High SchoolGrades: 9-12Distance: 3.8 mi
Schools provided by the listing agent
- Elementary: Wallin, Shirley & Bill,Wallin, Shirley & Bill
- Middle: Webb, Del E.
- High: Liberty
Source: LVR. This data may not be complete. We recommend contacting the local school district to confirm school assignments for this home.
- $705,2004 bd3 ba2.9k sqft3782 Pordenone Ave, Henderson, NV 89044Off Market
- $527,0004 bd3 ba2k sqft3586 Mascali Ave, Henderson, NV 89044Sold
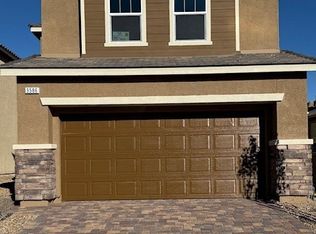
- $705,4005 bd4 ba3k sqft3778 Pordenone Ave, Henderson, NV 89044Off Market
- $805,8004 bd3 ba3k sqft3774 Pordenone Ave, Henderson, NV 89044Off Market
- $519,3174 bd3 ba2k sqft3588 Mascali Ave, Henderson, NV 89044Sold
- $659,7505 bd3 ba3k sqft2601 Cava Tirreni St, Henderson, NV 89044Sold
- $681,4003 bd2 ba1.8k sqft3770 Pordenone Ave, Henderson, NV 89044Off Market
- $544,7504 bd3 ba2k sqft3585 Mascali Ave, Henderson, NV 89044Pending
A local agent can set up tours, give advice and negotiate with sellers.
Similar homes
- $749,0004 bd3 ba3k sqft2741 Gallarate Dr, Henderson, NV 89044For Sale
 MLS ID #2781876, Daniel H. Kalai, Xpand Realty & Property Mgmt. LVR
 - $650,0004 bd3 ba2.7k sqft3361 Casalette Ln, Henderson, NV 89044For Sale
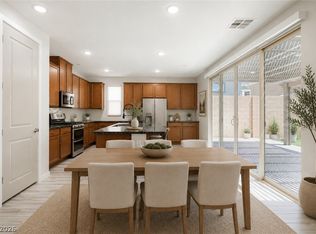 MLS ID #2792538, Noah Bates, Rustic Properties. LVR
 - $799,0004 bd4 ba3.5k sqft2662 Catania St, Henderson, NV 89044For Sale
 MLS ID #2797689, Krista D. Larason, Reside LLC. LVR
 - $679,9005 bd3 ba2.6k sqft3705 Alla Rocca Ave, Henderson, NV 89044For Sale
 MLS ID #2782483, Loralee A. Wood, Coldwell Banker Premier. LVR
 - $584,9995 bd4 ba2.4k sqft2570 Ofanto St, Henderson, NV 89044For SaleMLS ID #2782673, John Diaz, IS Luxury. LVR
- $569,0005 bd3 ba2.4k sqft2277 Teatro Ave, Henderson, NV 89044For SaleMLS ID #2796791, Jason J. Schielke, Keller Williams Realty Las Veg. LVR
- $539,0004 bd3 ba2k sqft3574 Via Elenora Ln, Henderson, NV 89044For SaleMLS ID #2795665, Frank Napoli II, BHHS Nevada Properties. LVR
- $539,9994 bd2 ba1.8k sqft12755 Silver Satin St, Henderson, NV 89044For SaleMLS ID #2799618, Sam Cohen, Huntington & Ellis, A Real Est. LVR
- $589,9005 bd3 ba2.4k sqft2897 Gallarate Dr, Henderson, NV 89044For SaleMLS ID #2785951, Matt Farnham, eXp Realty. LVR
- $579,9003 bd2 ba2.1k sqft3106 Berceto Ct, Henderson, NV 89044For SaleMLS ID #2794620, Michael Kruse, Reside LLC. LVR
- $849,9003 bd3 ba2.5k sqft3513 Lamberto Cliff Way, Henderson, NV 89044For SaleMLS ID #2787549, Laura E. Bomparola, ERA Brokers Consolidated. LVR
- $475,0003 bd3 ba2k sqft3641 Portici Ln, Henderson, NV 89044For SaleMLS ID #2797321, Mike S. Roland, LPT Realty, LLC. LVR
- $445,0003 bd3 ba1.6k sqft2722 Gallarate Dr, Henderson, NV 89044For SaleMLS ID #2798103, Noah F. Herrera, Platinum Real Estate Prof. LVR
- $730,0004 bd3 ba2.1k sqft2312 Thayer Ave, Henderson, NV 89074For SaleMLS ID #2798789, Angelica Lauer, Real Broker LLC. LVR
- $610,0003 bd3 ba2.2k sqft674 Tremaine Ct, Henderson, NV 89052For SaleMLS ID #2801554, Lori Davidge, Flat Fee Pros. LVR
- $499,9903 bd3 ba2k sqft2840 Blythswood Sq, Henderson, NV 89044For SaleMLS ID #2785587, Ethel Macasaquit, Signature Real Estate Group. LVR
- $628,0004 bd4 ba2.9k sqft640 Stone Hammer Ave, Las Vegas, NV 89183For SaleMLS ID #2789209, Nancy Li, Keller Williams MarketPlace. LVR
- $560,0004 bd3 ba2k sqft225 Moonshot St, Henderson, NV 89074For SaleMLS ID #2802660, Cherra Bergman, Redfin. LVR
- $759,0005 bd4 ba3.9k sqft10114 Kettle Valley St, Las Vegas, NV 89141For SaleMLS ID #2793458, Steve P. Hawks, Platinum Real Estate Prof. LVR
- $799,9005 bd4 ba3.1k sqft5240 E Monroe Ave, Las Vegas, NV 89110For SaleMLS ID #2799783, Janie Schurr, South Bay Realty. LVR
